


$698,800
 3 Beds
 2.5 Baths
 1,899 sqft (on 0.66 acres)
7 Tispaquin St, Middleboro, MA 02346
Est. Refi. Payment $4,474/mo*
Refinance Your HomeCurrently Off Market - Sold May 8, 2026 for $690,000 (1% above list price)
Home Value
Trulia Estimate
$699KSince last month
Increased$3K (+0.4%)Since last year
Increased$24K (+3.5%)Since last sale
Increased$9K (+1.3%)Learn more about this home's value by checking out its Trulia Estimate, the value of nearby homes, and how much similar homes have sold for.
Trulia Estimate
The of this home's value increased by +88% in the last 10 years
| Month | Estimated value |
|---|---|
2026 | |
| September 2026 | $699K |
| August 2026 | $696K |
| July 2026 | $694K |
| June 2026 | $694K |
| May 2026 | $692K |
| April 2026 | $686K |
| March 2026 | $685K |
| February 2026 | $689K |
| January 2026 | $665K |
2025 | |
2024 | |
2023 | |
2022 | |
2021 | |
2020 | |
2019 | |
2018 | |
2017 | |
2016 | |
Comparable sales
These are recently sold homes that have a similar location or other similar features to this home, like bedrooms, bathrooms, and square footage. Get a sense of the expected prices in the area by viewing these homes.Address | Distance | Property Type | Sold Price | Sold Date | Bed | Bath | Sqft |
|---|---|---|---|---|---|---|---|
0.46 | Single-Family Home | $764,000 | 09/15/26 | 4 | 3 | 1,768 | |
0.46 | Single-Family Home | $760,000 | 10/07/25 | 3 | 3 | 1,952 | |
0.36 | Single-Family Home | $875,000 | 09/01/26 | 4 | 3.5 | 2,520 | |
0.83 | Single-Family Home | $676,250 | 05/13/26 | 3 | 2 | 2,136 | |
0.78 | Single-Family Home | $825,000 | 03/13/26 | 3 | 1.5 | 2,004 | |
0.83 | Single-Family Home | $650,000 | 09/30/25 | 4 | 3 | 3,934 | |
1.17 | Single-Family Home | $560,000 | 12/18/25 | 3 | 1.5 | 1,284 | |
1.01 | Single-Family Home | $415,000 | 04/08/26 | 3 | 2 | 1,600 | |
0.82 | Single-Family Home | $539,000 | 10/17/25 | 4 | 1 | 2,219 |
Nearby home prices
Get a sense of expected prices in the area by checking the value of nearby homes.Address | Distance | Price | Bed | Bath | Sqft | Status |
|---|---|---|---|---|---|---|
0.05 | $664,400 | 3 | 2.5 | 1,872 | Off Market | |
0.10 | $439,800 | 3 | 2.5 | 1,768 | Off Market | |
0.08 | $662,500 | 3 | 2.5 | 2,075 | Off Market | |
0.16 | $974,600 | 4 | 4 | 3,939 | Off Market | |
0.18 | $931,600 | 11 | 4 | 4,668 | Off Market | |
0.15 | $735,600 | 3 | 2.5 | 2,924 | Off Market | |
0.26 | - | 4 | 2.5 | 1,768 | Off Market | |
0.29 | $725,400 | 3 | 2 | 2,302 | Off Market | |
0.29 | $477,400 | 2 | 1.5 | 1,881 | Off Market | |
0.29 | - | 2 | 1.5 | 1,550 | Off Market | |
0.29 | $654,200 | 3 | 1.5 | 1,800 | Off Market |
Local Information
- Map ViewExplore the area around 7 Tispaquin St.

- Schools1 Preschool School2 Elementary Schools1 Middle School1 High School

- Shop & Eat

-- mins to
Home Highlights

Single-Family Home

Built in 2004

0.66 acre lot

1,899 sqft

$363/sqft

2 Car Garage
About this House
What's unique:Full walkout basement
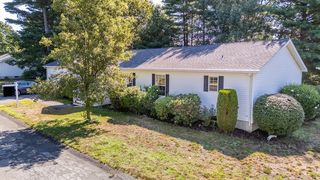
Experience the perfect balance of space and reliability in this impeccably maintained 2004 Colonial, situated on a 0.66-acre lot. This home offers total peace of mind with a brand-new septic system being installed and a kitchen upgraded with brand-new appliances. Maintained in fantastic condition, the interior features 3 spacious bedrooms, 2.5 baths, and the convenience of a 2-car attached garage. A standout feature is the full walkout basement, offering massive potential to expand your living area for a home gym, office, or media room. This is a rare opportunity to move into a high-quality, solid home and add your own personal style to a space that has been cared for with pride. **Front exterior photo has been virtually edited to remove snow.**
7 Tispaquin St, Middleboro, MA 02346 is a 3 bedroom, 3 bathroom, 1,899 sqft single-family home built in 2004. It last sold for $690,000 on May 8, 2026 (1% above the $685,000 asking price). This property is not currently displayed as for sale or rent on Trulia. The Trulia Estimate is $698,800, with a rent estimate of $3,627/month.
Last check for updates: about 19 hours ago
Listed by Pamela Coletti, (508) 441-9410
Keller Williams Realty Colonial Partners, (508) 591-7354
Bought with: The Ponte Group, (508) 642-4802, Keller Williams South Watuppa, (508) 677-3233
Source: MLS PIN, MLS#73480521
Home Details for 7 Tispaquin St

|
|---|
Interior Details Basement: Full,Walk-Out Access,Interior Entry,ConcreteNumber of Rooms: 6Types of Rooms: Master Bedroom, Bedroom 2, Bedroom 3, Bathroom 1, Bathroom 2, Bathroom 3, Dining Room, Kitchen, Living Room |
Beds & Baths Number of Bedrooms: 3Number of Bathrooms: 3Number of Bathrooms (full): 2Number of Bathrooms (half): 1 |
Dimensions and Layout Living Area: 1899 Square Feet |
Appliances & Utilities Utilities: for Electric Range, for Electric Dryer, Washer Hookup, Icemaker ConnectionAppliances: Tankless Water Heater, Range, Dishwasher, Microwave, Refrigerator, Washer, Dryer, Plumbed For Ice MakerDishwasherDryerLaundry: Flooring - Stone/Ceramic Tile,Electric Dryer Hookup,First Floor,Washer HookupMicrowaveRefrigeratorWasher |
Heating & Cooling Heating: Forced Air,Natural GasHas CoolingAir Conditioning: Central Air,DualHas HeatingHeating Fuel: Forced Air |
Fireplace & Spa No FireplaceNo Spa |
Windows, Doors, Floors & Walls Flooring: Tile, Carpet, Flooring - Wood |
Levels, Entrance, & Accessibility Floors: Tile, Carpet, Flooring Wood |
Security Security: Security System |

|
|---|
Exterior Home Features Patio / Porch: Porch, Deck, PatioExterior: Porch, Deck, Patio, Storage, Sprinkler SystemFoundation: Concrete PerimeterSprinkler System |
Parking & Garage Number of Garage Spaces: 2Number of Covered Spaces: 2Open Parking Spaces: 6No CarportHas a GarageHas an Attached GarageHas Open ParkingParking Spaces: 8Parking: Attached,Storage,Paved Drive,Paved |
Frontage Road Frontage: PublicResponsible for Road Maintenance: Public Maintained RoadRoad Surface Type: PavedNot on Waterfront |
Water & Sewer Sewer: Private Sewer |
Finished Area Finished Area (above surface): 1899 |

|
|---|
Year Built Year Built: 2004 |
Property Type / Style Property Type: ResidentialProperty Subtype: Single Family ResidenceArchitecture: Colonial |
Building Not Attached PropertyDoes Not Include Home Warranty |
Property Information Parcel Number: M:00072 L:3045 U:0000, 4473069 |

|
|---|
Price List Price: $685,000Price Per Sqft: $363/sqft |
Status Change & Dates Off Market Date: Wed Mar 25 2026 |

|
|---|
MLS Status: Sold |

|
|---|
Direction & Address City: Middleboro |

|
|---|
Building Area Building Area: 1899 Square Feet |

|
|---|
Community Features: Public Transportation, Shopping, Tennis Court(s), Park, Walk/Jog Trails, Medical Facility, Laundromat, Conservation Area, Highway Access, House of Worship, Private School, Public School, T-StationNot Senior Community |

|
|---|
No HOA |

|
|---|
Lot Area: 0.66 acres |

|
|---|
Contingencies: Inspection |

|
|---|
BasementMls Number: 73480521Above Grade Unfinished Area: 1899 |

|
|---|
Public TransportationShoppingTennis Court(s)ParkWalk/Jog TrailsMedical FacilityLaundromatConservation AreaHighway AccessHouse of WorshipPrivate SchoolPublic SchoolT-Station |
Price and Tax history
| Date | Event | Price |
|---|---|---|
May 8, 2026 Source: MLS PIN #73480521 | Sold | $690,000 |
Mar 12, 2026 Source: MLS PIN #73480521 | Contingent | $685,000 |
Feb 26, 2026 Source: MLS PIN #73480521 | Listed For Sale | $685,000 |
Oct 22, 2004 Source: N/A | Sold | $430,658 |
| Year | Property tax | Tax assessment |
|---|---|---|
| 2025 | $7,577 | $565,000 |
Home facts updated by county records
Market trends in Middleborough
Last updated August 2026
Avg. sale price
—
Sale-to-List Price
—
Price per sq ft
—
Available listings
52
Around this home
What Locals Say about Middleborough
At least 104 Trulia users voted on each feature.

94 % Say car is needed

83 % Say it's dog friendly

77 % Say parking is easy

72 % Say there's holiday spirit

70 % Say yards are well-kept

64 % Say there's wildlife

62 % Say kids play outside

61 % Say people would walk alone at night

60 % Say it's walkable to restaurants

58 % Say there are sidewalks

52 % Say it's quiet

51 % Say neighbors are friendly

47 % Say they plan to stay for at least 5 years

46 % Say streets are well-lit

41 % Say it's walkable to grocery stores

27 % Say there are community events
Sourced by Trulia users. Learn more about our methodology.
LGBTQ Local Legal Protections
LGBTQ Local Legal Protections



The property listing data and information set forth herein were provided to MLS Property Information Network, Inc. from third party sources, including sellers, lessors and public records, and were compiled by MLS Property Information Network, Inc. The property listing data and information are for the personal, non commercial use of consumers having a good faith interest in purchasing or leasing listed properties of the type displayed to them and may not be used for any purpose other than to identify prospective properties which such consumers may have a good faith interest in purchasing or leasing. MLS Property Information Network, Inc. and its subscribers disclaim any and all representations and warranties as to the accuracy of the property listing data and information set forth herein.
The MLS listing information displayed is deemed reliable, but is not guaranteed accurate by the MLS.
The MLS listing information displayed is deemed reliable, but is not guaranteed accurate by the MLS.
Frequently asked questions about 7 Tispaquin St
- What is 7 Tispaquin St estimated to be worth?Trulia's estimated value for 7 Tispaquin St in Middleboro, MA is $698,800.
- What is the price history for 7 Tispaquin St?7 Tispaquin St in Middleboro, MA last sold for $690,000 in May 2026.
- Is Middleboro a buyer's or seller's market?Middleboro is currently a seller's market, based on recent for-sale activity.
- What do residents say about Middleboro?Residents describe Middleboro, MA as dog-friendly, easy to park in, and well-kept. Most residents say you need a car. See recently sold homes in Middleboro, MA.
- Does 7 Tispaquin St have air conditioning?Yes, 7 Tispaquin St in Middleboro, MA has air conditioning.
- Does 7 Tispaquin St have laundry facilities?Yes, 7 Tispaquin St in Middleboro, MA has in-unit laundry.
Explore by feature - Pet Friendly
 NEW - 9 HRS AGOPET FRIENDLY
 PET FRIENDLY
 APPLY INSTANTLYPET FRIENDLY
 PET FRIENDLY
 APPLY INSTANTLYPET FRIENDLY
 APPLY INSTANTLYPET FRIENDLY
Explore by feature - Air Conditioning
- PET FRIENDLY
 PET FRIENDLY
- PET FRIENDLY
- PET FRIENDLY
 NEW - 7 HRS AGOAPPLY INSTANTLYPET FRIENDLY
 APPLY INSTANTLYPET FRIENDLY
 APPLY INSTANTLYPET FRIENDLYFURNISHED
- APPLY INSTANTLYPET FRIENDLY
 APPLY INSTANTLYROOM FOR RENT
 APPLY INSTANTLY

Explore by feature - Washer/dryer
- PET FRIENDLY
- PET FRIENDLY
 PET FRIENDLY
 PET FRIENDLY
- PET FRIENDLY
 PET FRIENDLY
 APPLY INSTANTLY
- APPLY INSTANTLYPET FRIENDLYFURNISHED
- APPLY INSTANTLYPET FRIENDLY
 APPLY INSTANTLY
Apartments for Rent
- PET FRIENDLY
 NEW - 2 DAYS AGOPET FRIENDLY
- NEW - 9 HRS AGOPET FRIENDLY
- PET FRIENDLY
- APPLY INSTANTLYPET FRIENDLY
- PET FRIENDLY
 PET FRIENDLY
- APPLY INSTANTLY
- APPLY INSTANTLYPET FRIENDLY
- APPLY INSTANTLY
- APPLY INSTANTLYPET FRIENDLY
 APPLY INSTANTLY
 PET FRIENDLY
 See more homes for rent inMiddleboro
Off Market Homes Near 7 Tispaquin St
 SOLDSEP 24, 2026Miguel Camara, RE/MAX Real Estate Center
 SOLDSEP 18, 2026Brenda Busch, Busch Realty Group, LLC
 SOLDSEP 18, 2026Brian Silveira, J.S. Realty
 SOLDSEP 17, 2026Brandon Hogan, Conway - Lakeville
 SOLDSEP 16, 2026Emmie Flaherty, Keller Williams Realty Colonial Partners
 SOLDSEP 15, 2026Nicole DeBenedictis, Homistic Real Estate Inc.
 SOLDSEP 3, 2026Rachel Donermeyer, Executive Real Estate, Inc.
 SOLDSEP 3, 2026Matthew McKenzie, Coldwell Banker Realty - Haverhill
 SOLDSEP 2, 2026Jeannie Cullati, The Firm
 SOLDSEP 1, 2026Cindy Brouwer, Cindy Brouwer Real Estate
 See more homes for sale inMiddleboro
Homes for sale near 7 Tispaquin St
 0.35 ACRESTom Dixon, Keller Williams Realty
 0.68 ACRESPeter Edwards, Hayden Rowe Properties
 5.16 ACRESKeller Williams Realty
 COMING SOON1.14 ACRESLynn LiDonni, Berkshire Hathaway HomeServices Robert Paul Properties
 49.74 ACRESMarie Paulsen, Keller Williams Realty
 1.84 ACRESCesidia Brousseau, Berkshire Hathaway HomeServices Commonwealth Real Estate
 0.27 ACRESDavid Michael, Conway - Lakeville
 OPEN SAT, 11-12:30PM0.33 ACRESThe TrustPoint Group, eXp Realty LLC - Corporate Office
- See more homes for sale inMiddleboro


- Results are loading