


Listed by Kelli J Gilbride, Foundation Brokerage Group, (800) 983-1945 . Bought with Redfin Corporation
7 Lyons Way
Pelham, NH 03076
 5 Beds
 4 Baths
 5,126 sqft (on 2.15 acres)
$1,190,000
Last Sold: Nov 24, 2025
1% below list $1.2M
$232/sqft
Est. Refi. Payment $7,721/mo*
$1,190,000
Last Sold: Nov 24, 2025
1% below list $1.2M
$232/sqft
Est. Refi. Payment $7,721/mo*
5 Beds
4 Baths
5,126 sqft
(on 2.15 acres)
Local Information
- Map ViewExplore the area around 7 Lyons Way.

- Schools1 Preschool School1 Elementary School1 Middle School1 High School

- Shop & Eat

-- mins to
Home Highlights

Property Type
Single-Family Home

Year Built
2001

Lot Size
2.15 acres
Living Area
5,126 sqft

Price/Sqft
$232/sqft

Parking
Garage
Last check for updates: about 3 hours ago
Listed by Kelli J Gilbride
Foundation Brokerage Group, (800) 983-1945
Bought with: Patricia Nunez, Redfin Corporation, (603) 733-4257
Source: PrimeMLS, MLS#5062985
About this House
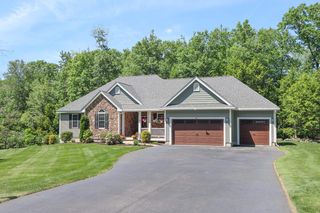
This residence truly has it all under one expansive roof, highlighted by a rare main-level, 1,500 sq. ft. IN LAW suite. The suite’s remarkable, oversized living room must be seen to be appreciated ideal for multigenerational living, long-term guests, an au pair, or a luxurious first-floor primary alternative. With generous proportions and seamless proximity to the main home, it offers independent everyday living without sacrificing connection. Beyond the in-law, a dramatic entry opens to a grand foyer that sets the tone for the entire home. The first floor includes formal living and dining rooms and a beautifully updated kitchen with custom cabinetry, quartz countertops, and high-end stainless steel appliances. An oversized family room with vaulted ceilings and a cozy gas fireplace makes entertaining effortless. Just off the family room, a three-season porch overlooks the serene backyard complete with a hot tub so you can unwind in style nearly year-round. Upstairs, the primary suite impresses with a massive walk-in closet and a spa-like ensuite featuring a tiled shower and soaking tub. Three additional spacious bedrooms and a full bath complete the second level. The pristine lower level offers versatile spaces including a craft room, half bath, wine room, and easy potential for a home gym and hobby needs are covered. Even the three-car garage elevates with brand new epoxy flooring.Perfectly situated at the end of a private cul-de-sac on over 2 acres.
7 Lyons Way, Pelham, NH 03076 is a 5 bedroom, 5 bathroom, 5,126 sqft single-family home built in 2001. It last sold for $1,190,000 on Nov 24, 2025 (1% below the $1,200,000 asking price). It is currently off market. The Trulia Estimate is $1,208,300, with a rent estimate of $6,134/month.
Home Details for 7 Lyons Way

|
|---|
MLS Status: Closed |

|
|---|
Interior Details Basement: Concrete Floor,Partially Finished,Interior Access,Exterior Entry,Walk-Out AccessNumber of Rooms: 14 |
Beds & Baths Number of Bedrooms: 5Number of Bathrooms: 5Number of Bathrooms (full): 3Number of Bathrooms (half): 2 |
Dimensions and Layout Living Area: 5126 Square Feet |
Appliances & Utilities Utilities: Cable, PropaneAppliances: Dishwasher, Dryer, Microwave, Electric Range, Refrigerator, Washer, Electric Water HeaterDishwasherDryerLaundry: 1st Floor LaundryMicrowaveRefrigeratorWasher |
Heating & Cooling Heating: OilHas CoolingAir Conditioning: Central AirHas HeatingHeating Fuel: Oil |
Fireplace & Spa Number of Fireplaces: 1Fireplace: Gas, 1 FireplaceSpa: HeatedHas a FireplaceHas a Spa |
Gas & Electric Electric: 200+ Amp Service |
Windows, Doors, Floors & Walls Window: Blinds, Window Treatments, ScreensFlooring: Carpet, Hardwood, Tile |
Levels, Entrance, & Accessibility Stories: 2Levels: TwoAccessibility: 1st Floor 1/2 Bathroom, 1st Floor LaundryFloors: Carpet, Hardwood, Tile |
View No View |
Security Security: Security |

|
|---|
Exterior Home Features Roof: Asphalt ShingleExterior: Garden, Shed, StorageFoundation: Poured ConcreteGarden |
Parking & Garage Number of Garage Spaces: 3Number of Covered Spaces: 3No CarportHas a GarageHas Open ParkingParking Spaces: 3Parking: Paved,Driveway,Parking Spaces 1 - 10 |
Frontage Road Frontage: TBD, PublicRoad Surface Type: Paved |
Water & Sewer Sewer: Septic Design Available, Septic Tank |
Finished Area Finished Area (above surface): 4526 Square FeetFinished Area (below surface): 600 Square Feet |

|
|---|
Year Built Year Built: 2001 |
Property Type / Style Property Type: ResidentialProperty Subtype: Single Family ResidenceArchitecture: Colonial |
Building Construction Materials: Vinyl SidingNot a New Construction |

|
|---|
Price List Price: $1,200,000Price Per Sqft: $232/sqft |

|
|---|
Direction & Address City: Pelham |

|
|---|
Building Area Building Area: 6543 Square Feet |

|
|---|
Lot Area: 2.15 Acres |

|
|---|
BasementMls Number: 5062985Above Grade Unfinished Area: 4526Above Grade Unfinished Area Units: Square FeetBelow Grade Unfinished Area: 1417Below Grade Unfinished Area Source: Public RecordsBelow Grade Unfinished Area Units: Square Feet |
Price History for 7 Lyons Way
| Date | Price | Event | Source |
|---|---|---|---|
| 11/24/2025 | $1,190,000 | Sold | PrimeMLS #5062985 |
| 10/29/2025 | $1,200,000 | Contingent | PrimeMLS #5062985 |
| 09/25/2025 | $1,200,000 | Listed For Sale | PrimeMLS #5062985 |
| 09/25/2001 | $637,300 | Sold | N/A |
Market trends in Pelham
Last updated June 2026
Avg. sale price
—
Sale-to-List Price
—
Price per sq ft
—
Available listings
31
10MoM

- Results are loading
Property Tax and Assessment
| Year | 2024 |
|---|---|
| Tax | $18,146 |
| Assessment | $989,400 |
Home facts updated by county records
Comparable Sales for 7 Lyons Way
Address | Distance | Property Type | Sold Price | Sold Date | Bed | Bath | Sqft |
|---|---|---|---|---|---|---|---|
0.29 | Single-Family Home | $690,000 | 06/29/26 | 4 | 2 | 2,832 | |
0.37 | Single-Family Home | $890,000 | 12/05/25 | 3 | 2.5 | 2,695 | |
0.36 | Single-Family Home | $660,000 | 07/28/25 | 3 | 2.5 | 2,520 | |
0.76 | Single-Family Home | $865,000 | 09/19/25 | 4 | 3 | 3,212 | |
0.74 | Single-Family Home | $825,000 | 12/16/25 | 3 | 3.5 | 2,434 | |
0.70 | Single-Family Home | $655,000 | 01/30/26 | 5 | 3 | 3,730 | |
1.10 | Single-Family Home | $869,900 | 11/26/25 | 4 | 3.5 | 3,512 | |
1.01 | Single-Family Home | $855,000 | 11/26/25 | 4 | 4 | 4,129 | |
0.99 | Single-Family Home | $835,000 | 06/03/26 | 4 | 2.5 | 2,790 |
Nearby homes
Get a sense of prices in the area by checking nearby homes. OFF MARKETEllen Grant, Keller Williams Gateway Realty
 OFF MARKETWendi Balkan, Coldwell Banker Realty - Chelmsford
 OFF MARKETLinda Jennings, Berkshire Hathaway HomeServices Verani Realty Salem
 OFF MARKETJoseph Pantaleo, DiPietro Group Real Estate
 SOLDDEC 5, 2025Beth Ottana, Nexus Realty Group


Assigned Schools
These are the assigned schools for 7 Lyons Way.
- Pelham Memorial School
- 6-8
- Public
- 349 Students
3/10GreatSchools RatingParent Rating AverageOur family’s experience with this school highlighted serious concerns about communication, student support, and overall school culture.While the school may work well for students who fit easily into a traditional academic structure, families with children who need additional support may struggle to receive appropriate accommodations or collaboration.Requests for help or clarification often required persistent follow-up, and the process frequently felt more focused on procedural compliance than on the well-being of students.Social and emotional support systems also appeared limited. Schools should provide environments where students feel understood, respected, and encouraged. Unfortunately, that was not consistently reflected in our experience.Families considering this school should ask questions about how the district supports students with different learning styles, developmental needs, or emotional support needs before enrolling.Parent Review4mo ago - Pelham High School
- 9-12
- Public
- 508 Students
7/10GreatSchools RatingParent Rating AverageMy experience at this school could've definitely been better. There are many teachers here that are very good, and it is obvious they care about their jobs. The art department and teachers are are wonderful, I can't recall one time I felt uncomfortable or unsafe in their department. However, many other aspects of the school are very much horrible. This isn't in issue with just the school, but the district as a whole. The way they handle their budget is horrible. They are planning on getting rid of the FACS program at the middle school, but at the same time are planning on redoing lights on the soccer field, redoing the parking lots, and a bunch of other useless additions. Just last school year, they fired one of the guidance counselors due to "low student enrollment in the following year." That statement is false. The class of 2030 is almost 2x the size of the previous year. The P.E teacher is horrible with his grading system, if you are unfit, you will fail! In his class, there is almost no flexability with how you are graded, it is just a set scale. The superintendents past is disgusting. I can almost guarantee you they did not do a backround check on him. Overall, my experience here was very unwhelming. If you have kids who are about to attend, I believe you should look into alternative opotions.Other Review2w ago - Pelham Elementary School
- PK-5
- Public
- 750 Students
6/10GreatSchools RatingParent Rating AverageI am a parent of children with disabilities sharing our experience so other families can make informed decisions.In our experience, the district did not consistently implement the individualized supports necessary for our children to access their education safely and meaningfully. Expectations were often aligned with typical developmental pacing rather than adapted to each child’s documented needs, which limited access and negatively impacted both learning and confidence.We also experienced situations where serious safety and health concerns were not addressed with appropriate urgency, documentation, or follow-through. This included concerns related to mental health disclosures, medical needs during the school day, supervision, and access to required supports. In our view, these issues had a direct impact on our children’s well-being and their ability to safely access a free and appropriate public education.For families navigating special education in New Hampshire, I strongly encourage asking specific, detailed questions about how services are actually implemented day-to-day—not just what is written in an IEP. Ask how staff respond to safety concerns, how incidents are documented, how communication with parents is handled, and how support is adjusted in real time when a child is struggling.Based on our experience, there can be a significant gap between documented plans and consistent implementation. Understanding that gap early is critical to protecting your child’s access and safety.If something does not feel right for your child, trust that instinct and advocate immediately. Your child has a right to access their education in a safe environment, with appropriate supports consistently in place.I hope sharing this helps another family ask the right questions and advocate more clearly from the start.Parent Review2mo ago  Check out schools near 7 Lyons Way.
What Locals Say about Pelham
At least 47 Trulia users voted on each feature.

95 % Say parking is easy

95 % Say car is needed

92 % Say yards are well-kept

91 % Say there's wildlife

90 % Say there's holiday spirit

82 % Say it's quiet

75 % Say people would walk alone at night

70 % Say it's dog friendly

64 % Say neighbors are friendly

62 % Say they plan to stay for at least 5 years

58 % Say kids play outside

31 % Say there are community events

19 % Say it's walkable to grocery stores

10 % Say streets are well-lit
Sourced by Trulia users. Learn more about our methodology.
LGBTQ Local Legal Protections
LGBTQ Local Legal Protections



Apartments for Rent
 PET FRIENDLY
 APPLY INSTANTLY
 APPLY INSTANTLYPET FRIENDLY
 APPLY INSTANTLYPET FRIENDLY

 PET FRIENDLY
 See more homes for rent inPelham
Homes for sale near 7 Lyons Way
 0.94 ACRESThe Fulford Group, LAER Realty Partners
 3.19 ACRESSusan Tisbert, Susan J. Tisbert Realty
 2.96 ACRESSharon Narbonne, LAER Realty Partners
 0.51 ACRESBobbie Botticelli, Colonial Manor Realty
 0.82 ACRESAnthony Randazzo, Senoba Real Esate
 0.25 ACRESDerek Greene, The Greene Realty Group
 See more homes for sale inPelham


Off Market Homes Near 7 Lyons Way
 SOLDJUL 24, 2026Kane Group, Keller Williams Gateway Realty
 SOLDJUL 22, 2026The Espinola Group, Keller Williams Realty-Merrimack
 SOLDJUL 22, 2026Karen Couillard, Keller Williams Realty
 SOLDJUL 20, 2026Gail Sullivan, Gibson Sotheby's International Realty
 SOLDJUL 17, 2026The Lucci Witte Team, William Raveis R.E. & Home Services
 SOLDJUL 17, 2026Theo Carmone, Colonial Manor Realty
 SOLDJUL 16, 2026Raymond Boutin, RE/MAX Innovative Properties
- See more homes for sale inPelham


Copyright 2026 PrimeMLS, Inc. All rights reserved.
This information is deemed reliable, but not guaranteed. The data relating to real estate displayed on this display comes in part from the IDX Program of PrimeMLS. The information being provided is for consumers’ personal, non-commercial use and may not be used for any purpose other than to identify prospective properties consumers may be interested in purchasing. Data last updated 2026-07-26 15:13:29 PDT.
This display of listings may or may not be the entire Compilation from the PrimeMLS database, and PrimeMLS does not guarantee the accuracy of such information.
This display of listings may or may not be the entire Compilation from the PrimeMLS database, and PrimeMLS does not guarantee the accuracy of such information.