


7 Longwood Dr
Wayne, PA 19087
West Wayne 4 Beds
 2 Baths
 2,630 sqft (on 0.44 acres)
4 Beds
2 Baths
2,630 sqft
(on 0.44 acres)
Home Value
Trulia Estimate
$933KSince last month
Decreased$21K (-2.1%)Since last year
Increased$244K (+34.8%)Since last sale
Increased$304K (+47.4%)Learn more about this home's value by checking out its Trulia Estimate, the value of nearby homes, and how much similar homes have sold for.
Trulia Estimate
The of this home's value increased by +110% in the last 10 years
| Month | Estimated value |
|---|---|
2026 | |
| August 2026 | $944K |
| July 2026 | $964K |
| June 2026 | $949K |
| May 2026 | $929K |
| April 2026 | $924K |
| March 2026 | $920K |
| February 2026 | $864K |
| January 2026 | $868K |
2025 | |
2024 | |
2023 | |
2022 | |
2021 | |
2020 | |
2019 | |
2018 | |
2017 | |
2016 | |
Comparable sales
These are recently sold homes that have a similar location or other similar features to this home, like bedrooms, bathrooms, and square footage. Get a sense of the expected prices in the area by viewing these homes.Address | Distance | Property Type | Sold Price | Sold Date | Bed | Bath | Sqft |
|---|---|---|---|---|---|---|---|
0.18 | Single-Family Home | $740,000 | 09/02/25 | 3 | 2 | 2,450 | |
0.11 | Single-Family Home | $665,000 | 08/28/25 | 4 | 1.5 | 1,520 | |
0.45 | Single-Family Home | $625,000 | 05/15/26 | 4 | 1.5 | 2,241 | |
0.14 | Single-Family Home | $905,000 | 03/27/26 | 4 | 1.5 | 1,520 | |
0.32 | Single-Family Home | $725,000 | 07/24/26 | 3 | 1.5 | 1,584 | |
0.40 | Single-Family Home | $818,000 | 04/23/26 | 3 | 1.5 | 1,511 | |
0.48 | Single-Family Home | $650,000 | 10/16/25 | 3 | 2 | 1,756 | |
0.12 | Single-Family Home | $515,000 | 01/23/26 | 2 | 2 | 1,134 |
Nearby home prices
Get a sense of expected prices in the area by checking the value of nearby homes.Address | Distance | Price | Bed | Bath | Sqft | Status |
|---|---|---|---|---|---|---|
0.06 | $845,000 | 3 | 3 | 2,326 | Off Market | |
0.10 | $1,424,200 | 4 | 3.5 | 3,530 | Off Market | |
0.11 | $677,600 | 4 | 1.5 | 1,520 | Off Market | |
0.12 | $627,000 | 3 | 1 | 1,208 | Off Market | |
0.12 | $515,000 | 2 | 2 | 1,134 | Recently Sold | |
0.15 | $905,000 | 4 | 1.5 | 1,520 | Recently Sold | |
0.15 | $860,500 | 3 | 1.5 | 1,800 | Off Market | |
0.18 | $754,000 | 3 | 2 | 2,450 | Off Market | |
0.20 | $1,066,900 | 3 | 2.5 | 2,695 | Off Market | |
0.23 | $745,600 | 3 | 1.5 | 1,730 | Off Market | |
0.23 | $710,000 | 3 | 1 | 1,400 | Recently Sold |
Local Information
- Map ViewExplore the area around 7 Longwood Dr.

- Schools1 Elementary School1 Middle School1 High School

- Shop & Eat

-- mins to
Home Highlights

Property Type
Single-Family Home

Year Built
1954

Lot Size
0.44 acres
Living Area
2,630 sqft

Price/Sqft
$355

Parking
Open Parking
About this House
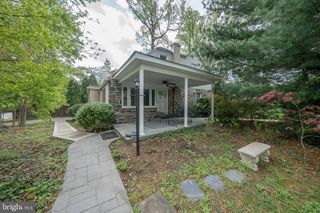
Proudly presenting 7 Longwood Drive, your chance to own on one of Radnor Township’s most private streets. This lovingly maintained four-bedroom, two-bathroom home is now available for the first time in over fifty years. Enter through the front door and you are welcomed into the sizable living room, take notice to the wide-plank luxury vinyl flooring which have been recently installed throughout the entire first floor. From the living room, navigate down the hall where you’ll find two generously sized bedrooms and the main level full bath which has been updated with a new vanity and fixtures. The formal dining room is attached to the living room and features a large double-closet. The kitchen is located off of the dining room and offers granite countertops, a subway tile backsplash, and stainless-steel appliances (the built-in microwave and oven are brand new). There is a large, light-filled family room also on this level complete with a gas insert fireplace, exposed beams, a sky light, and sliding doors leading to the large patio and backyard. Upstairs you will find two large bedrooms with brand new carpeting, a nicely sized full bathroom with a stall shower, and ample storage space. The generously-sized backyard offers privacy as well as a space to enjoy entertaining. The neighborhood is walkable to the Devon Square Shopping Center which is currently home to an Acme, Target, and Edge Fitness Club not to mention the convenience to several other shopping districts and restaurants along the Main Line. It is also convenient to the Strafford Train Station which is serviced by the Septa Regional Rail – Paoli/Thorndale Line. All mechanicals including the gas fireplace were serviced in 2023. Don’t miss your chance to own this rare gem in sought after Radnor Township School District.
7 Longwood Dr, Wayne, PA 19087 is a 4 bedroom, 2 bathroom, 2,630 sqft single-family home in West Wayne, built in 1954. It last sold for $640,000 on May 9, 2024 (5% below the $675,000 asking price). It is currently off market. The Trulia Estimate is $933,000, with a rent estimate of $4,747/month.
Last check for updates: about 12 hours ago
Listed by Sean Gallagher, (610) 609-0258
Compass RE
Co-Listing Team: Kristin Mcfeely Team, Co-Listing Agent: Kristin Mcfeely, (215) 620-8726
Compass RE
Bought with: Alexis McBride, (610) 331-8504, Keller Williams Main Line
Source: Bright MLS, MLS#PADE2062364
Home Details for 7 Longwood Dr

|
|---|
Interior Details Number of Rooms: 1Types of Rooms: Basement |
Beds & Baths Number of Bedrooms: 4Main Level Bedrooms: 2Number of Bathrooms: 2Number of Bathrooms (full): 2Number of Bathrooms (main level): 1 |
Dimensions and Layout Living Area: 2630 Square Feet |
Appliances & Utilities Appliances: Water HeaterLaundry: Main Level |
Heating & Cooling Heating: Hot Water,Natural GasHas CoolingAir Conditioning: Wall Unit(s),ElectricHas HeatingHeating Fuel: Hot Water |
Fireplace & Spa Number of Fireplaces: 1Fireplace: Gas/PropaneHas a FireplaceNo Spa |
Windows, Doors, Floors & Walls Flooring: Luxury Vinyl |
Levels, Entrance, & Accessibility Stories: 1.5Levels: One and One HalfAccessibility: NoneFloors: Luxury Vinyl |
View No View |

|
|---|
Exterior Home Features Roof: Architectural ShinglePatio / Porch: PatioOther Structures: Above Grade, Below GradeExterior: Sport CourtFoundation: SlabNo Private Pool |
Parking & Garage No CarportNo GarageNo Attached GarageHas Open ParkingParking: Driveway |
Pool Pool: None |
Frontage Not on Waterfront |
Water & Sewer Sewer: Public Sewer |
Farm & Range Not Allowed to Raise Horses |
Finished Area Finished Area (above surface): 2630 Square Feet |

|
|---|
Year Built Year Built: 1954 |
Property Type / Style Property Type: ResidentialProperty Subtype: Single Family ResidenceStructure Type: DetachedArchitecture: Cape Cod |
Building Construction Materials: Frame, MasonryNot a New Construction |
Property Information Parcel Number: 36060373800 |

|
|---|
Price List Price: $675,000 |
Status Change & Dates Off Market Date: Fri May 10 2024Possession Timing: 0-30 Days CD, 31-60 Days CD, 61-90 Days CD |

|
|---|
MLS Status: CLOSED |

|
|---|
Direction & Address City: WAYNECommunity: None Available |
School Information Elementary School District: Radnor TownshipJr High / Middle School District: Radnor TownshipHigh School District: Radnor Township |

|
|---|
Building Area Building Area: 2630 Square Feet |

|
|---|
Not Senior Community |

|
|---|
No HOA |

|
|---|
Lot Area: 0.44 acres |

|
|---|
Special Conditions: Standard |

|
|---|
Contingencies: Home InspectionListing Agreement Type: Exclusive Right To SellListing Terms: Cash, Conventional |

|
|---|
Business Information Ownership: Fee Simple |

|
|---|
Mls Number: PADE2062364Municipality: RADNOR TWPAbove Grade Unfinished Area: 2630 |
Price and Tax history
| Date | Event | Price |
|---|---|---|
May 9, 2024 Source: Bright MLS #PADE2062364 | Sold | $640,000 |
Apr 14, 2024 Source: Bright MLS #PADE2062364 | Contingent | $675,000 |
Apr 1, 2024 Source: Bright MLS #PADE2062364 | PriceChange | $675,000 Price decreased by 4% |
Feb 27, 2024 Source: Bright MLS #PADE2062364 | Listed For Sale | $705,000 |
| Year | Property tax | Tax assessment |
|---|---|---|
| 2026 | $9,098 | $393,600 |
Home facts updated by county records
Market trends in Wayne
Last updated July 2026
Avg. sale price
$834K
$70KMoM
Sale-to-List Price
104.2%
1.6%MoM
Price per sq ft
$374
$5MoM
Available listings
50
4MoM
Around this home
Neighborhood Overview

Neighborhood stats provided by third party data sources.
LGBTQ Local Legal Protections
LGBTQ Local Legal Protections



The data relating to real estate for sale on this website appears in part through the BRIGHT Internet Data Exchange program, a voluntary cooperative exchange of property listing data between licensed real estate brokerage firms, and is provided by BRIGHT through a licensing agreement.
Listing information is from various brokers who participate in the Bright MLS IDX program and not all listings may be visible on the site. The property information being provided on or through the website is for the personal, non-commercial use of consumers and such information may not be used for any purpose other than to identify prospective properties consumers may be interested in purchasing.
Some properties which appear for sale on the website may no longer be available because they are for instance, under contract, sold or are no longer being offered for sale.
Property information displayed is deemed reliable but is not guaranteed.
Copyright 2026 Bright MLS, Inc. Click here for more information
Frequently asked questions about 7 Longwood Dr
- What is 7 Longwood Dr estimated to be worth?Trulia's estimated value for 7 Longwood Dr in Wayne, PA is $933,000.
- What is the price history for 7 Longwood Dr?7 Longwood Dr in Wayne, PA last sold for $640,000 in May 2024.
- Is Wayne a buyer's or seller's market?Wayne is currently a seller's market, based on recent for-sale activity.
- What's the median sale price in Wayne?The median sale price in Wayne is $834K. That is up $70K from the prior month.
- Does 7 Longwood Dr have air conditioning?Yes, 7 Longwood Dr in Wayne, PA has air conditioning.
- Does 7 Longwood Dr have laundry facilities?Yes, 7 Longwood Dr in Wayne, PA has laundry facilities.
Explore by feature - Pet Friendly
 PET FRIENDLYFURNISHED
 SPECIAL OFFERPET FRIENDLYFURNISHED
 PET FRIENDLY
 NEW - 2 DAYS AGOSPECIAL OFFERPET FRIENDLY$1,690 - $2,190/mo1-2 bd1-2 baStrafford Station Apartment Homes | 432 Strafford Ave,
Wayne, PA 19087 PET FRIENDLYFURNISHED
 PET FRIENDLYFURNISHED
 PET FRIENDLY
 PET FRIENDLY
 PET FRIENDLY
 PET FRIENDLYFURNISHED
Explore by feature - Garage
- PET FRIENDLYFURNISHED
- PET FRIENDLYFURNISHED
 PET FRIENDLY

 APPLY INSTANTLYPET FRIENDLY
 APPLY INSTANTLYPET FRIENDLYFURNISHED
 PET FRIENDLY
 PET FRIENDLY
Explore by feature - Air Conditioning
- PET FRIENDLYFURNISHED
- SPECIAL OFFERPET FRIENDLYFURNISHED
- PET FRIENDLY
- NEW - 2 DAYS AGOSPECIAL OFFERPET FRIENDLY$1,690 - $2,190/mo1-2 bd1-2 baStrafford Station Apartment Homes | 432 Strafford Ave,
Wayne, PA 19087 - PET FRIENDLYFURNISHED
- PET FRIENDLYFURNISHED
- PET FRIENDLYFURNISHED
- PET FRIENDLY
 APPLY INSTANTLYFURNISHED
Explore by feature - Pool
- NEW - 2 DAYS AGOSPECIAL OFFERPET FRIENDLY$1,690 - $2,190/mo1-2 bd1-2 baStrafford Station Apartment Homes | 432 Strafford Ave,
Wayne, PA 19087 
 APPLY INSTANTLYPET FRIENDLY
 NEW - 6 HRS AGO
 NEW - 2 DAYS AGO
 NEW - 1 DAY AGOSPECIAL OFFERPET FRIENDLY
Explore by feature - Washer/dryer
- PET FRIENDLYFURNISHED
- SPECIAL OFFERPET FRIENDLYFURNISHED
- PET FRIENDLY
- NEW - 2 DAYS AGOSPECIAL OFFERPET FRIENDLY$1,690 - $2,190/mo1-2 bd1-2 baStrafford Station Apartment Homes | 432 Strafford Ave,
Wayne, PA 19087 - PET FRIENDLYFURNISHED
- PET FRIENDLYFURNISHED
- PET FRIENDLY
- APPLY INSTANTLYFURNISHED
Explore by feature - Outdoor Space
 APPLY INSTANTLYPET FRIENDLY
- APPLY INSTANTLYPET FRIENDLY
 PET FRIENDLY
 PET FRIENDLY
 PET FRIENDLY
Apartments for Rent
 PET FRIENDLY$1,941 - $4,227/moStudio-3 bd1-2 baThe Point at King of Prussia | 350 Village Dr,
King Of Prussia, PA 19406 PET FRIENDLY$1,510 - $2,645/moStudio-3 bd1-2 baStonegate at Devon Apartment Homes | 300 Avon Rd,
Devon, PA 19333 PET FRIENDLYFURNISHED$1,794 - $3,495/moStudio-3 bd1-2 baThe Smith Valley Forge | 580 S Goddard Blvd,
King of Prussia, PA 19406 NEW - 1 DAY AGOPET FRIENDLY
 PET FRIENDLY
- NEW - 2 DAYS AGOPET FRIENDLY$1,690 - $2,190/mo1-2 bd1-2 baStrafford Station Apartment Homes | 432 Strafford Ave,
Wayne, PA 19087  PET FRIENDLY$1,897 - $3,301/moStudio-2 bd1-2 baThe George Apartments | 140 Valley Green Ln,
King Of Prussia, PA 19406- PET FRIENDLYFURNISHED
- PET FRIENDLY
- PET FRIENDLYFURNISHED
- PET FRIENDLY
- PET FRIENDLY
 PET FRIENDLY
- PET FRIENDLYFURNISHED
- PET FRIENDLYFURNISHED
 See more homes for rent inWayne
Off Market Homes Near 7 Longwood Dr
 SOLDAUG 21, 2026BHHS Fox & Roach Wayne-Devon
 SOLDAUG 21, 2026BHHS Fox & Roach Wayne-Devon
 SOLDAUG 21, 2026Keller Williams Real Estate-Blue Bell
 SOLDAUG 21, 2026BHHS Fox & Roach-Haverford
 SOLDAUG 21, 2026Keller Williams Realty Devon-Wayne
 SOLDAUG 20, 2026Coldwell Banker Realty
 SOLDAUG 20, 2026Keller Williams Realty Devon-Wayne
 See more homes for sale inWayne


Homes for sale near 7 Longwood Dr
 1 ACREKeller Williams Realty Devon-Wayne
- See more homes for sale inWayne


- Results are loading