


Listed by Maria Erna, McGinn & Associates Realty, LLC, (603) 898-3900 . Bought with Realty One Group Next Level
$628,800
 3 Beds
 2 Baths
 1,572 sqft (on 0.58 acres)
7 Ermer Road, Derry, NH 03038
Currently Off Market - Sold Jun 5, 2026 for $625,000 (4% above list price)
Home Value
Trulia Estimate
$629KSince last month
Decreased$4K (-0.6%)Since last year
Increased$124K (+24.6%)Since last sale
Increased$4K (+0.6%)Learn more about this home's value by checking out its Trulia Estimate, the value of nearby homes, and how much similar homes have sold for.
Trulia Estimate
The of this home's value increased by +152% in the last 10 years
| Month | Estimated value |
|---|---|
2026 | |
| September 2026 | $629K |
| August 2026 | $633K |
| July 2026 | $628K |
| June 2026 | $626K |
| May 2026 | $618K |
| April 2026 | $524K |
| March 2026 | $518K |
| February 2026 | $497K |
| January 2026 | $491K |
2025 | |
2024 | |
2023 | |
2022 | |
2021 | |
2020 | |
2019 | |
2018 | |
2017 | |
2016 | |
Comparable sales
These are recently sold homes that have a similar location or other similar features to this home, like bedrooms, bathrooms, and square footage. Get a sense of the expected prices in the area by viewing these homes.Address | Distance | Property Type | Sold Price | Sold Date | Bed | Bath | Sqft |
|---|---|---|---|---|---|---|---|
0.06 | Single-Family Home | $562,000 | 07/10/26 | 4 | 2 | 1,800 | |
0.35 | Single-Family Home | $590,000 | 07/27/26 | 3 | 1.5 | 2,280 | |
0.29 | Single-Family Home | $605,000 | 06/18/26 | 3 | 3 | 2,355 | |
0.82 | Single-Family Home | $505,000 | 09/09/26 | 3 | 1.5 | 1,976 | |
0.71 | Single-Family Home | $641,000 | 07/15/26 | 3 | 2.5 | 1,865 | |
0.89 | Single-Family Home | $571,000 | 08/21/26 | 4 | 2 | 2,269 | |
0.75 | Single-Family Home | $780,000 | 09/25/25 | 3 | 2.5 | 2,398 | |
0.57 | Single-Family Home | $575,000 | 09/18/26 | 3 | 2.5 | 1,708 | |
0.59 | Single-Family Home | $729,000 | 10/31/25 | 4 | 2.5 | 3,203 |
Nearby home prices
Get a sense of expected prices in the area by checking the value of nearby homes.Address | Distance | Price | Bed | Bath | Sqft | Status |
|---|---|---|---|---|---|---|
0.06 | $562,000 | 4 | 2 | 1,800 | Recently Sold | |
0.18 | $577,000 | 2 | 2 | 1,792 | Off Market | |
0.23 | $971,300 | 4 | 2.5 | 2,917 | Off Market | |
0.29 | $605,000 | 3 | 3 | 2,355 | Recently Sold | |
0.35 | $590,000 | 3 | 1.5 | 2,280 | Recently Sold | |
0.39 | $546,500 | 3 | 1.5 | 1,394 | Off Market | |
0.38 | $562,200 | 3 | 2 | 2,028 | Off Market | |
0.39 | $652,800 | 3 | 2 | 2,200 | Off Market | |
0.44 | $796,800 | 3 | 3 | 3,797 | Off Market | |
0.46 | $540,900 | 4 | 3 | 2,277 | Off Market | |
0.47 | $940,800 | 3 | 2 | 3,095 | Off Market |
Local Information
- Map ViewExplore the area around 7 Ermer Road.

- Schools1 Elementary School1 Middle School1 High School

- Shop & Eat

-- mins to
Home Highlights

Single-Family Home

Built in 1971

0.58 acre lot

1,572 sqft

$398/sqft

Garage
About this House
Beautifully Remodeled Single-Family Ranch | Move-In Ready | Large Private Lot. WELCOME to this inviting ranch home. FULL RENOVATION completed in May, 2026 with extensive updates throughout. Set on a large, private, level lot that borders North Salem, this home offers peaceful surroundings and effortless living in a highly desirable location. Step inside to bright, open living spaces filled with abundant natural light. The fully remodeled interior showcases fresh finishes, modern flooring, recessed lighting, and a beautiful chef-friendly kitchen featuring a brand-new stainless steel appliance package. The highlight is the spacious private owner’s suite with a 3/4 en-suite bathroom and two large closets. Two additional generous bedrooms, and new bathroom with double sink, offer flexibility for family, guests, or a home office. Plenty of storage throughout the home. The full basement includes a washer and dryer, and is ready to be finished, providing excellent potential to create a game room, home gym, theater, or even a private in-law suite — perfect for expanding your living space. Outside, a newly seal-coated driveway leads to the 2-car garage, complete with the included a Tesla car charger making electric vehicle ownership convenient. The large, level, and private backyard is perfect for outdoor entertaining, gardening, or simply relaxing. RECREATION: Just minutes from LaBelle Golf Course & Winery, Atkinson Golf & Country Club, Big Island Pond, and Arlington Pond. SHOPPING & DINING: Convenient to Tuscan Village, excellent local restaurants, and world-class tax-free shopping. Easy access to Routes 111, 28, and I-93 — ideal for commuting to Manchester, Boston, and beyond. No income tax. No sales tax. Low-maintenance living in tax-friendly New Hampshire! This turn-key, extensively remodeled ranch is ready for its next chapter. Don’t miss this opportunity! Showings begin at OPEN HOUSE - Saturday, May 9, Noon to 2pm.
7 Ermer Road, Derry, NH 03038 is a 3 bedroom, 2 bathroom, 1,572 sqft single-family home built in 1971. It last sold for $625,000 on Jun 5, 2026 (4% above the $599,900 asking price). This property is not currently displayed as for sale or rent on Trulia. The Trulia Estimate is $628,800, with a rent estimate of $3,523/month.
Home Details for 7 Ermer Road

|
|---|
MLS Status: Closed |

|
|---|
Interior Details Basement: Bulkhead,Concrete Floor,Daylight,Full,Interior Stairs,Storage Space,Unfinished,Interior Access,Exterior Entry,Basement Stairs,Walk-Up AccessNumber of Rooms: 6 |
Beds & Baths Number of Bedrooms: 3Number of Bathrooms: 2Number of Bathrooms (full): 2 |
Dimensions and Layout Living Area: 1572 Square Feet |
Appliances & Utilities Utilities: Cable AvailableAppliances: Dishwasher, Dryer, Microwave, Electric Range, Refrigerator, Washer, Electric Water Heater, Exhaust Fan, Water HeaterDishwasherDryerLaundry: Laundry Hook-ups,In BasementMicrowaveRefrigeratorWasher |
Heating & Cooling Heating: Oil,Hot WaterNo CoolingAir Conditioning: NoneHas HeatingHeating Fuel: Oil |
Gas & Electric Electric: 100 Amp Service, Circuit Breakers, Generator Ready |
Windows, Doors, Floors & Walls Flooring: Combination, Hardwood, Tile, Wood, Vinyl Plank |
Levels, Entrance, & Accessibility Stories: 1.25Levels: Multi-LevelFloors: Combination, Hardwood, Tile, Wood, Vinyl Plank |
View No View |
Security Security: Carbon Monoxide Detector(s), Smoke Detector(s), Hardwired Smoke Detector |

|
|---|
Exterior Home Features Roof: Asphalt ShinglePatio / Porch: Porch, Covered PorchExterior: Garden, ShedFoundation: ConcreteGarden |
Parking & Garage Number of Garage Spaces: 2Number of Covered Spaces: 2Has a GarageParking Spaces: 2Parking: Paved |
Frontage Road Frontage: TBDResponsible for Road Maintenance: Public Maintained RoadRoad Surface Type: Paved |
Water & Sewer Sewer: Leach Field, Private Sewer, Septic Tank |
Finished Area Finished Area (above surface): 1572 Square Feet |

|
|---|
Year Built Year Built: 1971 |
Property Type / Style Property Type: ResidentialProperty Subtype: RanchArchitecture: Ranch |
Building Construction Materials: Wood Frame, Vinyl SidingNot a New Construction |

|
|---|
Price List Price: $599,900Price Per Sqft: $398/sqft |
Status Change & Dates Possession Timing: Close Of Escrow |

|
|---|

|
|---|
Direction & Address City: Derry |

|
|---|
Building Area Building Area: 3144 Square Feet |

|
|---|
Lot Area: 0.58 acres |

|
|---|
BasementMls Number: 5087663Above Grade Unfinished Area: 1572Above Grade Unfinished Area Units: Square FeetBelow Grade Unfinished Area: 1572Below Grade Unfinished Area Source: Public RecordsBelow Grade Unfinished Area Units: Square Feet |
Price and Tax history
| Date | Event | Price |
|---|---|---|
Jun 5, 2026 Source: PrimeMLS #5087663 | Sold | $625,000 |
May 14, 2026 Source: PrimeMLS #5087663 | Pending | $599,900 |
May 9, 2026 Source: PrimeMLS #5087663 | Listed For Sale | $599,900 |
May 4, 2006 Source: N/A | Sold | $222,000 |
| Year | Property tax | Tax assessment |
|---|---|---|
| 2024 | $8,353 | $446,900 |
Home facts updated by county records
Market trends in Salem
Last updated August 2026
Avg. sale price
$632K
$30.42KMoM
Sale-to-List Price
—
Price per sq ft
$336
$13MoM
Available listings
77
17MoM
Around this home
What Locals Say about Salem
At least 129 Trulia users voted on each feature.

89 % Say car is needed

89 % Say parking is easy

83 % Say it's dog friendly

76 % Say yards are well-kept

73 % Say people would walk alone at night

72 % Say there's holiday spirit

69 % Say there's wildlife

63 % Say kids play outside

63 % Say it's quiet

57 % Say they plan to stay for at least 5 years

55 % Say neighbors are friendly

42 % Say streets are well-lit

36 % Say it's walkable to restaurants

35 % Say there are sidewalks

34 % Say it's walkable to grocery stores

30 % Say there are community events
Sourced by Trulia users. Learn more about our methodology.
LGBTQ Local Legal Protections
LGBTQ Local Legal Protections




Copyright 2026 PrimeMLS, Inc. All rights reserved.
This information is deemed reliable, but not guaranteed. The data relating to real estate displayed on this display comes in part from the IDX Program of PrimeMLS. The information being provided is for consumers’ personal, non-commercial use and may not be used for any purpose other than to identify prospective properties consumers may be interested in purchasing. Data last updated 2026-09-19 07:34:02 PDT.
This display of listings may or may not be the entire Compilation from the PrimeMLS database, and PrimeMLS does not guarantee the accuracy of such information.
This display of listings may or may not be the entire Compilation from the PrimeMLS database, and PrimeMLS does not guarantee the accuracy of such information.
Frequently asked questions about 7 Ermer Road
- What is 7 Ermer Road estimated to be worth?Trulia's estimated value for 7 Ermer Road in Derry, NH is $628,800.
- What is the price history for 7 Ermer Road?7 Ermer Road in Derry, NH last sold for $625,000 in June 2026.
- Is Derry a buyer's or seller's market?Derry is currently a seller's market, based on recent for-sale activity.
- What's the median sale price in Derry?The median sale price in Derry is $632K. That is up $30.42K from the prior month.
- Does 7 Ermer Road have laundry facilities?Yes, 7 Ermer Road in Derry, NH has in-unit laundry.
- How big is the lot at 7 Ermer Road?The lot at 7 Ermer Road in Derry, NH is about 0.58 acres (25,265 sq ft).
Explore by feature - Pet Friendly
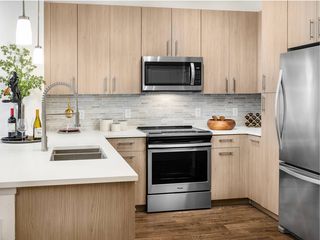
 SPECIAL OFFERPET FRIENDLYTotal price$2,335 - $5,925/moStudio-3 bd1-2 baNovella at Tuscan Village | 15 Artisan Dr,
Salem, NH 03079 SPECIAL OFFERPET FRIENDLY
 NEW - 1 DAY AGOSPECIAL OFFERPET FRIENDLY
 PET FRIENDLY
 NEW - 1 DAY AGOSPECIAL OFFERPET FRIENDLY
 NEW - 2 DAYS AGOSPECIAL OFFERPET FRIENDLY
 PET FRIENDLY
 PET FRIENDLY
 PET FRIENDLY
 APPLY INSTANTLYPET FRIENDLY
Explore by feature - Garage
- NEW - 1 DAY AGOSPECIAL OFFERPET FRIENDLY
- PET FRIENDLY
 APPLY INSTANTLY
 APPLY INSTANTLY
 PET FRIENDLY

Explore by feature - Air Conditioning
- SPECIAL OFFERPET FRIENDLY
- NEW - 1 DAY AGOSPECIAL OFFERPET FRIENDLY
 PET FRIENDLY
 PET FRIENDLY
 PET FRIENDLY
- NEW - 1 DAY AGOSPECIAL OFFERPET FRIENDLY
 PET FRIENDLY
- PET FRIENDLY
- PET FRIENDLY

Explore by feature - Pool
- SPECIAL OFFERPET FRIENDLYTotal price$2,335 - $5,925/moStudio-3 bd1-2 baNovella at Tuscan Village | 15 Artisan Dr,
Salem, NH 03079 - SPECIAL OFFERPET FRIENDLY
- NEW - 1 DAY AGOSPECIAL OFFERPET FRIENDLY
- PET FRIENDLY
- PET FRIENDLY
- NEW - 1 DAY AGOSPECIAL OFFERPET FRIENDLY
- PET FRIENDLY
- PET FRIENDLY
- PET FRIENDLY

Explore by feature - Washer/dryer
- SPECIAL OFFERPET FRIENDLY
- NEW - 1 DAY AGOSPECIAL OFFERPET FRIENDLY
- PET FRIENDLY
- PET FRIENDLY
 SPECIAL OFFERPET FRIENDLY
- PET FRIENDLY
- NEW - 1 DAY AGOSPECIAL OFFERPET FRIENDLY
- NEW - 2 DAYS AGOSPECIAL OFFERPET FRIENDLY
- PET FRIENDLY
- PET FRIENDLY
Apartments for Rent

 NEW - 3 HRS AGOAPPLY INSTANTLY
 APPLY INSTANTLYPET FRIENDLY
 See more homes for rent inDerry
Off Market Homes Near 7 Ermer Road
 SOLDSEP 9, 2026Constance Doto, Connie Doto Realty Group
 SOLDSEP 9, 2026PrimeMLS, Closed
 SOLDSEP 9, 2026PrimeMLS, Closed
 See more homes for sale inDerry


Homes for sale near 7 Ermer Road


- Results are loading