


$1,095,000
 1 Bed
1 Bed 1 Bath
 900 sqft
7 E 14th St #409, Manhattan, NY 10003
Est. Mortgage $8,549/mo*
Get Pre-QualifiedHome Highlights

Coop

Built in 1965

$1,217/sqft

Garage

HOA $1,954/mo
Local Information
- Map ViewExplore the area around 7 E 14th St #409.

- Schools1 Preschool School1 Elementary School2 Middle Schools1 High School

- Shop & Eat

-- mins to
About this House
Downtown Living at Its Finest!
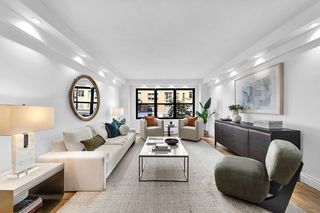
This recently renovated, bright and beautifully proportioned home at The Victoria offers approximately 900 square feet of versatile living space in one of downtown Manhattan's most coveted addresses. It is perfectly positioned just west of Union Square at the crossroads of the Flatiron District, Chelsea, Greenwich Village, and the East Village.
Bathed in natural light, the apartment is as serene as it is spacious. The king-sized bedroom provides a true retreat and the flexible dining alcove has been transformed into a second bedroom, home office, or den…whatever your lifestyle demands. Storage is exceptional throughout, with several closets and additional cabinetry that keep everything beautifully in its place.
The open chef's kitchen is both elegant and functional, featuring stainless steel appliances, and generous cabinet space — everything you need to cook and entertain in style.
The Victoria is a highly regarded full-service cooperative with 24-hour doorman, fitness center, on-site garage, valet and dry-cleaning services, laundry facilities, and a live-in superintendent. The building welcomes pets and offers flexibility with pied-à-terre ownership, co-purchasing, gifting, and subletting with board approval.
Outside, Union Square Park and its year-round Greenmarket are just moments away, along with an exceptional mix of restaurants, cafés, Whole Foods, and Trader Joe's. Multiple subway lines are nearby, with Washington Square Park and Madison Square Park just minutes from your door. This is a rare opportunity to own a spacious, light-filled home at the center of it all.
This recently renovated, bright and beautifully proportioned home at The Victoria offers approximately 900 square feet of versatile living space in one of downtown Manhattan's most coveted addresses. It is perfectly positioned just west of Union Square at the crossroads of the Flatiron District, Chelsea, Greenwich Village, and the East Village.
Bathed in natural light, the apartment is as serene as it is spacious. The king-sized bedroom provides a true retreat and the flexible dining alcove has been transformed into a second bedroom, home office, or den…whatever your lifestyle demands. Storage is exceptional throughout, with several closets and additional cabinetry that keep everything beautifully in its place.
The open chef's kitchen is both elegant and functional, featuring stainless steel appliances, and generous cabinet space — everything you need to cook and entertain in style.
The Victoria is a highly regarded full-service cooperative with 24-hour doorman, fitness center, on-site garage, valet and dry-cleaning services, laundry facilities, and a live-in superintendent. The building welcomes pets and offers flexibility with pied-à-terre ownership, co-purchasing, gifting, and subletting with board approval.
Outside, Union Square Park and its year-round Greenmarket are just moments away, along with an exceptional mix of restaurants, cafés, Whole Foods, and Trader Joe's. Multiple subway lines are nearby, with Washington Square Park and Madison Square Park just minutes from your door. This is a rare opportunity to own a spacious, light-filled home at the center of it all.
Contact this Building
Last check for updates: about 8 hours ago
Listing by: Douglas Elliman, (646) 645-8154
Benjamin Dixon
Christian Poppell
Source: StreetEasy, MLS#S1845296
Home Details for 7 E 14th St #409

|
|---|
MLS Status: Active |

|
|---|
Interior Details Number of Rooms: 4 |
Beds & Baths Number of Bedrooms: 1Number of Bathrooms: 1Number of Bathrooms (full): 1 |
Dimensions and Layout Living Area: 900 Square Feet |
Appliances & Utilities Appliances: DishwasherDishwasherLaundry: Inside |
Heating & Cooling No Cooling |
Fireplace & Spa No Fireplace |
Windows, Doors, Floors & Walls Flooring: Hardwood |
Levels, Entrance, & Accessibility Floors: Hardwood |
View Has a ViewView: City |
Security Security: Doorman, Full-Time Doorman |

|
|---|
Parking & Garage Has a GarageParking: Garage |

|
|---|
Days on Market: 6 |

|
|---|
Year Built Year Built: 1965 |
Property Type / Style Property Type: ResidentialProperty Subtype: Coop |
Building Building Name: The Victoria |

|
|---|
Price List Price: $1,095,000Price Per Sqft: $1,217 |

|
|---|
Direction & Address City: ManhattanCommunity: Flatiron |

|
|---|
Listing Agent Listing ID: S1845296 |

|
|---|
Building Area Building Area: 900 Square Feet |

|
|---|
Community Features: Doorman, Full Time Doorman |

|
|---|
HOA Fee Includes: MaintenanceHas an HOAHOA Fee: $1,954/Monthly |

|
|---|
Special Conditions: Resale |

|
|---|
Mls Number: S1845296Listing Url |

|
|---|
DoormanHOA Amenities: Laundry,Fitness Center,Elevator(s)STREETEASY Property ID: 7772095STREETEASY Building ID: 14166 |
Around this home
Neighborhood Overview

Neighborhood stats provided by third party data sources.
What Locals Say about Flatiron District
At least 207 Trulia users voted on each feature.

89 % Say there are sidewalks

86 % Say it's dog friendly

83 % Say it's walkable to restaurants

83 % Say it's walkable to grocery stores

80 % Say people would walk alone at night

78 % Say streets are well-lit

58 % Say they plan to stay for at least 5 years

56 % Say there's holiday spirit

43 % Say kids play outside

42 % Say it's quiet

35 % Say neighbors are friendly

33 % Say parking is easy

30 % Say yards are well-kept

30 % Say there are community events

23 % Say there's wildlife

20 % Say car is needed
Sourced by Trulia users. Learn more about our methodology.
Market trends in Flatiron District
Last updated August 2026
Avg. sale price
$2.04M
$9.17KMoM
Sale-to-List Price
—
Price per sq ft
—
Available listings
181
46MoM
Home Value
Trulia Estimate
$1.08MSince last month
Increased$15K (+1.4%)Since last year
Decreased$29K (-2.6%)Since last sale
Decreased$37K (-3.3%)Learn more about this home's value by checking out its Trulia Estimate, the value of nearby homes, and how much similar homes have sold for.
Trulia Estimate
The of this home's value increased by +3% in the last 10 years
| Month | Estimated value |
|---|---|
2026 | |
| September 2026 | $1.08M |
| August 2026 | $1.07M |
| July 2026 | $1.07M |
| June 2026 | $1.07M |
| May 2026 | $1.08M |
| April 2026 | $1.15M |
| March 2026 | $1.14M |
| February 2026 | $1.19M |
| January 2026 | $1.12M |
2025 | |
2024 | |
2023 | |
2022 | |
2021 | |
2020 | |
2019 | |
2018 | |
2017 | |
2016 | |
Comparable sales
These are recently sold homes that have a similar location or other similar features to this home, like bedrooms, bathrooms, and square footage. Get a sense of the expected prices in the area by viewing these homes.Address | Distance | Property Type | Sold Price | Sold Date | Bed | Bath | Sqft |
|---|---|---|---|---|---|---|---|
0.15 | Coop | $1,195,000 | 06/25/26 | 1 | 1 | 900 | |
0.11 | Coop | $962,500 | 07/27/26 | 1 | 1 | 700 | |
0.26 | Coop | $999,000 | 07/02/26 | 1 | 1 | 893 | |
0.14 | Coop | $700,000 | 07/06/26 | 1 | 1 | 740 | |
0.14 | Coop | $730,000 | 07/14/26 | 1 | 1 | 700 | |
0.20 | Coop | $1,900,000 | 08/26/26 | 1 | 1 | 900 | |
0.33 | Coop | $995,000 | 08/24/26 | 1 | 1 | 850 | |
0.30 | Coop | $1,400,000 | 06/25/26 | 1 | 1 | 950 | |
0.20 | Coop | $1,950,000 | 08/31/26 | 1 | 1 | 850 | |
0.32 | Coop | $1,275,000 | 04/24/26 | 1 | 1 | 1,000 |
Nearby home prices
Get a sense of expected prices in the area by checking the value of nearby homes.Address | Distance | Price | Bed | Bath | Sqft | Status |
|---|---|---|---|---|---|---|
0.04 | - | 2 | 2 | - | Off Market | |
0.04 | - | Studio | 1 | - | Off Market | |
0.04 | - | 2 | 2 | 1,385 | Off Market | |
0.04 | $2,450,000 | 2 | 2 | - | For Sale | |
0.04 | $2,400,000 | 2 | 2 | - | For Sale | |
0.04 | $675,000 | Studio | 1 | - | For Sale | |
0.04 | $700,000 | Studio | 1 | - | For Sale | |
0.04 | - | 1 | 1 | 900 | Off Market | |
0.04 | $650,000 | Studio | 1 | - | For Sale | |
0.04 | $2,725,000 | 3 | 2 | - | For Sale | |
0.04 | - | 2 | 1 | - | Off Market | |
0.04 | - | 2 | 1.5 | - | Off Market |
Price and Tax history
| Date | Event | Price |
|---|---|---|
Sep 8, 2026 Source: StreetEasy #S1845296 | Listed For Sale | $1,095,000 |
Jul 7, 2026 Source: StreetEasy #S1826096 | ListingRemoved | $1,095,000 |
May 5, 2026 Source: StreetEasy #S1826096 | Listed For Sale | $1,095,000 |
Mar 3, 2023 Source: N/A | Sold | $1,120,075 |
LGBTQ Local Legal Protections
LGBTQ Local Legal Protections



Similar Homes You May Like
 Listing by: Chartwell Forest Hills Realty, Active
 Listing by: Redfin Real Estate, Active
 Listing by: EXP Realty NYC, Active
 Listing by: Sotheby's International Realty, Active
 Listing by: Brown Harris Stevens, Active
 Listing by: LoHo Realty, Active
 Listing by: Nest Seekers International, Active
 Listing by: Douglas Elliman, Active
 Listing by: Berkshire Hathaway HomeServices New York Properties, Active
 Listing by: Platinum Forbes Global Properties, Active
 Listing by: Landmark International Real Estate, LLC, Active
 Listing by: Cooper & Cooper Real Estate, Active
 Listing by: Brown Harris Stevens, Active
 OPEN SUN, 11:30-1PMListing by: EXP Realty NYC, Active
 Listing by: Keller Williams NYC, Active
 OPEN TUE, 5-7PMListing by: Bohemia Realty Group, Active
 Listing by: Lin Pan International Realty LLC, Active
 OPEN TUE, 5-7PMListing by: Bohemia Realty Group, Active
 OPEN TUE, 5-7PMListing by: Bohemia Realty Group, Active
 Listing by: Platinum Forbes Global Properties, Active
 See more homes for sale inManhattan




New Listings near 7 E 14th St #409
 NEW - 1 DAY AGOListing by: Compass, Active
 Listing by: Brown Harris Stevens, Active
- See more homes for sale inManhattan


Frequently asked questions about 7 E 14th St #409
- What is the estimated monthly payment for 7 E 14th St #409?Based on a $1,095,000 list price with 20% down at today's rates, the estimated monthly payment for 7 E 14th St #409 in Manhattan, NY is approximately $6,742 (about $5,846 principal & interest, $821 property taxes, and $75 homeowner's insurance). This is an estimate. Actual payment depends on your loan terms.
- How does the list price for 7 E 14th St #409 compare to homes in Manhattan?7 E 14th St #409 in Manhattan, NY is listed at $1,095,000, about 46% below the $2.04M median sale price in Manhattan.
- What do residents say about the Flatiron District neighborhood?Residents describe the Flatiron District neighborhood in Manhattan, NY as pedestrian-friendly, dog-friendly, and walkable to restaurants. See homes for sale in Flatiron District, Manhattan.
- What are the closest schools to 7 E 14th St #409?The closest schools to 7 E 14th St #409 in Manhattan, NY are Jhs 104 Simon Baruch (Middle, rated 8/10), Sixth Avenue Elementary School (Pre-K, rated 8/10), The Clinton School (Middle/High, rated 7/10).
- Does 7 E 14th St #409 have laundry facilities?Yes, 7 E 14th St #409 in Manhattan, NY has laundry facilities.
- Does 7 E 14th St #409 offer concierge service?Yes, 7 E 14th St #409 in Manhattan, NY offers concierge service.
7 E 14th St #409, Manhattan, NY 10003 is a 1 bedroom, 1 bathroom, 900 sqft coop built in 1965. 7 E 14th St #409 is located in Flatiron District, Manhattan. This property is currently available for sale and was listed by StreetEasy on Sep 8, 2026. The MLS # for this home is MLS# S1845296.