

$1,116,900
 3 Beds
 2.5 Baths
 1,903 sqft
7 Devonshire Drive, White Plains, NY 10605
Est. Refi. Payment $7,296/mo*
Refinance Your HomeCurrently Off Market - Sold Jul 23, 2024 for $892,000
Home Value
Trulia Estimate
$1.12MSince last month
Decreased$22K (-1.9%)Since last year
Increased$165K (+17.2%)Since last sale
Increased$228K (+25.5%)Learn more about this home's value by checking out its Trulia Estimate, the value of nearby homes, and how much similar homes have sold for.
Trulia Estimate
The of this home's value increased by +82% in the last 10 years
| Month | Estimated value |
|---|---|
2026 | |
| August 2026 | $1.12M |
| August 2026 | $1.11M |
| July 2026 | $1.14M |
| June 2026 | $1.13M |
| May 2026 | $1.1M |
| April 2026 | $1.08M |
| March 2026 | $1.05M |
| February 2026 | $1M |
| January 2026 | $988K |
2025 | |
2024 | |
2023 | |
2022 | |
2021 | |
2020 | |
2019 | |
2018 | |
2017 | |
2016 | |
Comparable sales
These are recently sold homes that have a similar location or other similar features to this home, like bedrooms, bathrooms, and square footage. Get a sense of the expected prices in the area by viewing these homes.Address | Distance | Property Type | Sold Price | Sold Date | Bed | Bath | Sqft |
|---|---|---|---|---|---|---|---|
0.07 | Single-Family Home | $815,000 | 02/27/26 | 3 | 2 | 1,656 | |
0.31 | Single-Family Home | $977,000 | 11/30/25 | 4 | 3 | 2,246 | |
0.42 | Single-Family Home | $957,000 | 08/12/26 | 3 | 2 | 1,629 | |
0.27 | Single-Family Home | $1,365,000 | 05/05/26 | 3 | 2.5 | 2,242 | |
0.32 | Single-Family Home | $1,190,000 | 02/26/26 | 3 | 2.5 | 2,788 | |
0.32 | Single-Family Home | $1,610,000 | 12/11/25 | 3 | 2.5 | 3,288 | |
0.44 | Single-Family Home | $1,275,000 | 12/02/25 | 3 | 2.5 | 3,327 | |
0.67 | Single-Family Home | $1,100,000 | 03/02/26 | 3 | 2.5 | 2,361 |
Nearby home prices
Get a sense of expected prices in the area by checking the value of nearby homes.Address | Distance | Price | Bed | Bath | Sqft | Status |
|---|---|---|---|---|---|---|
0.05 | $1,437,000 | 3 | 3 | 2,275 | Off Market | |
0.07 | $815,000 | 3 | 2 | 1,656 | Recently Sold | |
0.04 | $1,903,100 | 4 | 3.5 | 2,995 | Off Market | |
0.08 | $2,340,000 | 4 | 4.5 | 3,773 | Recently Sold | |
0.13 | $1,300,000 | 4 | 3.5 | 4,381 | Recently Sold | |
0.19 | $1,931,400 | 4 | 2.5 | 3,300 | Off Market | |
0.17 | $1,523,100 | 4 | 2.5 | 2,809 | Off Market | |
0.18 | $1,442,700 | 4 | 2.5 | 2,793 | Off Market | |
0.24 | $1,526,300 | 5 | 3.5 | 2,800 | Off Market | |
0.22 | $1,806,500 | 3 | 2.5 | 2,242 | Off Market | |
0.22 | $1,419,700 | 3 | 2.5 | 2,550 | Off Market |
Local Information
- Map ViewExplore the area around 7 Devonshire Drive.

- Schools5 Elementary Schools1 Middle School1 High School

- Shop & Eat

-- mins to
Home Highlights

Single-Family Home

Built in 1954

1,903 sqft

$587/sqft

1 Parking Spaces
About this House
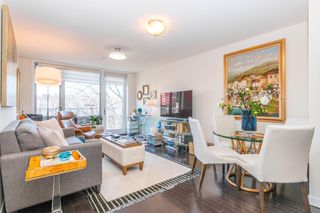
This stunning split-level home is situated in the desirable Rosedale neighborhood and offers a unique and spacious layout. Step into the inviting living room adorned with a cozy stone fireplace and a bright bow window, creating a warm and welcoming atmosphere. The open-concept floor plan seamlessly flows into a generous dining area, ideal for hosting gatherings and entertaining friends. The family room boasts custom built-ins, providing ample storage and display space. The kitchen is a culinary haven, featuring stainless steel appliances, ample storage space, and a built-in wine bar, inspiring your inner chef. A short walk upstairs, the master bedroom offers a luxurious retreat with an en-suite bathroom and a spacious walk-in closet, ensuring both comfort and organization, plus two additional bedrooms. Gleaming hardwood floors flow throughout the home, complementing the spacious and well-maintained interior. The backyard oasis features a charming patio with pavers and a fenced-in yard, perfect for outdoor relaxation. With a new roof, water heater, and furnace, this home is move-in ready and worry-free. Conveniently located near parks, schools, shopping and dining. Don't miss this exceptional opportunity to own a beautiful and thoughtfully designed home in the heart of Rosedale! Additional Information: ParkingFeatures:1 Car Attached,
7 Devonshire Drive, White Plains, NY 10605 is a 3 bedroom, 3 bathroom, 1,903 sqft single-family home in Rosedale, built in 1954. It last sold for $892,000 on Jul 23, 2024 (12% above the $799,900 asking price). More recently, it was listed as a rental in June 2013 with an asking price of $3,750 per month. This property is not currently displayed as for sale or rent on Trulia. The Trulia Estimate is $1,116,900, with a rent estimate of $6,287/month.
Last check for updates: about 7 hours ago
Listed by Gino Bello, (917) 653-4099
Houlihan Lawrence Inc., (914) 328-8400
Bought with: Peter Topping, (914) 400-8427, Coldwell Banker Realty, (914) 967-0059
Source: OneKey® MLS as distributed by MLS GRID, MLS#H6303139
Home Details for 7 Devonshire Drive

|
|---|
Interior Details Basement: PartialNumber of Rooms: 7 |
Beds & Baths Number of Bedrooms: 3Number of Bathrooms: 3Number of Bathrooms (full): 2Number of Bathrooms (half): 1 |
Dimensions and Layout Living Area: 1903 Square Feet |
Appliances & Utilities Utilities: Trash Collection PublicAppliances: Dishwasher, Dryer, Microwave, Refrigerator, Stainless Steel Appliance(s), Washer, Gas Water HeaterDishwasherDryerMicrowaveRefrigeratorWasher |
Heating & Cooling Heating: Forced AirHas CoolingAir Conditioning: Central AirHas HeatingHeating Fuel: Forced Air |
Fireplace & Spa Number of Fireplaces: 1Has a Fireplace |
Windows, Doors, Floors & Walls Flooring: Hardwood |
Levels, Entrance, & Accessibility Stories: 2Levels: Multi/Split, TwoFloors: Hardwood |

|
|---|
Exterior Home Features Patio / Porch: Patio |
Parking & Garage No CarportParking Spaces: 1Parking: Attached |
Frontage Responsible for Road Maintenance: Public Maintained Road |
Water & Sewer Sewer: Public Sewer |

|
|---|
Year Built Year Built: 1954 |
Property Type / Style Property Type: ResidentialProperty Subtype: Single Family Residence, Residential |
Building Construction Materials: Vinyl SidingNot Attached Property |
Property Information Condition: ActualIncluded in Sale: Light Fixtures, Oven/Range, Second RefrigeratorParcel Number: 1700138007000100000005 |

|
|---|
Price List Price: $799,900 |
Status Change & Dates Off Market Date: Sat Jun 01 2024 |

|
|---|
MLS Status: Sold |

|
|---|
Direction & Address City: White PlainsCommunity: Rosedale |
School Information Jr High / Middle School: White Plains Middle SchoolHigh School: White Plains Senior High SchoolHigh School District: White Plains |

|
|---|
Building Area Building Area: 1903 Square Feet |

|
|---|
Community Features: ParkNot Senior Community |

|
|---|
No HOA |

|
|---|
Lot Area: 10454 sqft |

|
|---|
Listing Agreement Type: Exclusive Agency |

|
|---|
BasementMls Number: H6303139Attic: ScuttleAttribution Contact: (914) 328-8400Showing Requirements: Lockbox, Showing Service |

|
|---|
HOA Amenities: Park |
Price and Tax history
| Date | Event | Price |
|---|---|---|
Jul 23, 2024 Source: OneKey® MLS as distributed by MLS GRID #H6303139 | Sold | $892,000 |
Jun 1, 2024 Source: OneKey® MLS as distributed by MLS GRID #H6303139 | Pending | $799,900 |
May 21, 2024 Source: OneKey® MLS as distributed by MLS GRID #H6303139 | Listed For Sale | $799,900 |
Jun 4, 2013 Source: Agent Provided | Listed For Rent | $3,750 |
Jun 12, 2012 Source: Agent Provided | ListingRemoved | $3,750 |
Jun 5, 2012 Source: Agent Provided | Listed For Rent | $3,750 |
Apr 1, 2010 Source: N/A | Sold | $3,450 |
Jun 2, 2009 Source: N/A | PriceChange | $695,000 Price increased by 19,757% |
May 19, 2009 Source: N/A | Listed For Sale | $3,500 |
Sep 2, 2004 Source: N/A | Sold | $599,000 |
| Year | Property tax | Tax assessment |
|---|---|---|
| 2025 | Unavailable | $18,350 |
Home facts updated by county records
Market trends in White Plains
Last updated July 2026
Avg. sale price
$583K
$13.33KMoM
Sale-to-List Price
102.2%
1.3%MoM
Price per sq ft
$418
$0MoM
Available listings
214
2MoM
Around this home
Neighborhood Overview

Neighborhood stats provided by third party data sources.
LGBTQ Local Legal Protections
LGBTQ Local Legal Protections



Based on information submitted to the MLS GRID as of 2026-09-10 14:38:06 PDT All data is obtained from various sources and may not have been verified by broker or MLS GRID. Supplied Open House Information is subject to change without notice. All information should be independently reviewed and verified for accuracy. Properties may or may not be listed by the office/agent presenting the information. Some IDX listings have been excluded from this website. Click here for more information
Frequently asked questions about 7 Devonshire Drive
- What is 7 Devonshire Drive estimated to be worth?Trulia's estimated value for 7 Devonshire Drive in White Plains, NY is $1,116,900.
- What is the price history for 7 Devonshire Drive?7 Devonshire Drive in White Plains, NY last sold for $892,000 in July 2024.
- Is White Plains a buyer's or seller's market?White Plains is currently a seller's market, based on recent for-sale activity.
- What's the median sale price in White Plains?The median sale price in White Plains is $583K. That is up $13.33K from the prior month.
- Does 7 Devonshire Drive have air conditioning?Yes, 7 Devonshire Drive in White Plains, NY has air conditioning.
- Does 7 Devonshire Drive have laundry facilities?Yes, 7 Devonshire Drive in White Plains, NY has in-unit laundry.
Explore by feature - Pet Friendly
 SPECIAL OFFERPET FRIENDLYOne Dekalb, LLC
 SPECIAL OFFERPET FRIENDLYRose Associates
 NEW - 1 DAY AGOSPECIAL OFFERPET FRIENDLYSouthern Land Company
 PET FRIENDLY
 SPECIAL OFFERPET FRIENDLYGreystar
 NEW - 1 DAY AGOSPECIAL OFFERPET FRIENDLYFURNISHEDLiving Residential LLC
 PET FRIENDLYOnline Marketing Group
 SPECIAL OFFERPET FRIENDLYWaterton
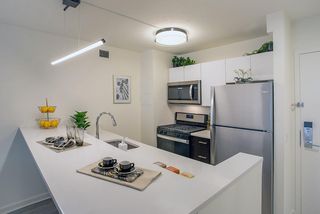 PET FRIENDLYGinsburg Development Group
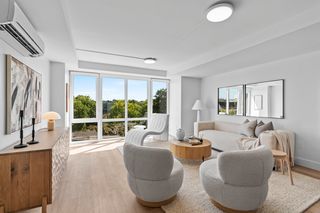 PET FRIENDLYHoward Hanna Rand Realty
Explore by feature - Garage
- NEW - 1 DAY AGOSPECIAL OFFERPET FRIENDLYSouthern Land Company
- PET FRIENDLY
- NEW - 1 DAY AGOSPECIAL OFFERPET FRIENDLYFURNISHEDLiving Residential LLC
- PET FRIENDLYOnline Marketing Group
- SPECIAL OFFERPET FRIENDLYWaterton
- PET FRIENDLYGinsburg Development Group
 PET FRIENDLYGinsburg Development Group
 SPECIAL OFFERPET FRIENDLYFURNISHED
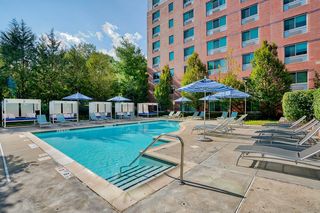 SPECIAL OFFERPET FRIENDLYThe Bozzuto Group
 PET FRIENDLY
Explore by feature - Air Conditioning
- PET FRIENDLY
- SPECIAL OFFERPET FRIENDLYGreystar
- PET FRIENDLYOnline Marketing Group
- PET FRIENDLYGinsburg Development Group
- PET FRIENDLYHoward Hanna Rand Realty
- PET FRIENDLYGinsburg Development Group
 PET FRIENDLYFURNISHED
- SPECIAL OFFERPET FRIENDLYFURNISHED
- SPECIAL OFFERPET FRIENDLYThe Bozzuto Group

Explore by feature - Pool
- SPECIAL OFFERPET FRIENDLYRose Associates
- NEW - 1 DAY AGOSPECIAL OFFERPET FRIENDLYSouthern Land Company
- PET FRIENDLY
- SPECIAL OFFERPET FRIENDLYGreystar
- NEW - 1 DAY AGOSPECIAL OFFERPET FRIENDLYFURNISHEDLiving Residential LLC
- PET FRIENDLYOnline Marketing Group
- PET FRIENDLYHoward Hanna Rand Realty
 NEW - 1 DAY AGOSPECIAL OFFERPET FRIENDLYArqline
- SPECIAL OFFERPET FRIENDLYThe Bozzuto Group
Explore by feature - Washer/dryer
- SPECIAL OFFERPET FRIENDLYRose Associates
- PET FRIENDLY
- PET FRIENDLYOnline Marketing Group
- PET FRIENDLYGinsburg Development Group
- PET FRIENDLYHoward Hanna Rand Realty
- PET FRIENDLYGinsburg Development Group
- PET FRIENDLYFURNISHED
- SPECIAL OFFERPET FRIENDLYFURNISHED
- SPECIAL OFFERPET FRIENDLYThe Bozzuto Group
Explore by feature - Outdoor Space
 APPLY INSTANTLYPET FRIENDLYFURNISHED
 NEW - 37 MIN AGOBerkshire Hathaway HomeServices New England Properties
 APPLY INSTANTLYPET FRIENDLYFURNISHEDFinal Destination Homes



Apartments for Rent
- NEW - 1 DAY AGOPET FRIENDLYSouthern Land Company
 PET FRIENDLYNRP Group
 NEW - 1 DAY AGOPET FRIENDLYVivmark Residential
- NEW - 1 DAY AGOPET FRIENDLYArqline
- PET FRIENDLYRose Associates
 PET FRIENDLYFURNISHEDHarbor Group
- PET FRIENDLYGreystar
- PET FRIENDLYHoward Hanna Rand Realty
- PET FRIENDLYGinsburg Development Group
- PET FRIENDLYOne Dekalb, LLC
- PET FRIENDLYGinsburg Development Group
- PET FRIENDLY
- PET FRIENDLYFURNISHED
- PET FRIENDLYOnline Marketing Group
- PET FRIENDLYFURNISHED
 See more homes for rent inWhite Plains
Off Market Homes Near 7 Devonshire Drive
 SOLDSEP 10, 2026Houlihan Lawrence Inc.
 SOLDSEP 10, 2026Douglas Elliman Real Estate
 SOLDSEP 10, 2026Coldwell Banker Realty
 SOLDSEP 9, 2026Howard Hanna Rand Realty
 SOLDSEP 9, 2026Compass Greater NY, LLC
 SOLDSEP 9, 2026Julia B Fee Sothebys Int. Rlty
 SOLDSEP 9, 2026Coldwell Banker Realty
 SOLDSEP 9, 2026Sotheby's International Realty
 SOLDSEP 8, 2026Julia B Fee Sothebys Int. Rlty
 See more homes for sale inWhite Plains

Homes for sale near 7 Devonshire Drive
 Listing by: William Raveis-New York LLC
 0.36 ACRESListing by: Real Broker NY LLC
 0.35 ACRESListing by: ERA Insite Realty Services
 0.31 ACRESListing by: William Raveis Real Estate
- See more homes for sale inWhite Plains

- Results are loading