


$537,525
Last sold price
 2 Beds
 2 Baths
 1,796 sqft
7 Brookview Ct, Barnegat, NJ 08005
Currently Off Market - Sold Apr 4, 2025 for $537,525
Home Value
Learn more about this home's value by checking out the value of nearby homes and how much similar homes have sold for.
Comparable sales
These are recently sold homes that have a similar location or other similar features to this home, like bedrooms, bathrooms, and square footage. Get a sense of the expected prices in the area by viewing these homes.Address | Distance | Property Type | Sold Price | Sold Date | Bed | Bath | Sqft |
|---|---|---|---|---|---|---|---|
0.03 | Single-Family Home | $460,000 | 08/17/26 | 2 | 2 | 1,782 | |
0.10 | Single-Family Home | $450,000 | 09/25/25 | 2 | 2 | 1,814 | |
0.20 | Single-Family Home | $510,000 | 09/15/25 | 2 | 2 | 1,947 | |
0.11 | Single-Family Home | $435,000 | 06/26/26 | 2 | 2 | 1,742 | |
0.16 | Single-Family Home | $465,000 | 09/15/25 | 2 | 2 | 1,796 | |
0.18 | Single-Family Home | $490,000 | 10/24/25 | 2 | 2 | 1,732 | |
0.20 | Single-Family Home | $450,000 | 07/01/26 | 2 | 2 | 1,782 | |
0.16 | Single-Family Home | $430,000 | 10/24/25 | 2 | 2 | 1,908 | |
0.16 | Single-Family Home | $440,000 | 10/09/25 | 2 | 2 | 1,969 |
Nearby home prices
Get a sense of expected prices in the area by checking the value of nearby homes.Address | Distance | Price | Bed | Bath | Sqft | Status |
|---|---|---|---|---|---|---|
0.03 | $448,400 | 2 | 2 | 1,679 | Off Market | |
0.02 | $518,000 | 3 | 3 | - | Off Market | |
0.04 | $462,800 | 2 | 2 | - | Off Market | |
0.05 | $2,750 | 2 | 2 | 1,605 | Recently Sold | |
0.03 | $460,000 | 2 | 2 | 1,782 | Recently Sold | |
0.07 | $470,300 | 2 | 2 | 1,580 | Off Market | |
0.09 | $437,600 | 2 | 2 | - | Off Market | |
0.09 | $550,000 | 3 | 3 | 2,625 | Recently Sold | |
0.06 | $476,600 | 2 | 2 | 1,949 | Off Market | |
0.09 | $477,400 | 2 | 2 | 1,925 | Off Market | |
0.09 | $410,200 | 2 | 2 | 1,399 | Off Market |
Local Information
- Map ViewExplore the area around 7 Brookview Ct.

- Schools3 Elementary Schools1 Middle School1 High School

- Shop & Eat

-- mins to
Home Highlights

Property Type
Single-Family Home

Year Built
2000
Living Area
1,796 sqft

Parking
2 Car Garage

HOA
$215/Monthly
About this House
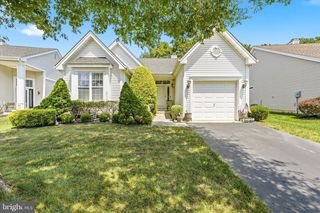
Welcome to this stunning Waterford model home located in the highly sought-after, gated community of Four Seasons at Mirage, where 24-hour security provides peace of mind. Nestled in a quiet cul-de-sac and backing up to a private wooded lot, this home offers privacy and tranquility. Inside, you’ll be greeted by soaring 12’ ceilings that enhance the spacious, open floor plan, bathed in natural light. The brand-new roof, just two months old, and a newer 2-year-old HVAC system provide reliability and comfort. The heart of the home features a cozy gas fireplace and a chef-inspired kitchen with 42” cabinetry, stainless steel appliances, and a large wraparound island with seating perfect for entertaining. The eat-in kitchen seamlessly flows into the family room, or step through the sliding glass doors to a charming screened-in patio leading to a beautiful open outdoor paver patio, both of which offer stunning views of of the scenic , private backyard where you can enjoy moments of calm as you catch a glimpse of local wildlife, adding to the natural beauty and charm of your surroundings. Whether you're sipping your morning coffee or unwinding in the evening, this tranquil backyard is your personal retreat.. The luxurious primary bedroom boasts a 12’ tray ceiling, a spacious walk-in closet, linen closet, and an en suite bathroom with double sinks, a soaking tub and separate shower. The secondary bedroom is equally inviting and has a full bathroom for added convenience. The laundry room leads to the double car garage, and the unfinished basement is a blank canvas with two sump pumps, a French drain, and waterproofing, providing ample space for storage or future expansion for more cozy living space. Additional features include recessed lighting, tray ceilings, a central vac system, intercom, security system, and irrigation. This home is perfect for those seeking an active, resort lifestyle, with a wealth of amenities within the community including heated indoor/outdoor pools, sauna, hot tub, sports courts, putting green, a 23,000 sq. ft. clubhouse, which offers a ballroom, woodworking shop, fitness center, library, billiards and much more, all set against the backdrop of a scenic lake for ultimate relaxation. A short distance to popular Jersey Shore beaches, live your best life in Four Seasons at Mirage!
7 Brookview Ct, Barnegat, NJ 08005 is a 2 bedroom, 2 bathroom, 1,796 sqft single-family home in Barnegat Estates, built in 2000. It last sold for $537,525 on Apr 4, 2025 (3% above the $524,000 asking price). This property is not currently displayed as for sale or rent on Trulia. The Trulia Estimate rent is $2,869/month.
Last check for updates: about 11 hours ago
Listed by Andrea Fulginiti, (856) 287-2444
Weichert Realtors - Moorestown
Bought with: NON MEMBER, (844) 552-7444, Non Subscribing Office
Source: Bright MLS, MLS#NJOC2031934
Home Details for 7 Brookview Ct

|
|---|
Interior Details Basement: Connecting Stairway,Partial,Drainage System,Interior Entry,Concrete,Sump Pump,Unfinished,Space For Rooms,Water Proofing System,WindowsNumber of Rooms: 7Types of Rooms: Bathroom 1, Bathroom 2, Basement, Family Room, Kitchen, Laundry, Living Room |
Beds & Baths Number of Bedrooms: 2Main Level Bedrooms: 2Number of Bathrooms: 2Number of Bathrooms (full): 2Number of Bathrooms (main level): 2 |
Dimensions and Layout Living Area: 1796 Square Feet |
Appliances & Utilities Utilities: Electricity Available, Natural Gas AvailableAppliances: Central Vacuum, Microwave, Dishwasher, Disposal, Stainless Steel Appliance(s), Gas Water HeaterDishwasherDisposalLaundry: Main Level,Laundry RoomMicrowave |
Heating & Cooling Heating: Baseboard,Natural GasHas CoolingAir Conditioning: Central Air,ElectricHas HeatingHeating Fuel: Baseboard |
Fireplace & Spa Number of Fireplaces: 1Fireplace: Gas/PropaneSpa: CommunityHas a Fireplace |
Gas & Electric Electric: 150 Amps |
Windows, Doors, Floors & Walls Flooring: Hardwood, Ceramic Tile, Wood |
Levels, Entrance, & Accessibility Stories: 1Levels: OneAccessibility: 2+ Access ExitsFloors: Hardwood, Ceramic Tile, Wood |
View Has a ViewView: Trees/Woods |
Security Security: Security System, Fire Sprinkler System |

|
|---|
Exterior Home Features Roof: ShinglePatio / Porch: Screened, Porch, PatioOther Structures: Above Grade, Below GradeExterior: Underground Lawn SprinklerFoundation: Concrete PerimeterNo Private Pool |
Parking & Garage Number of Garage Spaces: 2Number of Covered Spaces: 2Open Parking Spaces: 2No CarportHas a GarageHas an Attached GarageHas Open ParkingParking Spaces: 4Parking: Garage Faces Front,Garage Door Opener,Inside Entrance,Attached,Driveway |
Pool Pool: Community |
Frontage Not on Waterfront |
Water & Sewer Sewer: No Septic System |
Finished Area Finished Area (above surface): 1796 Square Feet |

|
|---|
Year Built Year Built: 2000 |
Property Type / Style Property Type: ResidentialProperty Subtype: Single Family ResidenceStructure Type: DetachedArchitecture: Ranch/Rambler |
Building Construction Materials: Frame, Vinyl SidingNot a New Construction |
Property Information Not Included in Sale: Seller's Personal PropertyIncluded in Sale: Range, Dishwasher, Washer / Dryer, Blinds / Shades, Refrigerator, Ceiling FansParcel Number: 0100095 2500045 |

|
|---|
Price List Price: $524,000 |
Status Change & Dates Off Market Date: Fri Apr 04 2025Possession Timing: 0-30 Days CD, 31-60 Days CD |

|
|---|
MLS Status: CLOSED |

|
|---|
Direction & Address City: BARNEGATCommunity: Four Seasons At Mirage |
School Information Elementary School District: Barnegat Township Public SchoolsJr High / Middle School District: Barnegat Township Public SchoolsHigh School District: Barnegat Township Public Schools |

|
|---|
Building Area Building Area: 1796 Square Feet |

|
|---|
Community Features: PoolIs a Senior Community |

|
|---|
HOA Fee Includes: Maintenance Grounds, Health Club, Management, Pool(s), Recreation Facility, Road Maintenance, Trash, Security, Snow RemovalHOA Name: MANAGED BY TAYLOR MGT.Has an HOAHOA Fee: $215/Monthly |

|
|---|
Lot Area: 7405.2 sqft |

|
|---|
Special Conditions: Standard |

|
|---|
Listing Agreement Type: Exclusive Right To SellListing Terms: Cash, Conventional, VA Loan |

|
|---|
Business Information Ownership: Fee Simple |

|
|---|
BasementMls Number: NJOC2031934Municipality: BARNEGAT TWPAbove Grade Unfinished Area: 1796 |

|
|---|
HOA Amenities: Clubhouse,Common Grounds,Bike Trail,Community Center,Fitness Center,Gated,Jogging Path,Library,Indoor Pool,Pool,Recreation Facilities,Putting Green,Lake,Sauna |
Price and Tax history
| Date | Event | Price |
|---|---|---|
Apr 4, 2025 Source: Bright MLS #NJOC2031934 | Sold | $537,525 |
Mar 5, 2025 Source: MoreMLS #22505110 | Pending | $524,000 |
Mar 5, 2025 Source: Bright MLS #NJOC2031934 | Contingent | $524,000 |
Feb 28, 2025 Source: Bright MLS #NJOC2031934 | Listed For Sale | $524,000 |
Apr 23, 2024 Source: N/A | ListingRemoved | |
Apr 18, 2024 Source: N/A | Listed For Sale | $494,900 |
Dec 15, 2020 Source: MoreMLS #22035946 | Sold | $305,000 |
Nov 17, 2020 Source: Agent Provided | Pending | $299,999 |
Oct 5, 2020 Source: Agent Provided | PriceChange | $299,999 Price increased by 77% |
May 20, 2020 Source: Agent Provided | Listed For Sale | $169,900 |
Feb 1, 2020 Source: Agent Provided | ListingRemoved | $169,900 |
Jan 14, 2020 Source: Agent Provided | Listed For Sale | $169,900 |
Mar 3, 2015 Source: N/A | Sold | $232,000 |
Aug 1, 2014 Source: Agent Provided | Listed For Sale | $235,900 |
| Year | Property tax | Tax assessment |
|---|---|---|
| 2020 | $6,712 | $240,500 |
Home facts updated by county records
Market trends in Barnegat
Last updated July 2026
Avg. sale price
$505K
$11.33KMoM
Sale-to-List Price
100.0%
Price per sq ft
$265
$6MoM
Available listings
116
2MoM
Around this home
Neighborhood Overview

Neighborhood stats provided by third party data sources.
LGBTQ Local Legal Protections
LGBTQ Local Legal Protections



The data relating to real estate for sale on this website appears in part through the BRIGHT Internet Data Exchange program, a voluntary cooperative exchange of property listing data between licensed real estate brokerage firms, and is provided by BRIGHT through a licensing agreement.
Listing information is from various brokers who participate in the Bright MLS IDX program and not all listings may be visible on the site. The property information being provided on or through the website is for the personal, non-commercial use of consumers and such information may not be used for any purpose other than to identify prospective properties consumers may be interested in purchasing.
Some properties which appear for sale on the website may no longer be available because they are for instance, under contract, sold or are no longer being offered for sale.
Property information displayed is deemed reliable but is not guaranteed.
Copyright 2026 Bright MLS, Inc. Click here for more information
Frequently asked questions about 7 Brookview Ct
- What is the price history for 7 Brookview Ct?7 Brookview Ct in Barnegat, NJ last sold for $537,525 in April 2025.
- Is Barnegat a buyer's or seller's market?Barnegat is currently a seller's market, based on recent for-sale activity.
- What's the median sale price in Barnegat?The median sale price in Barnegat is $505K. That is up $11.33K from the prior month.
- What are the closest schools to 7 Brookview Ct?The closest schools to 7 Brookview Ct in Barnegat, NJ are Barnegat High School (rated 3/10), Cecil S Collins Elementary School, Joseph T Donahue Elementary School (rated 7/10).
- Does 7 Brookview Ct have air conditioning?Yes, 7 Brookview Ct in Barnegat, NJ has air conditioning.
- Does 7 Brookview Ct have a pool?Yes, 7 Brookview Ct in Barnegat, NJ has a pool.
Explore by feature - Pet Friendly
 PET FRIENDLY
 APPLY INSTANTLYPET FRIENDLY
 APPLY INSTANTLYPET FRIENDLY
 APPLY INSTANTLYPET FRIENDLY
 APPLY INSTANTLYPET FRIENDLY
 APPLY INSTANTLYPET FRIENDLY
 PET FRIENDLY
 PET FRIENDLY
 PET FRIENDLY
Explore by feature - Garage
- PET FRIENDLY
 NEW - 2 HRS AGOAPPLY INSTANTLYPET FRIENDLY
 APPLY INSTANTLYPET FRIENDLY
- APPLY INSTANTLYPET FRIENDLY
- APPLY INSTANTLYPET FRIENDLY
- PET FRIENDLY


- PET FRIENDLY
Explore by feature - Air Conditioning
- PET FRIENDLY
- NEW - 2 HRS AGOAPPLY INSTANTLYPET FRIENDLY
- APPLY INSTANTLYPET FRIENDLY
- APPLY INSTANTLYPET FRIENDLY
- APPLY INSTANTLYPET FRIENDLY
- APPLY INSTANTLYPET FRIENDLY
- PET FRIENDLY

Explore by feature - Washer/dryer
- PET FRIENDLY
- NEW - 2 HRS AGOAPPLY INSTANTLYPET FRIENDLY
- APPLY INSTANTLYPET FRIENDLY
 APPLY INSTANTLYPET FRIENDLY
- APPLY INSTANTLYPET FRIENDLY
- APPLY INSTANTLYPET FRIENDLY
- PET FRIENDLY
Apartments for Rent
- PET FRIENDLY
- APPLY INSTANTLYPET FRIENDLY
 See more homes for rent inBarnegat
Off Market Homes Near 7 Brookview Ct
 SOLDAUG 28, 2026Mary Allen Realty, Inc.
 SOLDAUG 27, 2026Charles Croce, Agosta Realty Group LLC
 SOLDAUG 26, 2026Barbara Del Prete, Diane Turton, Realtors-Lacey
 SOLDAUG 26, 2026Frank C Fontana, Diane Turton, Realtors-Lacey
 SOLDAUG 25, 2026Maria Jakubik, Keller Williams Realty Ocean Living
 SOLDAUG 25, 2026Joseph A Boreale, Weichert Realtors-Forked River
 SOLDAUG 25, 2026Michael Cowles, Berkshire Hathaway HomeServices Zack Shore Realtors
 SOLDAUG 24, 2026The Van Dyk Group - Barnegat
 SOLDAUG 24, 2026The Van Dyk Group - Barnegat
 SOLDAUG 24, 2026Carol DeFelice, DeFelice Realty Group, LLC
 See more homes for sale inBarnegat
Homes for sale near 7 Brookview Ct
 RE/MAX at Barnegat Bay - Manahawkin
 David Lazaro, Keller Williams Shore Properties
 Alexander Arancio, Keller Williams Realty Spring Lake
 Reshmee Jugmohun, Prominent Properties Sotheby's
- See more homes for sale inBarnegat


- Results are loading