

$569,000
 3 Beds
 1 Bath
 1,212 sqft (on 0.27 acres)
7 Austin Street, Patchogue, NY 11713
Est. Refi. Payment $4,020/mo*
Refinance Your HomeCurrently Off Market - Sold Aug 20, 2026 for $565,000 (3% above list price)
Home Value
Trulia Estimate
$569KSince last month
Increased$4K (+0.7%)Since last year
Increased$21K (+3.7%)Since last sale
Increased$5K (+0.9%)Learn more about this home's value by checking out its Trulia Estimate, the value of nearby homes, and how much similar homes have sold for.
Trulia Estimate
The of this home's value increased by +132% in the last 10 years
| Month | Estimated value |
|---|---|
2026 | |
| October 2026 | $570K |
| September 2026 | $569K |
| August 2026 | $566K |
| July 2026 | $559K |
| June 2026 | $560K |
| May 2026 | $560K |
| March 2026 | $525K |
| February 2026 | $516K |
2025 | |
2024 | |
2023 | |
2022 | |
2021 | |
2020 | |
2019 | |
2018 | |
2017 | |
2016 | |
Comparable sales
These are recently sold homes that have a similar location or other similar features to this home, like bedrooms, bathrooms, and square footage. Get a sense of the expected prices in the area by viewing these homes.Address | Distance | Property Type | Sold Price | Sold Date | Bed | Bath | Sqft |
|---|---|---|---|---|---|---|---|
0.04 | Single-Family Home | $500,000 | 12/09/25 | 3 | 1 | 1,256 | |
0.26 | Single-Family Home | $550,000 | 11/17/25 | 3 | 1 | 1,238 | |
0.15 | Single-Family Home | $339,549 | 05/27/26 | 3 | 1 | 1,227 | |
0.20 | Single-Family Home | $600,000 | 09/24/26 | 3 | 1 | 1,460 | |
0.29 | Single-Family Home | $575,000 | 09/09/26 | 3 | 1 | 1,311 | |
0.32 | Single-Family Home | $385,000 | 05/06/26 | 3 | 1 | 1,216 | |
0.11 | Single-Family Home | $525,000 | 10/16/25 | 4 | 2 | 1,600 | |
0.14 | Single-Family Home | $590,000 | 06/25/26 | 4 | 2 | 1,450 | |
0.07 | Single-Family Home | $618,000 | 12/12/25 | 4 | 2 | 1,692 |
Nearby home prices
Get a sense of expected prices in the area by checking the value of nearby homes.Address | Distance | Price | Bed | Bath | Sqft | Status |
|---|---|---|---|---|---|---|
0.02 | $697,500 | 4 | 3 | - | Off Market | |
0.02 | $561,200 | 3 | 1 | 1,256 | Off Market | |
0.02 | $634,600 | Studio | - | - | Off Market | |
0.03 | $628,000 | Studio | - | - | Off Market | |
0.03 | $629,100 | 3 | 2 | 1,803 | Off Market | |
0.04 | $577,100 | Studio | - | - | Off Market | |
0.04 | $601,000 | Studio | - | - | Off Market | |
0.04 | $561,600 | 3 | 1 | - | Off Market | |
0.04 | $607,900 | Studio | - | - | Off Market | |
0.04 | $558,200 | 3 | 1 | 1,256 | Off Market | |
0.04 | $601,900 | Studio | - | - | Off Market | |
0.04 | $671,600 | 4 | 2.5 | - | Off Market | |
0.05 | $638,300 | 5 | 3 | - | Off Market | |
0.05 | $615,800 | Studio | - | - | Off Market | |
0.05 | $753,200 | 5 | 3.5 | 3,379 | Off Market | |
0.05 | $615,100 | Studio | - | - | Off Market | |
0.05 | $642,900 | 4 | 1.5 | 2,200 | Off Market | |
0.06 | $631,000 | Studio | - | - | Off Market | |
0.06 | $586,900 | 3 | 2 | 1,700 | Off Market | |
0.06 | $710,000 | 5 | 2 | 2,370 | Recently Sold |
Local Information
- Map ViewExplore the area around 7 Austin Street.

- Schools1 Preschool School2 Elementary Schools1 Middle School1 High School

- Shop & Eat

-- mins to
Home Highlights

Single-Family Home

Built in 1981

0.27 acre lot

1,212 sqft

$466/sqft

Garage
About this House
What's unique:Fully fenced rear yardStainless steel appliancesFresh paintBright modern feelNew vinyl flooring throughoutUpdated kitchen
Welcome to this beautiful 3-bedroom, 1-bath ranch nestled on a shy 1/3-acre lot in a desirable subdivision north of Sunrise Highway. This well-maintained home offers the perfect blend of comfort, convenience, and peace of mind, featuring underground utilities for added reliability during storms and connected sewers — no cesspools.
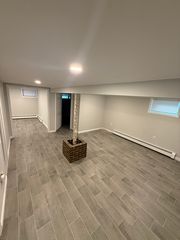
Inside, you’ll find fresh paint and new vinyl flooring throughout, creating a bright, modern feel. The updated kitchen and bath offer stylish finishes, while stainless steel appliances add both function and appeal.
Step outside to enjoy the fully fenced rear yard, complete with a patio ideal for relaxing or entertaining. The property also features a 2-car garage and a newly installed double driveway and walkway lined with elegant Belgium block for outstanding curb appeal.
With low taxes and thoughtful updates throughout, this move-in-ready ranch is a wonderful opportunity to enjoy easy living in a sought-after neighborhood.
Inside, you’ll find fresh paint and new vinyl flooring throughout, creating a bright, modern feel. The updated kitchen and bath offer stylish finishes, while stainless steel appliances add both function and appeal.
Step outside to enjoy the fully fenced rear yard, complete with a patio ideal for relaxing or entertaining. The property also features a 2-car garage and a newly installed double driveway and walkway lined with elegant Belgium block for outstanding curb appeal.
With low taxes and thoughtful updates throughout, this move-in-ready ranch is a wonderful opportunity to enjoy easy living in a sought-after neighborhood.
7 Austin Street, Patchogue, NY 11713 is a 3 bedroom, 1 bathroom, 1,212 sqft single-family home built in 1981. It last sold for $565,000 on Aug 20, 2026 (3% above the $550,000 asking price). This property is not currently displayed as for sale or rent on Trulia. The Trulia Estimate is $569,000, with a rent estimate of $3,201/month.
Last check for updates: about 5 hours ago
Listed by Marian McKenna CBR E-PRO, (631) 398-0762
Signature Premier Properties, (631) 567-0100
Bought with: James Manikas, (631) 881-5160, BH&G R E Realty Connect, (631) 881-5160
Source: OneKey® MLS as distributed by MLS GRID, MLS#996714
Home Details for 7 Austin Street

|
|---|
Interior Details Number of Rooms: 1Types of Rooms: Auxiliary Room |
Beds & Baths Number of Bedrooms: 3Number of Bathrooms: 1Number of Bathrooms (full): 1 |
Dimensions and Layout Living Area: 1212 Square Feet |
Appliances & Utilities Utilities: Cable Connected, Electricity Connected, Sewer Connected, Trash Collection Public, Water ConnectedAppliances: Dishwasher, Dryer, Electric Range, ENERGY STAR Qualified Appliances, Refrigerator, Stainless Steel Appliance(s), WasherDishwasherDryerLaundry: Washer/Dryer Hookup,In BathroomRefrigeratorWasher |
Heating & Cooling Heating: Baseboard,Hot Water,OilNo CoolingAir Conditioning: NoneHas HeatingHeating Fuel: Baseboard |
Fireplace & Spa No FireplaceNo Spa |
Gas & Electric Has Electric on Property |
Windows, Doors, Floors & Walls Window: Aluminum Frames, Blinds, Double Pane Windows, ScreensDoor: ENERGY STAR Qualified DoorsFlooring: Carpet, Vinyl |
Levels, Entrance, & Accessibility Accessibility: Accessible EntranceFloors: Carpet, Vinyl |
Security Security: Smoke Detector(s) |

|
|---|
Exterior Home Features Patio / Porch: PatioFencing: Back Yard, VinylOther Structures: Shed(s)Exterior: Lighting, MailboxFoundation: SlabNo Private Pool |
Parking & Garage Number of Garage Spaces: 2Number of Covered Spaces: 2No CarportHas a GarageHas Open ParkingParking Spaces: 2Parking: Attached,Driveway,Garage,Garage Door Opener,On Street |
Frontage Road Frontage: MunicipalResponsible for Road Maintenance: Public Maintained Road |
Water & Sewer Sewer: Public Sewer |
Farm & Range Not Allowed to Raise Horses |

|
|---|
Cumulative Days on Market: 27 |

|
|---|
Year Built Year Built: 1981 |
Property Type / Style Property Type: ResidentialProperty Subtype: Single Family Residence, ResidentialArchitecture: Ranch |
Building Construction Materials: CedarNot Attached Property |
Property Information Condition: ActualNot Included in Sale: noneParcel Number: 0200899000400007000 |

|
|---|
Price List Price: $550,000Price Per Sqft: $466/sqft |
Status Change & Dates Off Market Date: Wed Jun 03 2026 |

|
|---|
MLS Status: Sold |

|
|---|
Direction & Address City: BellportCommunity: Woodside Estates |
School Information Elementary School: Brookhaven Elementary SchoolJr High / Middle School: Bellport Middle SchoolHigh School: Bellport Senior High SchoolHigh School District: South Country |

|
|---|
Building Area Building Area: 1212 Square Feet |

|
|---|
Not Senior Community |

|
|---|
No HOA |

|
|---|
Lot Area: 0.27 acres |

|
|---|
Special Conditions: None |

|
|---|
Listing Agreement Type: Exclusive Right To SellListing Terms: Cash, Conventional, FHA, VA |

|
|---|
Mls Number: 996714Attic: FullAttribution Contact: 631-567-0100Showing Requirements: Appointment Only |
Price and Tax history
| Date | Event | Price |
|---|---|---|
Aug 20, 2026 Source: OneKey® MLS as distributed by MLS GRID #996714 | Sold | $565,000 |
Jun 3, 2026 Source: OneKey® MLS as distributed by MLS GRID #996714 | Pending | $550,000 |
May 7, 2026 Source: OneKey® MLS as distributed by MLS GRID #996714 | Listed For Sale | $550,000 |
Sep 28, 2023 Source: OneKey® MLS as distributed by MLS GRID #L3432229 | Sold | $430,000 |
| Year | Property tax | Tax assessment |
|---|---|---|
| 2025 | Unavailable | $406,250 |
Home facts updated by county records
Market trends in Bellport
Last updated August 2026
Avg. sale price
—
Sale-to-List Price
—
Price per sq ft
—
Available listings
35
4MoM
Around this home
What Locals Say about Bellport
This October
Trick-or-Treat Score
Built from what locals say about this neighborhood.- 80% say there's holiday spirit
- 59% say neighbors are friendly
- 48% say there are community events
Trulia Trick or TreatStart Ghost Hunt
At least 72 Trulia users voted on each feature.

90 % Say it's dog friendly

83 % Say yards are well-kept

81 % Say parking is easy

80 % Say there's holiday spirit

79 % Say car is needed

74 % Say kids play outside

66 % Say there's wildlife

65 % Say people would walk alone at night

60 % Say it's quiet

60 % Say they plan to stay for at least 5 years

59 % Say neighbors are friendly

53 % Say it's walkable to grocery stores

48 % Say there are community events

47 % Say streets are well-lit

45 % Say it's walkable to restaurants

38 % Say there are sidewalks
Sourced by Trulia users. Learn more about our methodology.
LGBTQ Local Legal Protections
LGBTQ Local Legal Protections



Based on information submitted to the MLS GRID as of 2026-10-09 23:18:18 PDT All data is obtained from various sources and may not have been verified by broker or MLS GRID. Supplied Open House Information is subject to change without notice. All information should be independently reviewed and verified for accuracy. Properties may or may not be listed by the office/agent presenting the information. Some IDX listings have been excluded from this website. Click here for more information
Frequently asked questions about 7 Austin Street
- What is 7 Austin Street estimated to be worth?Trulia's estimated value for 7 Austin Street in Patchogue, NY is $569,000.
- What is the price history for 7 Austin Street?7 Austin Street in Patchogue, NY last sold for $565,000 in August 2026.
- Is Patchogue a buyer's or seller's market?Patchogue is currently a balanced market, based on recent for-sale activity.
- What do residents say about Patchogue?Residents describe Patchogue, NY as dog-friendly, well-kept, and easy to park in. Most residents say you need a car. See recently sold homes in Patchogue, NY.
- Does 7 Austin Street have laundry facilities?Yes, 7 Austin Street in Patchogue, NY has in-unit laundry.
- Does 7 Austin Street have a yard?Yes, 7 Austin Street in Patchogue, NY has a yard.
Explore by feature - Pet Friendly
 SPECIAL OFFERPET FRIENDLYTotal price$3,334 - $5,212/mo1-3 bd1-2 baNew Village at Patchogue | 1 Village St,
Holbrook, NY 11741Greystar SENIOR HOUSINGPET FRIENDLYThe Engel Burman Group
 PET FRIENDLYRenaissance Management
 PET FRIENDLY$1,865 - $2,480/moStudio-2 bd1-2 baEagle Rock Apartments at Patchogue Preserve | 887 Montauk Hwy,
Patchogue, NY 11772Eagle Rock Management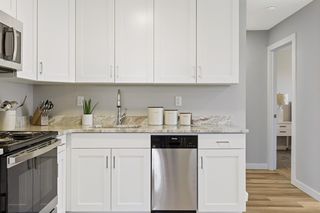 PET FRIENDLY
 NEW - 1 DAY AGOSPECIAL OFFERPET FRIENDLYHeatherwood
 SPECIAL OFFERPET FRIENDLYHeatherwood
 PET FRIENDLY$2,130 - $2,830/mo1-2 bd1 baPatchogue Village at Maple, an Eagle Rock Community | 90 Maple Ave,
Patchogue, NY 11772Eagle Rock Management SPECIAL OFFERPET FRIENDLYFairfield Properties
 SPECIAL OFFERPET FRIENDLYFairfield Properties
Explore by feature - Air Conditioning
- SENIOR HOUSINGPET FRIENDLYThe Engel Burman Group
- PET FRIENDLY$1,865 - $2,480/moStudio-2 bd1-2 baEagle Rock Apartments at Patchogue Preserve | 887 Montauk Hwy,
Patchogue, NY 11772Eagle Rock Management - PET FRIENDLY
- NEW - 1 DAY AGOSPECIAL OFFERPET FRIENDLYHeatherwood
- SPECIAL OFFERPET FRIENDLYHeatherwood
- PET FRIENDLY$2,130 - $2,830/mo1-2 bd1 baPatchogue Village at Maple, an Eagle Rock Community | 90 Maple Ave,
Patchogue, NY 11772Eagle Rock Management - SPECIAL OFFERPET FRIENDLYFairfield Properties
- SPECIAL OFFERPET FRIENDLYFairfield Properties
 PET FRIENDLY$2,165 - $2,440/mo1 bd1 baPatchogue Village at Terry, an Eagle Rock Community | 38 Rider Ave,
Patchogue, NY 11772Eagle Rock Management SPECIAL OFFERPET FRIENDLY$1,945 - $2,935/moStudio-2 bd1 baFairfield Creekside At Patchogue Village | 234 River Ave,
Patchogue, NY 11772Fairfield Properties
Explore by feature - Pool
- SPECIAL OFFERPET FRIENDLYTotal price$3,334 - $5,212/mo1-3 bd1-2 baNew Village at Patchogue | 1 Village St,
Holbrook, NY 11741Greystar - SENIOR HOUSINGPET FRIENDLYThe Engel Burman Group
- PET FRIENDLYRenaissance Management
- PET FRIENDLY
- NEW - 1 DAY AGOSPECIAL OFFERPET FRIENDLYHeatherwood
- SPECIAL OFFERPET FRIENDLYHeatherwood
 APPLY INSTANTLYPET FRIENDLYFURNISHED
Explore by feature - Washer/dryer
- SENIOR HOUSINGPET FRIENDLYThe Engel Burman Group
- PET FRIENDLY
- NEW - 1 DAY AGOSPECIAL OFFERPET FRIENDLYHeatherwood
- SPECIAL OFFERPET FRIENDLYHeatherwood
- SPECIAL OFFERPET FRIENDLYFairfield Properties
- SPECIAL OFFERPET FRIENDLYFairfield Properties
- SPECIAL OFFERPET FRIENDLY$1,945 - $2,935/moStudio-2 bd1 baFairfield Creekside At Patchogue Village | 234 River Ave,
Patchogue, NY 11772Fairfield Properties  SPECIAL OFFERPET FRIENDLY$2,420 - $2,935/mo1-2 bd1 baFairfield North At Patchogue | 68-76 Mount Vernon Ave,
Patchogue, NY 11772Fairfield Properties SPECIAL OFFERSENIOR HOUSINGPET FRIENDLYFairfield Properties
- APPLY INSTANTLYPET FRIENDLYFURNISHED
Explore by feature - Outdoor Space
- APPLY INSTANTLYPET FRIENDLYFURNISHED
 APPLY INSTANTLYMaria Palmar Properties
 APPLY INSTANTLYPET FRIENDLY


Apartments for Rent
- NEW - 1 DAY AGOPET FRIENDLYHeatherwood
- PET FRIENDLY$1,865 - $2,480/moStudio-2 bd1-2 baEagle Rock Apartments at Patchogue Preserve | 887 Montauk Hwy,
Patchogue, NY 11772Eagle Rock Management - PET FRIENDLY
- PET FRIENDLYFairfield Properties
- PET FRIENDLY$2,420 - $2,935/mo1-2 bd1 baFairfield North At Patchogue | 68-76 Mount Vernon Ave,
Patchogue, NY 11772Fairfield Properties  SENIOR HOUSINGPET FRIENDLYINCOME RESTRICTED
 See more homes for rent inPatchogue
Off Market Homes Near 7 Austin Street
 SOLDOCT 9, 2026Professional RE of New York
 SOLDOCT 9, 2026Coldwell Banker M&D Good Life
 SOLDOCT 8, 2026Signature Premier Properties
 SOLDOCT 7, 2026Shine Realty Group
 SOLDOCT 7, 2026Coldwell Banker M&D Good Life
 SOLDOCT 6, 2026Signature Premier Properties
 SOLDOCT 6, 2026RE/MAX Integrity Leaders
 SOLDOCT 6, 2026Century 21 Crown Homes
 SOLDOCT 6, 2026Signature Premier Properties
 See more homes for sale inPatchogue

Homes for sale near 7 Austin Street
 NEWOPEN SAT, 12-2PM0.28 ACRESListing by: Coldwell Banker M&D Good Life
 0.28 ACRESListing by: RE/MAX Integrity Leaders
 0.28 ACRESListing by: RE/MAX Team
 0.28 ACRESListing by: BH&G R E Realty Connect
 OPEN SAT, 12-2PM0.28 ACRESListing by: Exit Family Realty
 OPEN SUN, 12-1:30PM0.28 ACRESListing by: BH&G R E Realty Connect
 OPEN SUN, 12-2PMListing by: Douglas Elliman Real Estate
 Listing by: Jones Hollow Realty Group Inc
- See more homes for sale inPatchogue


- Results are loading