


$170,000
 3 Beds
 2 Baths
 1,248 sqft (on 3.20 acres)
7 Arapaho Ln, Eldon, MO 65026
Est. Mortgage $1,110/mo*
Get Pre-QualifiedWe estimate this home will sell faster than 99% nearby.
Home Highlights

Mobile/Manufactured

Built in 2005

3.2 acre lot

$136/sqft

HOA $10/mo
Local Information
- Map ViewExplore the area around 7 Arapaho Ln.

- Schools2 Elementary Schools1 Middle School1 High School

- Shop & Eat

-- mins to
About this House
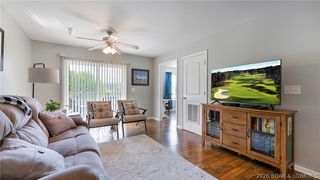
What's unique:Newer furnaceNewer lvp flooringStorm shelterNew water heater
Located between Eldon & Lake Ozark off of Highway 54 in a PRIME location! Enjoy the space, privacy, and flexibility of 3.20 Acres in the highly desirable School of the Osage district! This well-maintained 3 Bed, 2 Bath Manufactured Home offers comfortable living with several important updates already completed, including newer LVP flooring, kitchen appliances, a newer furnace, and a new water heater. Affixed to the property in 2018, this home provides a great opportunity for those looking for acreage without sacrificing convenience and making financing a breeze. Outside, you'll find plenty of space to build a garage, shop, or additional outdoor amenities AND a storm shelter for extra piece of mind during those Missouri storms! Several 4-wheeler trails through the woods making everyday a new adventure! Whether you're looking for a place to call home, room to spread out, or land with future possibilities, this property is worth a look!
Last check for updates: about 16 hours ago
Listing courtesy of MATT SMITH REAL ESTATE GROUP LLC, (866) 224-1761
EXP Realty, LLC
KODY ROBERT JONES, (641) 208-4536
EXP Realty, LLC
Originating MLS: Bagnell Dam Association Of Realtors
Source: Bagnell Dam AOR, MLS#3589392
Also Listed on eXp Realty.
We estimate this home will sell faster than 99% nearby.
Home Details for 7 Arapaho Ln

|
|---|
Interior Details Basement: Crawl Space |
Beds & Baths Number of Bedrooms: 3Number of Bathrooms: 2Number of Bathrooms (full): 2 |
Dimensions and Layout Living Area: 1248 Square Feet |
Appliances & Utilities Appliances: Dishwasher, Range, Refrigerator, StoveDishwasherRefrigerator |
Heating & Cooling Heating: Electric,Forced AirHas CoolingAir Conditioning: Central AirHas HeatingHeating Fuel: Electric |
Fireplace & Spa Fireplace: NoneNo Fireplace |
Windows, Doors, Floors & Walls Flooring: Luxury Vinyl Plank |
Levels, Entrance, & Accessibility Stories: 1Levels: OneFloors: Luxury Vinyl Plank |
Security Security: Storm Shelter Exterior |

|
|---|
Exterior Home Features Patio / Porch: Covered, DeckExterior: Deck, Gravel Driveway, Storm ShelterFoundation: Block, Crawlspace |
Parking & Garage No GarageParking: No Garage,Driveway |
Frontage Road Surface Type: GravelNot on Waterfront |
Water & Sewer Sewer: Septic Tank |

|
|---|
Cumulative Days on Market: 13Days on Market: 34 |

|
|---|
Year Built Year Built: 2005 |
Property Type / Style Property Type: ResidentialProperty Subtype: Manufactured Home, Single Family ResidenceArchitecture: Manufactured Home,One Story |
Building Construction Materials: Vinyl SidingNot Attached Property |
Property Information Usage of Home: ResidentialNot Included in Sale: Deep Freezer in Kitchen, Furniture, Seller's Personal Items, Washer/Dryer (Neg.)Included in Sale: All Kitchen Appliances (Minus Deep Freezer), Washer/Dryer NegotiableParcel Number: 122009000000003037 |

|
|---|
Price List Price: $170,000Price Per Sqft: $136 |

|
|---|
MLS Status: Contingent |

|
|---|

|
|---|
Direction & Address City: EldonCommunity: Land At Indian Hills |
School Information Elementary School District: School Of The OsageJr High / Middle School District: School Of The OsageHigh School District: School Of The Osage |

|
|---|
Listing Agent Listing ID: 3589392 |

|
|---|
Building Area Building Area: 1248 |

|
|---|
Community Features: None |

|
|---|
HOA Fee Includes: WaterAssociation for this Listing: Bagnell Dam Association Of RealtorsHas an HOAHOA Fee: $125/Annually |

|
|---|
Lot Area: 3.2 Acres |

|
|---|
Contingencies: Appraisal, Finance, Inspection, Title Commitment |

|
|---|
Business Information Ownership: Fee Simple, |

|
|---|
Mls Number: 3589392Zillow Contingency Status: ContingentAttribution Contact: (866) 224-1761Universal Property Id: US-29131-N-122009000000003037-R-N |

|
|---|
None |
Around this home
What Locals Say about Eldon
At least 26 Trulia users voted on each feature.

92 % Say parking is easy

91 % Say yards are well-kept

81 % Say car is needed

80 % Say people would walk alone at night

77 % Say it's dog friendly

74 % Say there's holiday spirit

72 % Say kids play outside

64 % Say it's walkable to grocery stores

62 % Say it's quiet

53 % Say neighbors are friendly

52 % Say it's walkable to restaurants

52 % Say there are sidewalks

50 % Say there's wildlife

41 % Say they plan to stay for at least 5 years

23 % Say streets are well-lit

22 % Say there are community events
Sourced by Trulia users. Learn more about our methodology.
Market trends in Eldon
Last updated August 2026
Avg. sale price
—
Sale-to-List Price
—
Price per sq ft
—
Available listings
38
4MoM
Home Value
Trulia Estimate
$165KSince last month
Decreased$3K (-1.5%)Since last year
Decreased$9K (-5.2%)Since last sale
Increased$117K (+244.2%)Learn more about this home's value by checking out its Trulia Estimate, the value of nearby homes, and how much similar homes have sold for.
Trulia Estimate
The of this home's value increased by +137% in the last 10 years
| Month | Estimated value |
|---|---|
2026 | |
| September 2026 | $165K |
| August 2026 | $168K |
| July 2026 | $164K |
| June 2026 | $165K |
| May 2026 | $165K |
| April 2026 | $165K |
| March 2026 | $165K |
| February 2026 | $163K |
| January 2026 | $167K |
2025 | |
2024 | |
2023 | |
2022 | |
2021 | |
2020 | |
2019 | |
Comparable sales
These are recently sold homes that have a similar location or other similar features to this home, like bedrooms, bathrooms, and square footage. Get a sense of the expected prices in the area by viewing these homes.Address | Distance | Property Type | Sold Price | Sold Date | Bed | Bath | Sqft |
|---|---|---|---|---|---|---|---|
2.52 | Mobile / Manufactured | - | 02/17/26 | 3 | 2 | 1,280 | |
2.99 | Mobile / Manufactured | - | 09/18/26 | 3 | 2 | 1,728 | |
2.92 | Mobile / Manufactured | - | 04/17/26 | 3 | 2 | 1,792 | |
3.58 | Mobile / Manufactured | - | 12/15/25 | 3 | 2 | 1,838 | |
3.26 | Mobile / Manufactured | - | 10/06/25 | 3 | 2 | 1,792 | |
2.99 | Mobile / Manufactured | - | 04/29/26 | 2 | 1 | 982 | |
3.67 | Mobile / Manufactured | - | 12/19/25 | 4 | 2 | 1,596 | |
4.07 | Mobile / Manufactured | - | 05/28/26 | 3 | 2 | 1,245 | |
5.39 | Mobile / Manufactured | - | 11/14/25 | 4 | 2 | 1,475 | |
5.47 | Mobile / Manufactured | - | 08/31/26 | 3 | 2 | 2,240 |
Nearby home prices
Get a sense of expected prices in the area by checking the value of nearby homes.Address | Distance | Price | Bed | Bath | Sqft | Status |
|---|---|---|---|---|---|---|
0.09 | - | - | - | - | Off Market | |
0.11 | $360,900 | 3 | 2 | 1,800 | Off Market | |
0.28 | $288,700 | 5 | 4 | 3,800 | Off Market | |
0.30 | $699,000 | 6 | 5.5 | 3,848 | For Sale | |
0.36 | $1,287,500 | 1 | 1 | 872 | Off Market | |
0.45 | - | - | - | - | Off Market | |
0.51 | $32,900 | - | - | - | For Sale | |
0.57 | - | 3 | 2 | 2,208 | Recently Sold | |
0.63 | - | - | - | - | Recently Sold | |
0.66 | - | - | - | - | Off Market | |
0.68 | $950,000 | 5 | 3.5 | 4,163 | For Sale | |
0.71 | - | 5 | 3 | 3,232 | Recently Sold |
Price and Tax history
| Date | Event | Price |
|---|---|---|
Sep 6, 2026 Source: Bagnell Dam AOR #3589392 | Contingent | $170,000 |
Aug 24, 2026 Source: Bagnell Dam AOR #3589392 | Listed For Sale | $170,000 |
Mar 3, 2026 Source: LOBR #3583099 | ListingRemoved | $169,000 |
Feb 21, 2026 Source: LOBR #3583099 | PendingToActive | $169,000 |
Feb 16, 2026 Source: NextHome #3583099 | Pending | $169,000 |
Feb 14, 2026 Source: LOBR #3583099 | Contingent | $169,000 |
Feb 9, 2026 Source: LOBR #3583099 | PriceChange | $169,000 Price decreased by 3% |
Jan 2, 2026 Source: LOBR #3583099 | Listed For Sale | $175,000 |
Feb 15, 2018 Source: Bagnell Dam AOR #3126452 | Sold | -- |
Sep 17, 2013 Source: Bagnell Dam AOR #3092516 | Sold | -- |
Feb 15, 2013 Source: N/A | Sold | -- |
| Year | Property tax | Tax assessment |
|---|---|---|
| 2025 | $630 | $63,870 |
Home facts updated by county records
LGBTQ Local Legal Protections
LGBTQ Local Legal Protections



MATT SMITH REAL ESTATE GROUP LLC, EXP Realty, LLC
Agent Phone: (866) 224-1761
Similar Homes You May Like
 0.42 ACRESReeceNichols of the Lake LLC
 Lake Ozark Realty & Rentals
 Premier Properties 360 Real Estate Co. LLC
 FOR SALE BY OWNER
 See more homes for sale inEldon


New Listings near 7 Arapaho Ln
 FOR SALE BY OWNER
- See more homes for sale inEldon


Frequently asked questions about 7 Arapaho Ln
- When was 7 Arapaho Ln built?7 Arapaho Ln in Eldon, MO was built in 2005.
- What are the closest schools to 7 Arapaho Ln?The closest schools to 7 Arapaho Ln in Eldon, MO are Leland O. Mills Elementary School, Osage High School (rated 7/10), Osage Middle School (rated 9/10).
- What is the price history for 7 Arapaho Ln?7 Arapaho Ln in Eldon, MO last sold in February 2018.
- Does 7 Arapaho Ln have air conditioning?Yes, 7 Arapaho Ln in Eldon, MO has air conditioning.
- Does 7 Arapaho Ln have laundry facilities?Yes, 7 Arapaho Ln in Eldon, MO has laundry facilities.
- How big is the lot at 7 Arapaho Ln?The lot at 7 Arapaho Ln in Eldon, MO is about 3.2 acres.
7 Arapaho Ln, Eldon, MO 65026 is a 3 bedroom, 2 bathroom, 1,248 sqft mobile/manufactured built in 2005. This property is currently available for sale and was listed by Bagnell Dam AOR on Aug 24, 2026. The MLS # for this home is MLS# 3589392.