


Home Highlights

Single-Family Home

Built in 1978

0.8 acre lot

$122/sqft

2 Car Garage
Local Information
- Map ViewExplore the area around 12 Avery Dr.

- Schools2 Elementary Schools1 Middle School1 High School

- Shop & Eat

-- mins to
About this House
What's unique:Quiet dead-end streetFinished lower-level family roomMain floor laundry
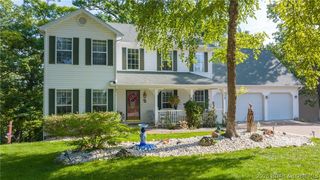
MOTIVATED SELLERS!!!!! Welcome to this spacious and inviting 4-bedroom home, perfectly designed for comfortable living! Featuring 3 bedrooms upstairs and 1 bedroom downstairs, this home offers flexibility for families, guests, or a home office. With 3 full bathrooms and 1 half bath, there's plenty of space for everyone.
The primary suite includes its own private bathroom, creating a relaxing retreat. Enjoy the convenience of main floor laundry and a finished lower-level family room--perfect for entertaining or cozy nights in. You'll also love the abundant storage throughout the home and the beautiful natural light that fills every room.
Situated on a generous 0.80-acre lot on a quiet dead-end street, this property offers privacy while still being close to everything. The yard is ideal for a garden, play area, or outdoor entertaining.
A standout feature is the attached workshop off the garage--perfect for hobbies, projects, or extra storage.
Located in the highly sought-after School of the Osage District, this home truly has it all and is just waiting for the right family to make it their own!
The primary suite includes its own private bathroom, creating a relaxing retreat. Enjoy the convenience of main floor laundry and a finished lower-level family room--perfect for entertaining or cozy nights in. You'll also love the abundant storage throughout the home and the beautiful natural light that fills every room.
Situated on a generous 0.80-acre lot on a quiet dead-end street, this property offers privacy while still being close to everything. The yard is ideal for a garden, play area, or outdoor entertaining.
A standout feature is the attached workshop off the garage--perfect for hobbies, projects, or extra storage.
Located in the highly sought-after School of the Osage District, this home truly has it all and is just waiting for the right family to make it their own!
Last check for updates: about 3 hours ago
Listing courtesy of KATHRYN DENICH, (573) 761-3400
RE/MAX Jefferson City
Originating MLS: Bagnell Dam Association Of Realtors
Source: Bagnell Dam AOR, MLS#3586864
Home Details for 12 Avery Dr

|
|---|
Interior Details Basement: Partially Finished,Crawl Space,PartialNumber of Rooms: 16Types of Rooms: Primary Bedroom, Bedroom, Bathroom, Dining Room, Family Room, Kitchen, Laundry, Living Room, Storage Room, Workshop |
Beds & Baths Number of Bedrooms: 4Number of Bathrooms: 4Number of Bathrooms (full): 3Number of Bathrooms (half): 1 |
Dimensions and Layout Living Area: 3021 Square Feet |
Appliances & Utilities Appliances: Dishwasher, Disposal, Microwave, Range, Refrigerator, Water Softener Owned, Stove, ENERGY STAR Qualified Refrigerator, ENERGY STAR Qualified Water HeaterDishwasherDisposalMicrowaveRefrigerator |
Heating & Cooling Heating: Heat PumpHas CoolingAir Conditioning: Central AirHas HeatingHeating Fuel: Heat Pump |
Fireplace & Spa Number of Fireplaces: 1Fireplace: OneHas a Fireplace |
Windows, Doors, Floors & Walls Window: Window TreatmentsDoor: Storm Door(s)Flooring: Hardwood, Tile |
Levels, Entrance, & Accessibility Stories: 1Accessibility: Low Threshold ShowerFloors: Hardwood, Tile |
View Has a View |

|
|---|
Exterior Home Features Roof: Architectural ShinglePatio / Porch: Deck, OpenOther Structures: Shed(s)Exterior: Concrete Driveway, Deck, Fence, StorageFoundation: Basement, Crawlspace |
Parking & Garage Number of Garage Spaces: 2Number of Covered Spaces: 2Has a GarageHas an Attached GarageParking Spaces: 2Parking: Attached,Drain,Garage |
Frontage Road Surface Type: GravelNot on Waterfront |
Water & Sewer Sewer: Septic Tank |

|
|---|
Cumulative Days on Market: 107Days on Market: 180+ |

|
|---|
Year Built Year Built: 1978Year Renovated: 2020 |
Property Type / Style Property Type: ResidentialProperty Subtype: Single Family ResidenceArchitecture: Ranch |
Building Construction Materials: Vinyl SidingNot Attached Property |
Property Information Condition: Updated/RemodeledUsage of Home: ResidentialNot Included in Sale: Washer, Dryer and Personal belongingsIncluded in Sale: Disposal, Microwave, Dishwasher, Refrigerator, Water Softener (owned), Stove/Range, all window treatmentsParcel Number: 128027000000008000 |

|
|---|
Price List Price: $368,000Price Per Sqft: $122 |
Status Change & Dates Off Market Date: Fri Sep 11 2026 |

|
|---|
MLS Status: Pending |

|
|---|
Direction & Address City: KaiserCommunity: None |
School Information Elementary School District: School Of The OsageJr High / Middle School District: School Of The OsageHigh School District: School Of The Osage |

|
|---|
Listing Agent Listing ID: 3586864 |

|
|---|
Building Area Building Area: 3236 |

|
|---|
Community Features: None |

|
|---|
HOA Fee Includes: NoneAssociation for this Listing: Bagnell Dam Association Of RealtorsHOA Fee: No HOA Fee |

|
|---|
Lot Area: 0.80 acres |

|
|---|
Energy Efficiency Features: Appliances, Water Heater |

|
|---|
Business Information Ownership: Fee Simple, |

|
|---|
BasementMls Number: 3586864Attribution Contact: (573) 761-3400Universal Property Id: US-29131-N-128027000000008000-R-N |

|
|---|
None |
Price and Tax history
| Date | Event | Price |
|---|---|---|
Nov 4, 2026 Source: JCMLS #10072911 | Sold | -- |
Sep 11, 2026 Source: JCMLS #10072911 | Pending | $368,000 |
Aug 1, 2026 Source: JCMLS #10072911 | PriceChange | $368,000 Price decreased by 1% |
Jul 18, 2026 Source: Bagnell Dam AOR #3586864 | PendingToActive | $372,000 |
Jun 18, 2026 Source: Bagnell Dam AOR #3586864 | Contingent | $372,000 |
Jun 18, 2026 Source: JCMLS #10072911 | Pending | $372,000 |
Apr 27, 2026 Source: LOBR #3586864 | Listed For Sale | $372,000 |
Mar 6, 2026 Source: LOBR #3580761 | ListingRemoved | $369,000 |
Jan 17, 2026 Source: LOBR #3580761 | PriceChange | $369,000 Price decreased by 3% |
Dec 23, 2025 Source: LOBR #3580761 | PriceChange | $379,000 Price decreased by 3% |
Oct 24, 2025 Source: LOBR #3580761 | PriceChange | $389,000 Price decreased by 3% |
Oct 7, 2025 Source: LOBR #3580761 | Listed For Sale | $399,000 |
Jun 23, 2023 Source: Bagnell Dam AOR #3552888 | Sold | -- |
May 30, 2023 Source: RE/MAX of Kansas-Missouri #3552888 | Pending | $335,000 |
May 30, 2023 Source: LOBR #3552888 | Contingent | $335,000 |
May 25, 2023 Source: LOBR #3552888 | PendingToActive | $335,000 |
May 8, 2023 Source: RE/MAX of Kansas-Missouri #3552888 | Pending | $335,000 |
May 8, 2023 Source: LOBR #3552888 | Contingent | $335,000 |
May 4, 2023 Source: LOBR #3552888 | PriceChange | $335,000 Price decreased by 4% |
Apr 26, 2023 Source: LOBR #3552888 | Listed For Sale | $350,000 |
May 21, 2021 Source: Bagnell Dam AOR #3533755 | Sold | -- |
Apr 2, 2021 Source: LOBR #3533755 | Contingent | $246,000 |
Apr 1, 2021 Source: LOBR #3533755 | Listed For Sale | $246,000 |
| Year | Property tax | Tax assessment |
|---|---|---|
| 2025 | $1,437 | $161,240 |
Home facts updated by county records
Around this home
What Locals Say about Kaiser
At least 1 Trulia users voted on each feature.

100 % Say car is needed

100 % Say there are community events

100 % Say parking is easy

100 % Say people would walk alone at night

100 % Say there's holiday spirit

100 % Say yards are well-kept

100 % Say it's quiet

100 % Say there's wildlife

100 % Say kids play outside

67 % Say it's dog friendly

50 % Say they plan to stay for at least 5 years

44 % Say neighbors are friendly
Sourced by Trulia users. Learn more about our methodology.
Market trends in Kaiser
Last updated September 2026
Avg. sale price
—
Sale-to-List Price
—
Price per sq ft
—
Available listings
9
2MoM
Sourced by Trulia Market Trends
Home Value
Learn more about this home's value by checking out the value of nearby homes and how much similar homes have sold for.
Comparable sales
These are recently sold homes that have a similar location or other similar features to this home, like bedrooms, bathrooms, and square footage. Get a sense of the expected prices in the area by viewing these homes.Address | Distance | Property Type | Sold Price | Sold Date | Bed | Bath | Sqft |
|---|---|---|---|---|---|---|---|
0.86 | Single-Family Home | - | 06/30/26 | 5 | 3 | 3,060 | |
0.84 | Single-Family Home | - | 06/30/26 | 5 | 3 | 3,650 | |
0.73 | Single-Family Home | - | 03/06/26 | 4 | 3 | 2,600 | |
0.66 | Single-Family Home | - | 10/13/26 | 3 | 2 | 1,440 | |
1.16 | Single-Family Home | - | 06/04/26 | 4 | 3.5 | 2,983 | |
0.72 | Single-Family Home | - | 04/22/26 | 3 | 2 | 1,500 | |
1.22 | Single-Family Home | - | 06/08/26 | 4 | 3 | 3,400 | |
0.68 | Single-Family Home | - | 05/26/26 | 3 | 2 | 1,320 |
Nearby home prices
Get a sense of expected prices in the area by checking the value of nearby homes.Address | Distance | Price | Bed | Bath | Sqft | Status |
|---|---|---|---|---|---|---|
0.03 | $318,100 | Studio | - | 1,456 | Off Market | |
0.04 | $435,900 | 4 | 3 | 3,400 | Off Market | |
0.06 | $292,100 | 3 | 3 | 2,054 | Off Market | |
0.07 | $357,700 | Studio | - | 700 | Off Market | |
0.09 | $405,600 | 3 | 2 | 2,200 | Off Market | |
0.10 | $814,800 | Studio | - | 2,223 | Off Market | |
0.11 | $477,400 | 4 | 4 | 3,060 | Off Market | |
0.22 | $772,300 | Studio | - | 112 | Off Market | |
0.23 | $261,700 | Studio | - | 1,634 | Off Market | |
0.25 | $326,800 | Studio | - | 432 | Off Market | |
0.27 | $146,900 | Studio | - | 220 | Off Market | |
0.28 | - | - | - | - | Off Market | |
0.29 | - | - | - | - | Off Market | |
0.30 | $387,700 | 4 | 3 | 2,880 | Off Market | |
0.32 | $237,400 | Studio | - | 896 | Off Market | |
0.32 | $309,100 | 3 | 2 | 1,976 | Off Market | |
0.32 | $287,300 | Studio | - | 320 | Off Market | |
0.34 | $384,300 | 4 | 3.5 | 2,880 | Off Market | |
0.34 | - | - | - | - | Off Market | |
0.34 | $254,800 | 4 | 2 | 2,000 | Off Market |
LGBTQ Local Legal Protections
LGBTQ Local Legal Protections


KATHRYN DENICH, RE/MAX Jefferson City
Agent Phone: (573) 761-3400
Similar Homes You May Like

 0.42 ACRES
 0.68 ACRESRE/MAX Next Generation
 0.5 ACRES
 FOR SALE BY OWNER1.3 ACRES


 0.47 ACRES
 NEW CONSTRUCTION0.32 ACRES
 0.75 ACRESRE/MAX Lake of the Ozarks
 2.31 ACRESSally Davis Real Estate LLC
 0.5 ACRESWeichert, Realtors® - Laurie Realty
 0.44 ACRESJourney Real Estate Group
 NEW - 13 HRS AGO0.51 ACRESKeller Williams L.O. Realty
 NEW - 12 HRS AGO1.6 ACRESEXP Realty, LLC
 FOR SALE BY OWNER
 0.48 ACRESKeller Williams L.O. Realty
 See more homes for sale inKaiser




New Listings near 12 Avery Dr
 FOR SALE BY OWNER
 0.92 ACRESRE/MAX Lake of the Ozarks
 NEW - 1 DAY AGO0.27 ACRESKeller Williams L.O. Realty
 FOR SALE BY OWNER
 NEW - 16 HRS AGOEXP Realty, LLC
- See more homes for sale inKaiser


Frequently asked questions about 12 Avery Dr
- What is the estimated monthly payment for 12 Avery Dr?Based on a $368,000 list price with 20% down at today's rates, the estimated monthly payment for 12 Avery Dr in Kaiser, MO is approximately $2,225 (about $1,997 principal & interest, $153 property taxes, and $75 homeowner's insurance). This is an estimate. Actual payment depends on your loan terms.
- What are the closest schools to 12 Avery Dr?The closest schools to 12 Avery Dr in Kaiser, MO are Leland O. Mills Elementary School, Osage High School (rated 7/10), Osage Middle School (rated 9/10).
- Does 12 Avery Dr have air conditioning?Yes, 12 Avery Dr in Kaiser, MO has air conditioning.
- Does 12 Avery Dr have laundry facilities?Yes, 12 Avery Dr in Kaiser, MO has laundry facilities.
- How big is the lot at 12 Avery Dr?The lot at 12 Avery Dr in Kaiser, MO is about 0.80 acres (34,848 sq ft).
- Does 12 Avery Dr have a garage?Yes, 12 Avery Dr in Kaiser, MO has an attached garage.
12 Avery Dr, Kaiser, MO 65047 is a 4 bedroom, 4 bathroom, 3,021 sqft single-family home built in 1978. This property is currently available for sale and was listed by Bagnell Dam AOR on Apr 27, 2026. The MLS # for this home is MLS# 3586864.