


Listed by Kathleen Sullivan Head, Badger Peabody & Smith Realty, (603) 986-5932


Home Highlights

Condo

Built in 1985

$253/sqft

Open Parking
Local Information
- Map ViewExplore the area around 6IJ River Run Drive.

- Schools1 Preschool School1 Elementary School1 Middle School

- Shop & Eat

-- mins to
About this House
What's unique:Best locationsTennis courts
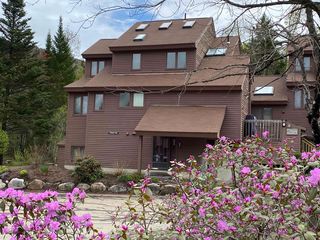
Enjoy an ideal four-season getaway at 6iJ River Run, a desirable first-floor location in Building 6 with easy access throughout the resort. This unique package includes two fully equipped “Sleeps 4” studio units, each offering a kitchen, full bath with electric heat, stackable washer/dryer, queen-size Murphy bed, sleep sofa, and dining area...everything needed for comfortable vacations and rental flexibility. Unit J features a gas fireplace, while Unit i offers a gas log stove for added warmth and ambiance. The association fee includes gas heat, hot water, cable, WiFi, master insurance, building maintenance, trash removal, water, and sewer for convenient ownership. River Run amenities include outdoor and indoor pools, a hot tub, playgrounds, tennis, basketball, and a fitness center in the Hospitality Building which includes the Front Desk and Matty B’s Mountainside Café. Follow the Saco River Trail to Outback Beach for picnics, swimming, and peaceful riverfront walks, or enjoy nearby cross-country skiing and mountain biking trails. Ski access is especially convenient with a pedestrian tunnel to the slopes of Attitash. Building 6 is scheduled for a new roof and exterior painting, giving it a refreshed look. The seller will pay this year’s renovation assessment and is offering to pay next year’s assessment with a strong offer. All of this places you in the heart of Mount Washington Valley, close to the National Forest, restaurants, shopping, music, and year-round recreation.
Home Details for 6IJ River Run Drive

|
|---|
Interior Details Number of Rooms: 2 |
Beds & Baths Number of Bathrooms: 2Number of Bathrooms (full): 2 |
Dimensions and Layout Living Area: 1048 Square Feet |
Appliances & Utilities Utilities: Phone, Cable, Propane, Telephone at Site, Underground UtilitiesAppliances: Dishwasher, Dryer, Microwave, Electric Range, Refrigerator, Washer, Electric Water HeaterDishwasherDryerLaundry: 1st Floor LaundryMicrowaveRefrigeratorWasher |
Heating & Cooling Heating: Electric,Gas Stove,Gas FireplaceHas CoolingAir Conditioning: Wall Unit(s)Has HeatingHeating Fuel: Electric |
Fireplace & Spa Fireplace: GasSpa: HeatedHas a FireplaceHas a Spa |
Gas & Electric Electric: Circuit Breakers |
Windows, Doors, Floors & Walls Window: Blinds, Window Treatments, ScreensFlooring: Carpet, Tile |
Levels, Entrance, & Accessibility Stories: 1Levels: OneAccessibility: 1st Floor Full Bathroom, 1st Floor Hrd Surfce Flr, 1st Floor Low-Pile Carpet, Laundry Access w/No Steps, Access to Parking, No Stairs, Paved Parking, 1st Floor LaundryFloors: Carpet, Tile |
View No View |
Security Security: Smoke Detector(s) |

|
|---|
Exterior Home Features Roof: MetalPatio / Porch: PatioExterior: Trash, Basketball Court, Playground, Sauna, Tennis Court(s)Foundation: Concrete, Concrete SlabHas a Private Pool |
Parking & Garage No CarportNo GarageHas Open ParkingParking: Shared Driveway,Paved,Driveway,Unassigned |
Pool Pool: In GroundPool |
Frontage Road Frontage: None, Association |
Water & Sewer Sewer: Community, Holding Tank, Septic Tank |
Finished Area Finished Area (above surface): 1048 Square Feet |

|
|---|
Days on Market: 11 |

|
|---|
Year Built Year Built: 1985 |
Property Type / Style Property Type: ResidentialProperty Subtype: CondominiumStructure Type: End Unit, Ground Floor, StudioArchitecture: End Unit,Ground Floor,Studio |
Building Building Name: River RunConstruction Materials: Masonry, Wood Frame, Vertical Siding, Wood ExteriorNot a New Construction |

|
|---|
Price List Price: $265,000Price Per Sqft: $253 |

|
|---|
MLS Status: Active Under Contract |

|
|---|
Direction & Address City: BartlettCommunity: River Run Motel Condominium II |
School Information Elementary School: Josiah Bartlett ElemElementary School District: SAU #9Jr High / Middle School: Josiah Bartlett SchoolJr High / Middle School District: SAU #9High School: A. Crosby Kennett Sr. HighHigh School District: SAU #9 |

|
|---|
Listing Agent Listing ID: 5109564 |

|
|---|
Building Area Building Area: 1048 Square Feet |

|
|---|
Units in Building: 13 |

|
|---|
HOA Fee Includes: Cable TV, Heat, Hot Water, Maintenance Grounds, Plowing, Recreation, Sewer, Trash, Water, Condo Association Fee |

|
|---|
Special Conditions: Standard |

|
|---|
Furnished |

|
|---|
Mls Number: 5109564Zillow Contingency Status: Accepting Back-up OffersAdditional Fee Info: Fee: $883.74Attribution Contact: Cell: 603-986-5932Above Grade Unfinished Area: 1048Above Grade Unfinished Area Units: Square FeetBelow Grade Unfinished Area Units: Square Feet |

|
|---|
HOA Amenities: Maintenance Structure,Master Insurance,Playground,Landscaping,Basketball Court,Beach Access,Common Acreage,Spa/Hot Tub,Sauna,Snow Removal,Tennis Court(s),Trash Removal |
Around this home
The GreatSchools Rating compares schools on a variety of school quality indicators including test scores, college readiness, equity and more. Learn more.

What Locals Say about Bartlett
At least 8 Trulia users voted on each feature.

91 % Say it's quiet

82 % Say car is needed

75 % Say it's dog friendly

71 % Say parking is easy

71 % Say people would walk alone at night

67 % Say yards are well-kept

55 % Say there's wildlife

50 % Say there's holiday spirit

46 % Say they plan to stay for at least 5 years

36 % Say kids play outside

31 % Say streets are well-lit

25 % Say neighbors are friendly

20 % Say there are community events

10 % Say it's walkable to grocery stores
Sourced by Trulia users. Learn more about our methodology.
Market trends in Bartlett
Last updated August 2026
Avg. sale price
—
Sale-to-List Price
—
Price per sq ft
—
Available listings
50
5MoM
Home Value
Trulia Estimate
$262KSince last month
Decreased$41K (-13.3%)Since last year
Decreased$31K (-10.5%)Since last sale
Decreased$26K (-8.9%)Learn more about this home's value by checking out its Trulia Estimate, the value of nearby homes, and how much similar homes have sold for.
Trulia Estimate
The of this home's value decreased by -19% in the last 10 years
| Month | Estimated value |
|---|---|
2026 | |
| September 2026 | $264K |
| August 2026 | $305K |
| July 2026 | $312K |
| June 2026 | $309K |
| May 2026 | $310K |
| April 2026 | $310K |
| March 2026 | $305K |
| February 2026 | $315K |
| January 2026 | $311K |
2025 | |
2024 | |
Comparable sales
These are recently sold homes that have a similar location or other similar features to this home, like bedrooms, bathrooms, and square footage. Get a sense of the expected prices in the area by viewing these homes.Address | Distance | Property Type | Sold Price | Sold Date | Bed | Bath | Sqft |
|---|---|---|---|---|---|---|---|
0.10 | Condo | $342,000 | 10/22/25 | 3 | 1.5 | 1,048 | |
0.10 | Condo | $238,000 | 03/20/26 | 1 | 2 | 905 | |
0.13 | Condo | $241,100 | 01/06/26 | 2 | 780 | ||
0.09 | Condo | $175,000 | 12/05/25 | 1 | 593 | ||
0.10 | Condo | $170,000 | 12/19/25 | 1 | 536 | ||
0.09 | Condo | $140,000 | 09/04/26 | 1 | 581 | ||
0.19 | Condo | $142,500 | 07/08/26 | 1 | 540 | ||
0.69 | Condo | $559,000 | 02/13/26 | 3 | 2.5 | 1,713 |
Nearby home prices
Get a sense of expected prices in the area by checking the value of nearby homes.Address | Distance | Price | Bed | Bath | Sqft | Status |
|---|---|---|---|---|---|---|
0.01 | $185,000 | Studio | 1 | 584 | For Sale | |
0.06 | $288,200 | 2 | 1.5 | 1,020 | Off Market | |
0.06 | $216,700 | 1 | 1 | 480 | Off Market | |
0.09 | $280,100 | 2 | 1.5 | 1,012 | Off Market | |
0.09 | $291,100 | 1 | 2 | 857 | Off Market | |
0.09 | $337,500 | 2 | 3 | 1,327 | Off Market | |
0.09 | $270,300 | 1 | 2 | 905 | Off Market | |
0.09 | $225,000 | Studio | 1 | 619 | For Sale | |
0.09 | $375,000 | 2 | 3 | 1,591 | Recently Sold | |
0.09 | $295,000 | 1 | 2 | 857 | For Sale | |
0.09 | $140,000 | Studio | 1 | 581 | Recently Sold | |
0.09 | $175,000 | Studio | 1 | 593 | Recently Sold |
Price and Tax history
| Date | Event | Price |
|---|---|---|
Sep 15, 2026 Source: PrimeMLS #5109564 | Listed For Sale | $265,000 |
Jan 3, 2025 Source: PrimeMLS #5012629 | Sold | $290,000 |
Sep 4, 2024 Source: PrimeMLS #5012629 | Listed For Sale | $325,000 |
LGBTQ Local Legal Protections
LGBTQ Local Legal Protections



Kathleen Sullivan Head, Badger Peabody & Smith Realty, Cell: 603-986-5932

Copyright 2026 PrimeMLS, Inc. All rights reserved.
This information is deemed reliable, but not guaranteed. The data relating to real estate displayed on this display comes in part from the IDX Program of PrimeMLS. The information being provided is for consumers’ personal, non-commercial use and may not be used for any purpose other than to identify prospective properties consumers may be interested in purchasing. Data last updated 2026-09-24 05:29:47 PDT.
This display of listings may or may not be the entire Compilation from the PrimeMLS database, and PrimeMLS does not guarantee the accuracy of such information.
This display of listings may or may not be the entire Compilation from the PrimeMLS database, and PrimeMLS does not guarantee the accuracy of such information.
Similar Homes You May Like
 0.35 ACRESKW Coastal and Lakes & Mountains Realty/N Conway, PrimeMLS
 3 ACRESOberg Insurance & Real Estate Agency, Inc.
 1.4 ACRESPinkham Real Estate, PrimeMLS
 See more homes for sale inBartlett




New Listings near 6IJ River Run Drive
 1.3 ACRESPrimeMLS
- See more homes for sale inBartlett


Frequently asked questions about 6IJ River Run Drive
- What is the estimated monthly payment for 6IJ River Run Drive?Based on a $265,000 list price with 20% down at today's rates, the estimated monthly payment for 6IJ River Run Drive in Bartlett, NH is approximately $1,897 (about $1,469 principal & interest, $353 property taxes, and $75 homeowner's insurance). This is an estimate. Actual payment depends on your loan terms.
- What do residents say about Bartlett?Residents describe Bartlett, NH as quiet, dog-friendly, and easy to park in. Most residents say you need a car. See homes for sale in Bartlett, NH.
- What are the closest schools to 6IJ River Run Drive?The closest schools to 6IJ River Run Drive in Bartlett, NH are Josiah Bartlett Elementary School (Pre-K/Middle, rated 5/10).
- Does 6IJ River Run Drive have air conditioning?Yes, 6IJ River Run Drive in Bartlett, NH has air conditioning.
- Does 6IJ River Run Drive have a pool?Yes, 6IJ River Run Drive in Bartlett, NH has a pool.
- Does 6IJ River Run Drive have laundry facilities?Yes, 6IJ River Run Drive in Bartlett, NH has in-unit laundry.
6IJ River Run Drive, Bartlett, NH 03812 is a studio, 2 bathroom, 1,048 sqft condo built in 1985. This property is currently available for sale and was listed by PrimeMLS on Sep 13, 2026. The MLS # for this home is MLS# 5109564.