


Listed by Luke Staires, Badger Peabody & Smith Realty, (207) 890-5848
$175,000
 2 Beds
 1 Bath
 1,044 sqft (on 4.83 acres)
148 Summit View Drive, Tamworth, NH 03886
Home Highlights

Single-Family Home

Built in 2000

4.83 acre lot

$168/sqft

Open Parking
Local Information
- Map ViewExplore the area around 148 Summit View Drive.

- Schools1 Elementary School1 Middle School

- Shop & Eat

-- mins to
About this House
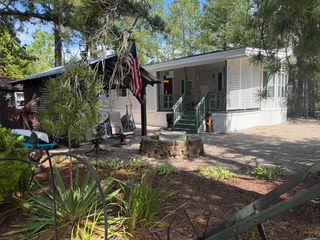
Tucked away on 4.83 private, wooded acres, this 2-bedroom, 1-bath cabin is a blank canvas ready for your vision. With high ceilings, oversized windows timber frame detail, a charming loft-style second-floor bedroom, and a brand-new roof already in place, this home has the bones and character to become the getaway you've always imagined. Sold as-is with all contents included, this is a rare opportunity to make a home truly yours from the ground up, on a beautiful private lot surrounded by New Hampshire forest. The location doesn't get much better. Just a short drive from your door, the village of Tamworth offers a level of charm and culture rarely found in a small mountain town. Catch a summer show at The Barnstormers Theatre, the oldest ongoing professional summer theatre in the United States, right in the heart of the village, then start your Saturday morning at the Tamworth Farmers' Market before grabbing a pastry and coffee at The Other Bakery, a village favorite known for its baked goods and cozy atmosphere. Sample handcrafted spirits at Tamworth Distilling, a local institution known for scratch-made spirits using regional ingredients, and when it's time to cool off, take a swim at Chocorua Lake, one of the most photographed lakes in New Hampshire, framed by views of Mount Chocorua or head to the quieter, tucked-away Bear Camp Pond for a more secluded dip. Beyond the village, you're perfectly positioned for year-round adventure, with hiking trails throughout the White Mountains, easy access to North Conway for shopping, dining, and endless opportunities to explore the lakes, peaks, and back roads that make this corner of New Hampshire so special. Seller will provide a $15,000 credit towards a demolition of the current structure.
Home Details for 148 Summit View Drive

|
|---|
MLS Status: Active |

|
|---|
Interior Details Number of Rooms: 8 |
Beds & Baths Number of Bedrooms: 2Number of Bathrooms: 1Number of Bathrooms (full): 1 |
Dimensions and Layout Living Area: 1044 Square Feet |
Appliances & Utilities Utilities: PropaneAppliances: Dryer, Refrigerator, Washer, Gas StoveDryerLaundry: 1st Floor LaundryRefrigeratorWasher |
Heating & Cooling Heating: Gas FireplaceNo CoolingAir Conditioning: NoneHas HeatingHeating Fuel: Gas Fireplace |
Fireplace & Spa Number of Fireplaces: 1Fireplace: 1 FireplaceHas a Fireplace |
Gas & Electric Electric: Circuit Breakers |
Windows, Doors, Floors & Walls Flooring: Wood |
Levels, Entrance, & Accessibility Stories: 2Levels: TwoAccessibility: 1st Floor Bedroom, 1st Floor Full Bathroom, 1st Floor LaundryFloors: Wood |
View No View |

|
|---|
Exterior Home Features Roof: Shingle Asphalt ShingleFoundation: Pillar/Post/Pier, Wood |
Parking & Garage No CarportNo GarageHas Open ParkingParking: Dirt,Driveway,Unpaved |
Frontage Road Surface Type: GravelNot on Waterfront |
Water & Sewer Sewer: Unknown |
Farm & Range Frontage Length: Road frontage: 200 |
Finished Area Finished Area (above surface): 1044 Square Feet |

|
|---|
Days on Market: 59 |

|
|---|
Year Built Year Built: 2000 |
Property Type / Style Property Type: ResidentialProperty Subtype: Single Family ResidenceArchitecture: Cabin |
Building Construction Materials: Wood Frame, Hardwood Exterior, Wood Exterior, Wood SidingNot a New Construction |
Property Information Included in Sale: Equipment |

|
|---|
Price List Price: $175,000Price Per Sqft: $168 |

|
|---|
Direction & Address City: Tamworth |
School Information Elementary School: Kenneth A. Brett SchoolElementary School District: TamworthJr High / Middle School: Kenneth A Brett SchoolJr High / Middle School District: TamworthHigh School: A. Crosby Kennett Sr. HighHigh School District: Tamworth |

|
|---|
Listing Agent Listing ID: 5101504 |

|
|---|
Building Area Building Area: 1044 Square Feet |

|
|---|
HOA Fee Includes: Other, Plowing |

|
|---|
Lot Area: 4.83 Acres |

|
|---|
Mls Number: 5101504Additional Fee Info: Fee: $450Attribution Contact: Phone: 207-890-5848Above Grade Unfinished Area: 1044Above Grade Unfinished Area Units: Square FeetBelow Grade Unfinished Area Units: Square Feet |
Around this home
What Locals Say about Tamworth
At least 4 Trulia users voted on each feature.

100 % Say people would walk alone at night

100 % Say parking is easy

100 % Say yards are well-kept

89 % Say it's quiet

88 % Say it's dog friendly

80 % Say there's holiday spirit

78 % Say there's wildlife

75 % Say car is needed

50 % Say neighbors are friendly

50 % Say they plan to stay for at least 5 years

38 % Say kids play outside

29 % Say streets are well-lit

17 % Say there are sidewalks

14 % Say it's walkable to grocery stores

13 % Say it's walkable to restaurants
Sourced by Trulia users. Learn more about our methodology.
Market trends in Tamworth
Last updated August 2026
Avg. sale price
—
Sale-to-List Price
—
Price per sq ft
—
Available listings
32
2MoM
Home Value
Learn more about this home's value by checking out the value of nearby homes and how much similar homes have sold for.
Comparable sales
These are recently sold homes that have a similar location or other similar features to this home, like bedrooms, bathrooms, and square footage. Get a sense of the expected prices in the area by viewing these homes.Address | Distance | Property Type | Sold Price | Sold Date | Bed | Bath | Sqft |
|---|---|---|---|---|---|---|---|
0.78 | Single-Family Home | $560,000 | 05/01/26 | 3 | 2 | 2,192 | |
1.01 | Single-Family Home | $320,000 | 12/12/25 | 3 | 2 | 1,920 | |
1.91 | Single-Family Home | $215,000 | 04/21/26 | 2 | 1 | 1,128 | |
1.64 | Single-Family Home | $410,000 | 09/14/26 | 4 | 2 | 2,800 | |
2.85 | Single-Family Home | $201,000 | 03/23/26 | 2 | 1 | 926 | |
2.74 | Single-Family Home | $235,000 | 02/19/26 | 2 | 1 | 956 | |
2.75 | Single-Family Home | $295,000 | 08/31/26 | 2 | 1 | 1,108 | |
2.77 | Single-Family Home | $349,900 | 03/31/26 | 3 | 1 | 936 | |
2.63 | Single-Family Home | $250,000 | 09/03/26 | 2 | 1.5 | 816 | |
2.95 | Single-Family Home | $137,500 | 12/05/25 | 2 | 1 | 576 |
Nearby home prices
Get a sense of expected prices in the area by checking the value of nearby homes.Address | Distance | Price | Bed | Bath | Sqft | Status |
|---|---|---|---|---|---|---|
0.23 | $355,000 | - | - | - | Recently Sold | |
0.23 | - | - | - | - | Off Market | |
0.46 | $659,900 | 3 | 2.5 | 1,317 | For Sale | |
0.50 | $378,900 | 2 | 2 | 1,321 | Off Market | |
0.54 | $134,000 | - | - | - | Recently Sold | |
0.54 | $349,900 | 2 | 1 | 744 | For Sale | |
0.57 | $349,900 | - | - | - | For Sale | |
0.59 | $375,000 | 2 | 2 | 1,531 | For Sale | |
0.64 | $367,300 | 3 | 2 | 2,213 | Off Market | |
0.75 | $355,900 | 3 | 2 | 1,512 | Off Market | |
0.76 | $364,600 | 3 | 2 | 2,588 | Off Market |
Price and Tax history
| Date | Event | Price |
|---|---|---|
Jul 23, 2026 Source: PrimeMLS #5101504 | Listed For Sale | $175,000 |
Aug 7, 2006 Source: N/A | Sold | $118,500 |
| Year | Property tax | Tax assessment |
|---|---|---|
| 2024 | $2,608 | $180,700 |
Home facts updated by county records
LGBTQ Local Legal Protections
LGBTQ Local Legal Protections



Luke Staires, Badger Peabody & Smith Realty, Phone: 207-890-5848

Copyright 2026 PrimeMLS, Inc. All rights reserved.
This information is deemed reliable, but not guaranteed. The data relating to real estate displayed on this display comes in part from the IDX Program of PrimeMLS. The information being provided is for consumers’ personal, non-commercial use and may not be used for any purpose other than to identify prospective properties consumers may be interested in purchasing. Data last updated 2026-09-21 00:38:12 PDT.
This display of listings may or may not be the entire Compilation from the PrimeMLS database, and PrimeMLS does not guarantee the accuracy of such information.
This display of listings may or may not be the entire Compilation from the PrimeMLS database, and PrimeMLS does not guarantee the accuracy of such information.
Similar Homes You May Like




New Listings near 148 Summit View Drive


Frequently asked questions about 148 Summit View Drive
- What is the estimated monthly payment for 148 Summit View Drive?Based on a $175,000 list price with 20% down at today's rates, the estimated monthly payment for 148 Summit View Drive in Tamworth, NH is approximately $1,186 (about $956 principal & interest, $155 property taxes, and $75 homeowner's insurance). This is an estimate. Actual payment depends on your loan terms.
- What are the closest schools to 148 Summit View Drive?The closest schools to 148 Summit View Drive in Tamworth, NH are Kenneth A. Brett School (Elementary/Middle, rated 3/10).
- Does 148 Summit View Drive have laundry facilities?Yes, 148 Summit View Drive in Tamworth, NH has in-unit laundry.
- How big is the lot at 148 Summit View Drive?The lot at 148 Summit View Drive in Tamworth, NH is about 4.8 acres.
- Does 148 Summit View Drive have parking?Yes, 148 Summit View Drive in Tamworth, NH has on-site parking.
148 Summit View Drive, Tamworth, NH 03886 is a 2 bedroom, 1 bathroom, 1,044 sqft single-family home built in 2000. This property is currently available for sale and was listed by PrimeMLS on Jul 23, 2026. The MLS # for this home is MLS# 5101504.