


$450,000
 2 Beds
 2 Baths
 1,378 sqft (on 10 acres)
6985 256th St, O'Brien, FL 32071
Est. Mortgage $2,956/mo*
Get Pre-QualifiedHome Highlights

Parking
Garage

Outdoor
Porch

HOA
None

Price/Sqft
$327

Climate Control
Heating & Central Air

Listed
52 days ago
Local Information
- Map ViewExplore the area around 6985 256th St.

- Schools4 Preschool Schools4 Elementary Schools2 Middle Schools2 High Schools

- Shop & Eat

-- mins to
About this House
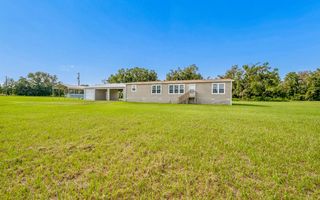
This beautifully crafted custom home, built in 2024, offers the perfect blend of modern design, quality craftsmanship, and peaceful country living on approximately 10 acres. Immaculately maintained and truly move-in ready, the property welcomes you with a circular driveway, attractive landscaping, and exceptional curb appeal. Inside, the open-concept floor plan is both functional and inviting. The stunning kitchen features timeless white cabinetry, a stylish tile backsplash, a large center island, and abundant workspace, making it the heart of the home. The dining area flows seamlessly into the spacious great room. The owner's suite is a relaxing retreat, complete with a beautifully designed oversized vanity and a walk-in tiled shower. A generously sized utility room offers additional cabinetry and storage. Step outside to the expansive screened porch, the perfect place to enjoy peaceful mornings, evening sunsets, or simply take in the beauty of your surroundings. Additional highlights include a two-car garage with dual garage doors and the added peace of mind of a whole-house generator that conveys with the property. Please note that the acreage dimensions shown in photos are approximate, and a new survey will be required to establish the final boundaries. This is a rare opportunity to own a like-new custom home with acreage, privacy, and all the modern amenities already in place.
Last check for updates: 44 minutes ago
Listing courtesy of Missy Zecher, (386) 623-0237
REMAX Select Group, (386) 758-8900
Source: NFMLS, MLS#132215
Also Listed on NFMLS.
Home Details for 6985 256th St

|
|---|
Beds & Baths Number of Bedrooms: 2Number of Bathrooms: 2Number of Bathrooms (full): 2 |
Dimensions and Layout Living Area: 1378 Square Feet |
Appliances & Utilities Appliances: Refrigerator, Microwave, Dishwasher, Gas Range, Stainless Steel Appliance(s)DishwasherLaundry: Laundry Room,InsideMicrowaveRefrigerator |
Heating & Cooling Heating: Central ElectricHas CoolingAir Conditioning: Central AirHas HeatingHeating Fuel: Central Electric |
Windows, Doors, Floors & Walls Window: Insulated Windows, BlindsFlooring: Carpet Vinyl, Tile |
Levels, Entrance, & Accessibility Levels: OneFloors: Carpet Vinyl, Tile |

|
|---|
Exterior Home Features Roof: ShinglePatio / Porch: Screened, Front Porch, OtherExterior: Sprinkler System, Rain Gutters Whole Roof, Shrubbery, Plant BedFoundation: SlabSprinkler System |
Parking & Garage Number of Garage Spaces: 2Number of Covered Spaces: 2No CarportHas a GarageHas Open ParkingParking Spaces: 2Parking: 2 Car,Garage,Driveway |
Frontage Road Surface Type: Gravel |
Water & Sewer Sewer: Public Sewer |

|
|---|
Days on Market: 52 |

|
|---|
Year Built Year Built: 2024 |
Property Type / Style Property Type: ResidentialProperty Subtype: Single Family Residence |
Building Construction Materials: Frame, Fiber CementNot a New Construction |
Property Information Parcel Number: 0206S14E03784004000 |

|
|---|
Price List Price: $450,000Price Per Sqft: $327 |

|
|---|
MLS Status: Active |

|
|---|
Direction & Address City: OBrien |

|
|---|
Listing Agent Listing ID: 132215 |

|
|---|
Building Area Building Area: 1378 Square Feet |

|
|---|
No HOAHOA Fee: No HOA Fee |

|
|---|
Lot Area: 10 Acres |

|
|---|
Mls Number: 132215 |
Around this home
What Locals Say about O Brien
At least 1 Trulia users voted on each feature.

100 % Say yards are well-kept

100 % Say car is needed

100 % Say parking is easy

80 % Say they plan to stay for at least 5 years

75 % Say it's quiet

75 % Say there's wildlife

33 % Say streets are well-lit

33 % Say neighbors are friendly

33 % Say kids play outside

33 % Say people would walk alone at night

20 % Say there's holiday spirit
Sourced by Trulia users. Learn more about our methodology.
Market trends in O Brien
Last updated July 2026
Avg. sale price
—
Sale-to-List Price
—
Price per sq ft
—
Available listings
19
4MoM
Home Value
Trulia Estimate
$432KSince last month
Decreased$3K (-0.6%)Since last year
Decreased$3K (-0.6%)Learn more about this home's value by checking out its Trulia Estimate, the value of nearby homes, and how much similar homes have sold for.
Trulia Estimate
The of this home's value decreased by -1% in the last 10 years
| Month | Estimated value |
|---|---|
2026 | |
| August 2026 | $432K |
| July 2026 | $434K |
Comparable sales
These are recently sold homes that have a similar location or other similar features to this home, like bedrooms, bathrooms, and square footage. Get a sense of the expected prices in the area by viewing these homes.Address | Distance | Property Type | Sold Price | Sold Date | Bed | Bath | Sqft |
|---|---|---|---|---|---|---|---|
1.61 | Single-Family Home | $500,000 | 07/24/26 | 4 | 2 | 1,850 | |
2.24 | Single-Family Home | $480,000 | 06/30/26 | 2 | 2 | 2,437 | |
2.29 | Single-Family Home | $277,070 | 03/05/26 | 2 | 2 | 1,296 | |
2.80 | Single-Family Home | $300,000 | 06/22/26 | 3 | 2 | 1,828 | |
2.55 | Single-Family Home | $290,000 | 11/20/25 | 3 | 2 | 1,667 | |
2.69 | Single-Family Home | $264,000 | 05/20/26 | 3 | 2 | 1,750 |
Nearby home prices
Get a sense of expected prices in the area by checking the value of nearby homes.Address | Distance | Price | Bed | Bath | Sqft | Status |
|---|---|---|---|---|---|---|
0.24 | $223,300 | 3 | 2 | 1,600 | Off Market | |
0.24 | $329,400 | 3 | 3 | 2,636 | Off Market | |
0.32 | $239,600 | 3 | 2 | 1,188 | Off Market | |
0.65 | $400,900 | 4 | 3.5 | 2,920 | Off Market | |
0.84 | $279,000 | 4 | 2 | 2,280 | Recently Sold | |
0.96 | $280,000 | 3 | 2 | 1,964 | Recently Sold | |
1.17 | - | - | - | - | Off Market | |
1.18 | $385,000 | 4 | 2 | 1,904 | Recently Sold | |
1.24 | $371,000 | 3 | 2 | 1,708 | Off Market | |
1.37 | $200,000 | 3 | 2 | 1,536 | Foreclosure | |
1.50 | - | - | - | - | Off Market |
Price and Tax history
| Date | Event | Price |
|---|---|---|
Jul 9, 2026 Source: NFMLS #132215 | Listed For Sale | $450,000 |
LGBTQ Local Legal Protections
LGBTQ Local Legal Protections



Missy Zecher, REMAX Select Group, (386) 758-8900
Agent Phone: (386) 623-0237
IDX information is provided exclusively for personal, non-commercial use, and may not be used for any purpose other than to identify prospective properties consumers may be interested in purchasing. Information is deemed reliable but not guaranteed.
Similar Homes You May Like
 0.25 ACRESDANIEL CRAPPS AGENCY, INC
 0.53 ACRESNextHome Gateway Realty
 20 ACRESUnited Country Smith & Associates
 10.38 ACRESUnited Country Smith & Associates
 5 ACRESPropertunity Real Estate Pros LLC
 1.1 ACRESDANIEL CRAPPS AGENCY, INC
 10.08 ACRESUNITED COUNTRY DICKS REALTY
 1.01 ACRESGeorgia Florida Real Estate Services
 0.51 ACRESUNITED COUNTRY DICKS REALTY
 0.51 ACRESHORIZON REALTY OF ALACHUA INC
 0.61 ACRESUNITED COUNTRY DICKS REALTY
 5.01 ACRESUnited Country Smith & Associates
 1.84 ACRESDANIEL CRAPPS AGENCY, INC
 6 ACRESPropertunity Real Estate Pros LLC
 10 ACRESUNITED COUNTRY DICKS REALTY
 0.55 ACRESTwisted Oaks Real Estate
 See more homes for sale inO'Brien


New Listings near 6985 256th St
 0.27 ACRESBOSSHARDT REALTY SERVICES LLC
 5.08 ACRESUnited Country Smith & Associates Trenton
 0.41 ACRESRABELL REALTY GROUP, LLC
- See more homes for sale inO'Brien


Frequently asked questions about 6985 256th St
- What is the estimated monthly payment for 6985 256th St?Based on a $450,000 list price with 20% down at today's rates, the estimated monthly payment for 6985 256th St in O'Brien, FL is approximately $3,021 (about $2,350 principal & interest, $596 property taxes, and $75 homeowner's insurance). This is an estimate. Actual payment depends on your loan terms.
- What are the closest schools to 6985 256th St?The closest schools to 6985 256th St in O'Brien, FL are Branford Elementary School (Pre-K, rated 4/10), Branford High School (Middle, rated 4/10), Suwannee Elementary School (Pre-K, rated 3/10).
- What is 6985 256th St estimated to be worth?Trulia's estimated value for 6985 256th St in O'Brien, FL is $431,600.
- Does 6985 256th St have air conditioning?Yes, 6985 256th St in O'Brien, FL has air conditioning.
- Does 6985 256th St have laundry facilities?Yes, 6985 256th St in O'Brien, FL has laundry facilities.
- How big is the lot at 6985 256th St?The lot at 6985 256th St in O'Brien, FL is about 10 acres.
6985 256th St, O'Brien, FL 32071 is a 2 bedroom, 2 bathroom, 1,378 sqft single-family home built in 2024. This property is currently available for sale and was listed by NFMLS on Jul 9, 2026. The MLS # for this home is MLS# 132215.