


$545,200
 2 Beds
 2 Baths
 1,738 sqft
6973 Maple Dr, Bath, PA 18014
Est. Refi. Payment $3,700/mo*
Refinance Your HomeCurrently Off Market - Sold May 7, 2025 for $520,000
Home Value
Trulia Estimate
$545KSince last month
Increased$6K (+1.1%)Since last year
Increased$11K (+2%)Since last sale
Increased$25K (+4.8%)Learn more about this home's value by checking out its Trulia Estimate, the value of nearby homes, and how much similar homes have sold for.
Trulia Estimate
The of this home's value increased by +16% in the last 10 years
| Month | Estimated value |
|---|---|
2026 | |
| October 2026 | $545K |
| September 2026 | $546K |
| August 2026 | $539K |
| July 2026 | $567K |
| June 2026 | $557K |
| May 2026 | $557K |
| April 2026 | $557K |
| March 2026 | $545K |
| February 2026 | $540K |
| January 2026 | $541K |
2025 | |
2024 | |
2023 | |
Comparable sales
These are recently sold homes that have a similar location or other similar features to this home, like bedrooms, bathrooms, and square footage. Get a sense of the expected prices in the area by viewing these homes.Address | Distance | Property Type | Sold Price | Sold Date | Bed | Bath | Sqft |
|---|---|---|---|---|---|---|---|
0.13 | Townhouse | $590,000 | 09/02/26 | 2 | 2 | 2,294 | |
1.23 | Townhouse | $339,900 | 06/24/26 | 3 | 2.5 | 1,657 | |
1.18 | Townhouse | $350,000 | 05/07/26 | 3 | 2.5 | 2,268 | |
1.23 | Townhouse | $365,000 | 03/06/26 | 3 | 2.5 | 1,993 | |
1.24 | Townhouse | $365,000 | 12/05/25 | 3 | 2.5 | 2,100 | |
1.29 | Townhouse | $310,000 | 07/01/26 | 3 | 2.5 | 2,257 | |
1.11 | Townhouse | $460,000 | 09/02/26 | 3 | 3 | 2,408 | |
1.13 | Townhouse | $442,000 | 03/27/26 | 3 | 2.5 | 2,408 | |
0.86 | Townhouse | $235,000 | 07/24/26 | 2 | 2 | - | |
2.06 | Townhouse | $300,000 | 05/29/26 | 3 | 1.5 | 1,966 |
Nearby home prices
Get a sense of expected prices in the area by checking the value of nearby homes.Address | Distance | Price | Bed | Bath | Sqft | Status |
|---|---|---|---|---|---|---|
0.00 | $550,700 | 2 | 2 | 1,738 | Off Market | |
0.01 | $590,000 | 2 | 2 | 2,065 | Off Market | |
0.02 | $616,700 | 3 | 3 | 2,511 | Off Market | |
0.02 | $567,900 | 2 | 2 | 2,119 | Off Market | |
0.02 | $618,200 | 2 | 3 | 2,293 | Off Market | |
0.03 | $576,000 | 2 | 2 | 2,277 | Off Market | |
0.03 | $590,000 | 2 | 3 | 2,139 | Recently Sold | |
0.03 | $590,000 | 2 | 3 | 2,139 | Recently Sold | |
0.03 | $682,000 | 3 | 3 | 2,429 | Off Market | |
0.03 | $639,800 | 3 | 3 | 2,633 | Off Market | |
0.03 | $628,000 | 3 | 3 | 2,633 | Off Market | |
0.04 | $607,500 | 2 | 2 | 2,139 | Off Market | |
0.04 | $555,400 | 2 | 2 | 2,139 | Off Market | |
0.04 | $611,000 | 2 | 3 | 2,187 | Recently Sold | |
0.05 | $641,000 | 3 | 3 | 2,639 | Off Market | |
0.05 | $625,200 | 2 | 3 | 2,127 | Off Market | |
0.06 | $596,200 | 2 | 2 | 2,300 | Off Market | |
0.06 | $533,700 | 2 | 2 | 1,630 | Off Market | |
0.06 | $596,200 | 2 | 2 | 2,294 | Off Market | |
0.06 | $586,700 | 2 | 3 | 2,119 | Off Market |
Local Information
- Map ViewExplore the area around 6973 Maple Dr.

- Schools1 Preschool School1 Elementary School1 Middle School1 High School

- Shop & Eat

-- mins to
Home Highlights

Townhouse

Built in 2022

1,738 sqft

$314/sqft

Garage
About this House
What's unique:Dimplex linear electric fireplacePicturesque sunset viewsExpanded master bedroomQuartz countertopsAttic storage spaceRinnai tankless hwh
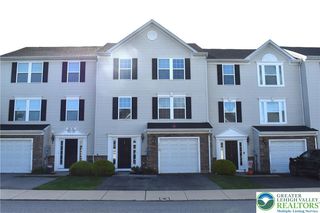
A Stunning Stonewyck Manor Carriage House in the SOLD OUT Toll Bros. Regency at Creekside Meadows 55+ gated community in Bath PA, Northampton County, just 2 ½ years young! Corner unit with farmland view in rear with picturesque sunset views and open space common area in front. One floor living featuring 9 foot ceilings throughout and 11 foot ceiling in the Great Room and front bedroom (currently being utilized as an office), tray ceiling in Dining Room and expanded Master Bedroom…….
Many upgraded interior finishes including wide plank LVP throughout and tile flooring in both bathrooms, kitchen has 42” maple cabinetry, ceramic tile backsplash, Quartz countertops, oversized kitchen island with Kohler enamel farmhouse sink, upgraded premium stainless steel appliances. All bottom kitchen cabinetry have rollout shelves and 2 pot drawers to service the most discerning cooks! Spacious laundry room has same maple cabinetry as the kitchen as well as a utility sink. Great Room has Dimplex linear electric fireplace with wood plank accent wall and mantel. Barn doors leading from Great Room into Master Bedroom and into Master Bathroom. Custom cellular shade window treatments and Ceiling fans throughout . Recessed Ceiling Lighting in all rooms.
Ample 12 ft x 9 ft attic storage space easily accessed with regular stairs and bannister. Energy efficient Carrier natural gas furnace, Rinnai Tankless HWH and Ecobee Thermostat
1738 sq ft 2 BEDROOMS/2 FULL BATHROOMS Spacious 2 Car Garage
The Regency at Creekside Meadows has 5700 sq ft of indoor recreation space and so much more to enjoy outside – fitness room, library, billiards, swimming pool, bocce, courts, pickleball courts, putting green, outdoor fire pits, bingo, book club, card club, craft club, game night, garden club, gourmet cooking club, mahjong, movie night, recipe club, photography club, singles group, walking- hiking-biking club, yoga and more!
Low maintenance life style for the active 55+ adult - HOA fee $355 monthly for the 2024 and 2025 years includes lawn care, landscaping, trash and snow removal and use of all community amenities
Public water and Sewer - Low Property Taxes: $5120.47 (2024 year)
Bath is near Bethlehem PA, with quaint shops and a historic downtown and Main street. Always voted one of the best places to retire in the US!
Top Notch Medical Centers - Lehigh Valley Health Network (now merged with Jefferson) and St. Luke’s Health Network
Call the Google Voice number (848 318 0181 ) - state your name and interest in this home - to be patched through to Dee
Many upgraded interior finishes including wide plank LVP throughout and tile flooring in both bathrooms, kitchen has 42” maple cabinetry, ceramic tile backsplash, Quartz countertops, oversized kitchen island with Kohler enamel farmhouse sink, upgraded premium stainless steel appliances. All bottom kitchen cabinetry have rollout shelves and 2 pot drawers to service the most discerning cooks! Spacious laundry room has same maple cabinetry as the kitchen as well as a utility sink. Great Room has Dimplex linear electric fireplace with wood plank accent wall and mantel. Barn doors leading from Great Room into Master Bedroom and into Master Bathroom. Custom cellular shade window treatments and Ceiling fans throughout . Recessed Ceiling Lighting in all rooms.
Ample 12 ft x 9 ft attic storage space easily accessed with regular stairs and bannister. Energy efficient Carrier natural gas furnace, Rinnai Tankless HWH and Ecobee Thermostat
1738 sq ft 2 BEDROOMS/2 FULL BATHROOMS Spacious 2 Car Garage
The Regency at Creekside Meadows has 5700 sq ft of indoor recreation space and so much more to enjoy outside – fitness room, library, billiards, swimming pool, bocce, courts, pickleball courts, putting green, outdoor fire pits, bingo, book club, card club, craft club, game night, garden club, gourmet cooking club, mahjong, movie night, recipe club, photography club, singles group, walking- hiking-biking club, yoga and more!
Low maintenance life style for the active 55+ adult - HOA fee $355 monthly for the 2024 and 2025 years includes lawn care, landscaping, trash and snow removal and use of all community amenities
Public water and Sewer - Low Property Taxes: $5120.47 (2024 year)
Bath is near Bethlehem PA, with quaint shops and a historic downtown and Main street. Always voted one of the best places to retire in the US!
Top Notch Medical Centers - Lehigh Valley Health Network (now merged with Jefferson) and St. Luke’s Health Network
Call the Google Voice number (848 318 0181 ) - state your name and interest in this home - to be patched through to Dee
6973 Maple Dr, Bath, PA 18014 is a 2 bedroom, 2 bathroom, 1,738 sqft townhouse built in 2022. It last sold for $520,000 on May 7, 2025. This property is not currently displayed as for sale or rent on Trulia. The Trulia Estimate is $545,200, with a rent estimate of $2,666/month.
Home Details for 6973 Maple Dr

|
|---|
Heating & Cooling Heating: Forced Air, GasAir ConditioningCooling System: CentralHeating Fuel: Forced Air |
Levels, Entrance, & Accessibility Stories: 1Floors: Other |
Interior Details Additional StorageAtticNumber of Rooms: 5Types of Rooms: Walk In Closet, Dining Room, Laundry Room, Master Bath, PantryStorageCeiling Fan |
Appliances & Utilities Cable ReadyDishwasherDisposalDryerMicrowaveRefrigeratorWasher |
Fireplace & Spa Fireplace |
Security Security System |

|
|---|
Exterior Home Features Roof: AsphaltExterior: Other, VinylLawn |
Pool Pool |
Parking & Garage GarageParking: Garage Attached |

|
|---|
Year Built Year Built: 2022 |
Property Type / Style Property Type: TownhouseArchitecture: Modern |

|
|---|
Lot Area: 2700 sqft |

|
|---|
Community rooms Fitness Center |

|
|---|
Fifty Five Plus Active CommunitySport Court |
Price and Tax history
| Date | Event | Price |
|---|---|---|
May 7, 2025 Source: N/A | Sold | $520,000 |
Jan 3, 2025 Source: Bright MLS #PANH2007000 | Listed For Sale | $549,900 |
Oct 14, 2024 Source: N/A | ListingRemoved | |
Oct 9, 2024 Source: N/A | PriceChange | $549,900 Price decreased by 3% |
Oct 7, 2024 Source: N/A | Listed For Sale | $565,000 |
Apr 26, 2022 Source: N/A | Sold | $434,110 |
| Year | Property tax | Tax assessment |
|---|---|---|
| 2026 | $5,277 | $139,200 |
Home facts updated by county records
Market trends in Bethlehem
Last updated August 2026
Avg. sale price
$347K
$3.37KMoM
Sale-to-List Price
101.1%
0.1%MoM
Price per sq ft
$206
$0MoM
Available listings
228
28MoM
Around this home
What Locals Say about Bethlehem
At least 1506 Trulia users voted on each feature.

88 % Say it's dog friendly

84 % Say car is needed

79 % Say there are sidewalks

78 % Say there's holiday spirit

75 % Say yards are well-kept

71 % Say parking is easy

68 % Say people would walk alone at night

64 % Say kids play outside

61 % Say it's walkable to restaurants

61 % Say streets are well-lit

60 % Say they plan to stay for at least 5 years

57 % Say it's quiet

53 % Say it's walkable to grocery stores

53 % Say neighbors are friendly

49 % Say there's wildlife

31 % Say there are community events
Sourced by Trulia users. Learn more about our methodology.
LGBTQ Local Legal Protections
LGBTQ Local Legal Protections



Frequently asked questions about 6973 Maple Dr
- What is 6973 Maple Dr estimated to be worth?Trulia's estimated value for 6973 Maple Dr in Bath, PA is $545,200.
- What is the price history for 6973 Maple Dr?6973 Maple Dr in Bath, PA last sold for $520,000 in May 2025.
- Is Bath a buyer's or seller's market?Bath is currently a seller's market, based on recent for-sale activity.
- What's the median sale price in Bath?The median sale price in Bath is $347K. That is up $3.37K from the prior month.
- Does 6973 Maple Dr have air conditioning?Yes, 6973 Maple Dr in Bath, PA has air conditioning.
- Does 6973 Maple Dr have a pool?Yes, 6973 Maple Dr in Bath, PA has a pool.
Explore by feature - Pet Friendly
 PET FRIENDLY
 SPECIAL OFFERPET FRIENDLY
- SPECIAL OFFERPET FRIENDLY
 NEW - 1 DAY AGOSPECIAL OFFERPET FRIENDLYFURNISHED
 PET FRIENDLY
 PET FRIENDLY
 PET FRIENDLY
 PET FRIENDLY
 PET FRIENDLY
 PET FRIENDLY
Explore by feature - Garage
- SPECIAL OFFERPET FRIENDLY
- SPECIAL OFFERPET FRIENDLY
- PET FRIENDLY
 PET FRIENDLYFURNISHED
 APPLY INSTANTLYPET FRIENDLY
 APPLY INSTANTLYPET FRIENDLY
 APPLY INSTANTLYPET FRIENDLY
 NEW - 1 DAY AGOAPPLY INSTANTLY
 APPLY INSTANTLY
 APPLY INSTANTLY
Explore by feature - Air Conditioning
- PET FRIENDLY
- PET FRIENDLY
- PET FRIENDLY
- PET FRIENDLYFURNISHED
 PET FRIENDLY
 PET FRIENDLY
 PET FRIENDLY
 PET FRIENDLY

Explore by feature - Pool
- SPECIAL OFFERPET FRIENDLY
- SPECIAL OFFERPET FRIENDLY
- NEW - 1 DAY AGOSPECIAL OFFERPET FRIENDLYFURNISHED
- PET FRIENDLY
 NEW - 1 DAY AGOSPECIAL OFFERPET FRIENDLY
 PET FRIENDLY
 SPECIAL OFFERPET FRIENDLY
 NEW - 12 HRS AGOAPPLY INSTANTLYPET FRIENDLY
 PET FRIENDLY
Explore by feature - Washer/dryer
- PET FRIENDLY
- SPECIAL OFFERPET FRIENDLY
- SPECIAL OFFERPET FRIENDLY
- NEW - 1 DAY AGOSPECIAL OFFERPET FRIENDLYFURNISHED
- PET FRIENDLY
- PET FRIENDLY
- PET FRIENDLY
- PET FRIENDLY
- PET FRIENDLY
 PET FRIENDLY
Explore by feature - Outdoor Space
 APPLY INSTANTLYPET FRIENDLY
 APPLY INSTANTLYPET FRIENDLY
 NEW - 10 HRS AGOAPPLY INSTANTLYPET FRIENDLYFURNISHEDROOM FOR RENT
 NEW - 10 HRS AGOAPPLY INSTANTLYPET FRIENDLYFURNISHED
- APPLY INSTANTLY
 APPLY INSTANTLY
 APPLY INSTANTLY
 APPLY INSTANTLYPET FRIENDLY
 APPLY INSTANTLY
 APPLY INSTANTLYPET FRIENDLY

Apartments for Rent
- PET FRIENDLY
- PET FRIENDLY
 PET FRIENDLY
 PET FRIENDLY
- PET FRIENDLYFURNISHED
 NEW - 13 HRS AGOAPPLY INSTANTLY
 See more homes for rent inBath
Off Market Homes Near 6973 Maple Dr
 SOLDOCT 6, 2026BHHS Fox & Roach Bethlehem
 SOLDOCT 2, 2026RE/MAX Unlimited Real Estate
 SOLDOCT 1, 2026BHHS - Choice Properties
 SOLDOCT 1, 2026Coletta Commercial Realty
 SOLDSEP 30, 2026RE/MAX Unlimited Real Estate
 SOLDSEP 30, 2026Howard Hanna TheFrederickGroup
 See more homes for sale inBath


Homes for sale near 6973 Maple Dr
 NEWOPEN SAT, 1-4PMCOMING SOON 10/10RE/MAX Supreme
- See more homes for sale inBath





- Results are loading