


6965 Fireside Dr
Timnath, CO 80547
 3 Beds
 2 Baths
 3,280 sqft
3 Beds
2 Baths
3,280 sqft
Local Information
- Map ViewExplore the area around 6965 Fireside Dr.

- Schools1 Elementary School1 Middle School1 High School

- Shop & Eat

-- mins to
Description
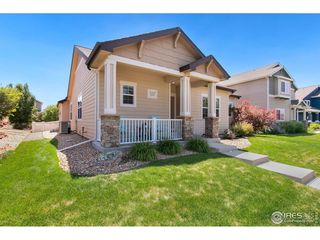
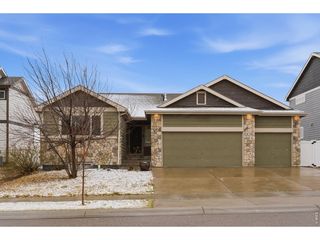
Lovely former Sage Homes model; 3 bedrooms; 2 baths; living room w/corner gas fireplace, vaulted ceiling & hardwood floor; spacious eat-in kitchen w/hardwood floor, granite counter, SS appliances, vaulted ceiling, Alder cabinets & walk-in pantry; large master w/vaulted ceiling & 5 pc master bath w/2 walk-in closets; full unfinished basement w/9 ft. ceilings; 3-car garage; fenced back yard w/extended patio; central A/C, humidifier; laundry room; sprinkler system and more, in excellent condition.
6965 Fireside Dr, Timnath, CO 80547 is a 3 bedroom, 2 bathroom, 3,280 sqft single-family home built in 2010. It last sold for $420,000 on Dec 18, 2017. It is currently off market. The Trulia Estimate is $614,500, with a rent estimate of $2,672/month.
Home Highlights

Parking
Garage

Outdoor
Patio

A/C
Heating & Cooling

HOA
None

Price/Sqft
No Info

Listed
Less than a day ago
Home Details for 6965 Fireside Dr

|
|---|
Interior Details BasementNumber of Rooms: 6Types of Rooms: Dining Room, Family Room, Laundry Room, Master Bath, Mud Room, PantryCeiling Fan |
Heating & Cooling Heating: Forced Air, GasAir ConditioningCooling System: CentralHeating Fuel: Forced Air |
Levels, Entrance, & Accessibility Stories: 1Floors: Carpet, Hardwood |
Appliances & Utilities Cable ReadyDishwasherDisposalMicrowave |
Fireplace & Spa Fireplace |

|
|---|
Exterior Home Features Roof: Shake ShingleExterior: WoodFoundation Type: ConcretePatio |
Parking & Garage GarageParking Spaces: 3Parking: Garage Attached |

|
|---|
Year Built Year Built: 2010Year Updated: 2010 |
Property Type / Style Property Type: Single Family HomeArchitecture: Ranch / Rambler |

|
|---|
Units in Building: 1 |

|
|---|
Lot Area: 9239 sqft |
Price History for 6965 Fireside Dr
| Date | Price | Event | Source |
|---|---|---|---|
| 12/18/2017 | $420,000 | Sold | IRES as distributed by MLS GRID #832003 |
| 11/04/2017 | $424,900 | PriceChange | Agent Provided |
| 10/15/2017 | $429,900 | PriceChange | Agent Provided |
| 09/12/2017 | $434,900 | Listed For Sale | Agent Provided |
| 12/22/2010 | $277,500 | Sold | N/A |
Market trends in Timnath
Last updated May 2026
Avg. sale price
—
Sale-to-List Price
—
Price per sq ft
—
Available listings
98
4MoM

- Results are loading
Property Tax and Assessment
| Year | 2024 |
|---|---|
| Tax | $6,106 |
| Assessment | $611,100 |
Home facts updated by county records
Comparable Sales for 6965 Fireside Dr
Address | Distance | Property Type | Sold Price | Sold Date | Bed | Bath | Sqft |
|---|---|---|---|---|---|---|---|
0.08 | Single-Family Home | $572,500 | 09/12/25 | 3 | 2 | 3,298 | |
0.07 | Single-Family Home | $540,000 | 05/01/26 | 3 | 2 | 3,114 | |
0.15 | Single-Family Home | $675,000 | 05/08/26 | 3 | 2 | 4,348 | |
0.12 | Single-Family Home | $530,000 | 05/15/26 | 3 | 2.5 | 2,059 | |
0.12 | Single-Family Home | $635,000 | 07/31/25 | 4 | 3 | 3,346 | |
0.17 | Single-Family Home | $638,175 | 11/04/25 | 5 | 3 | 3,312 | |
0.16 | Single-Family Home | $680,000 | 06/18/26 | 4 | 3 | 3,977 | |
0.25 | Single-Family Home | $600,000 | 04/02/26 | 4 | 2.5 | 2,894 | |
0.27 | Single-Family Home | $635,000 | 06/12/26 | 4 | 3 | 3,300 | |
0.15 | Single-Family Home | $748,000 | 04/30/26 | 5 | 3 | 3,636 |
Nearby homes
Get a sense of prices in the area by checking nearby homes. OFF MARKETCrisafulli Team, The Crisafulli Group
 OFF MARKETLisa Suchy, Group Harmony
 OFF MARKETCarrie Holmes, Coldwell Banker Realty- Fort Collins
 SOLDSEP 12, 2025Megan Kuehn, Group Loveland
 SOLDMAY 1, 2026Sally Brunk, Hayden Outdoors - Windsor
 OFF MARKETTroy Armstrong, MLS#8688986
 FOR SALERichelle Antonio, Bosch Real Estate Group, LLC
 OFF MARKETNewt Wyler, Your Castle Real Estate LLC
- OFF MARKETLisa Suchy, Group Harmony
 OFF MARKETRandall Ewan, RE/MAX Alliance-FTC South


Assigned Schools
These are the assigned schools for 6965 Fireside Dr.
- Bethke Elementary School
- K-5
- Public
- 512 Students
9/10GreatSchools RatingParent Rating AverageOur experience at Bethke has been incredible! We feel so fortunate to be at such a phenomenal school! The teachers and entire staff are truly amazing! My kids are bright and we wanted a school that challenged them academically, Bethke has a great G/T program, lots of extra-curricular clubs to get involved in, and teachers who truly have their best interest in mind. The teachers go above and beyond all the time. Our boys are now in 4th and 5th grade and we've never had a teacher, or an experience for that matter, that we were unhappy with.Parent Review7y ago - Timnath Middle-High School
- 6-12
- Public
- 1456 Students
5/10GreatSchools RatingParent Rating Average No reviews available for this school.
  Check out schools near 6965 Fireside Dr.
What Locals Say about Timnath
At least 13 Trulia users voted on each feature.

100 % Say it's dog friendly

100 % Say parking is easy

94 % Say there are sidewalks

90 % Say yards are well-kept

89 % Say kids play outside

85 % Say it's quiet

83 % Say car is needed

81 % Say people would walk alone at night

79 % Say there's holiday spirit

72 % Say streets are well-lit

69 % Say there's wildlife

64 % Say neighbors are friendly

47 % Say they plan to stay for at least 5 years

47 % Say there are community events

12 % Say it's walkable to restaurants

10 % Say it's walkable to grocery stores
Sourced by Trulia users. Learn more about our methodology.
LGBTQ Local Legal Protections
LGBTQ Local Legal Protections



Apartments for Rent
 PET FRIENDLY
 PET FRIENDLY
 APPLY INSTANTLYFURNISHED
 NEW - 2 HRS AGOPET FRIENDLY
 See more homes for rent inTimnath
Explore by feature - Pet Friendly
- SPECIAL OFFERPET FRIENDLY
 APPLY INSTANTLYPET FRIENDLY
 APPLY INSTANTLYPET FRIENDLY
 APPLY INSTANTLYPET FRIENDLY
 APPLY INSTANTLYPET FRIENDLY
 APPLY INSTANTLYPET FRIENDLY
 PET FRIENDLY
 APPLY INSTANTLYPET FRIENDLY
 PET FRIENDLY
Explore by feature - Garage
- SPECIAL OFFERPET FRIENDLY
- APPLY INSTANTLYPET FRIENDLY
- APPLY INSTANTLYPET FRIENDLY
- APPLY INSTANTLYPET FRIENDLY
- APPLY INSTANTLYPET FRIENDLY
- APPLY INSTANTLYPET FRIENDLY

- PET FRIENDLY
 APPLY INSTANTLYPET FRIENDLY
 APPLY INSTANTLY
Explore by feature - Air Conditioning
- SPECIAL OFFERPET FRIENDLY
- APPLY INSTANTLYPET FRIENDLY
- APPLY INSTANTLYPET FRIENDLY
- APPLY INSTANTLYPET FRIENDLY
- APPLY INSTANTLYPET FRIENDLY
- APPLY INSTANTLYFURNISHED
- APPLY INSTANTLYPET FRIENDLY
- PET FRIENDLY
- APPLY INSTANTLYPET FRIENDLY
Explore by feature - Pool
- SPECIAL OFFERPET FRIENDLY
- APPLY INSTANTLYPET FRIENDLY
- APPLY INSTANTLYPET FRIENDLY
- PET FRIENDLY
- APPLY INSTANTLYPET FRIENDLY
- APPLY INSTANTLYPET FRIENDLY
- PET FRIENDLY
 FURNISHED
 NEW - 6 HRS AGOAPPLY INSTANTLYPET FRIENDLY
Explore by feature - Washer/dryer
- SPECIAL OFFERPET FRIENDLY
- APPLY INSTANTLYPET FRIENDLY
- APPLY INSTANTLYPET FRIENDLY
- APPLY INSTANTLYPET FRIENDLY
- APPLY INSTANTLYPET FRIENDLY
- APPLY INSTANTLYFURNISHED
- APPLY INSTANTLYPET FRIENDLY
- PET FRIENDLY
- APPLY INSTANTLYPET FRIENDLY
Explore by feature - Outdoor Space
- APPLY INSTANTLYPET FRIENDLY
- APPLY INSTANTLYPET FRIENDLY
- APPLY INSTANTLYPET FRIENDLY
- APPLY INSTANTLY
 APPLY INSTANTLYPET FRIENDLY
Homes for sale near 6965 Fireside Dr
- Richelle Antonio, Bosch Real Estate Group, LLC
 Jacqueline Feil, RE/MAX Alliance-FTC South
 Brad Inhulsen, NextHome Foundations
 Martine Bonhoure, Coldwell Banker Realty- Fort Collins
 OPEN SAT, 11-2PM0.29 ACRESSarah Ferree, Keller Williams-Advantage Rlty
 Richard Jensen, Coldwell Banker Realty- Fort Collins
 See more homes for sale inTimnath


Off Market Homes Near 6965 Fireside Dr
 SOLDJUL 6, 2026Scott Nitzel, NextHome Foundations
 SOLDJUL 6, 2026Sasha Bannister, eXp Realty LLC
- SOLDJUL 6, 2026Agi Donahue, Agi Realty, LLC
 SOLDJUL 6, 2026Monique Parker, C3 Real Estate Solutions, LLC
 SOLDJUL 6, 2026Janet McTague, Downtown Real Estate Brokers
- SOLDJUL 2, 2026Greg Roeder, LIV Sotheby's Intl Realty
 SOLDJUL 2, 2026Christie Duggar, Group Harmony
 SOLDJUL 1, 2026Makaela Stevens, LoKation
 SOLDJUL 1, 2026Dennis Schick, RE/MAX Alliance-FTC South
 SOLDJUL 1, 2026Cory Dale, eXp Realty - Hub
- See more homes for sale inTimnath