


$2,200,000
 5 Beds
 4.5 Baths
 3,452 sqft (on 1.30 acres)
6952 Kyleakin Ct, Mc Lean, VA 22101
Est. Mortgage $13,849/mo*
Get Pre-QualifiedWe estimate this home will sell faster than 93% nearby.
Home Highlights

Single-Family Home

Built in 1973

1.3 acre lot

$637/sqft

2 Car Garage
Local Information
- Map ViewExplore the area around 6952 Kyleakin Ct.

- Schools1 Preschool School1 Elementary School1 Middle School1 High School

- Shop & Eat

-- mins to
About this House
What's unique:Window-lined sunroomWalk-out lower levelWood stoveIntelligent dual-wing floor planSpacious great roomGranite countertops
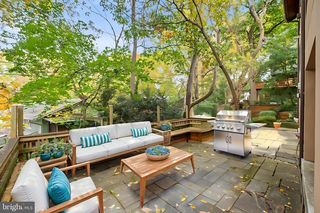
Tucked away on a quiet cul-de-sac in the desirable Balmacara neighborhood inside the Beltway, this exceptional 5-bedroom, 4.5-bath contemporary home sits on a private 1.3-acre wooded lot within the Langley High School pyramid, just minutes from 495, Georgetown Pike, Tysons, and DC. Designed with an intelligent dual-wing floor plan offering multiple options for family living and multigenerational flexibility. The open main living area features hardwood floors and is anchored by a dramatic two-sided, stone-column fireplace, connecting the spacious Great Room and the kitchen and family dining area. The renovated kitchen features granite countertops, stainless steel appliances, a double wall oven, an induction cooktop, and a generous center island with additional cabinet storage and seating for four, which opens to a cozy and functional space ideal for informal meals, entertaining friends and family, and a spot for doing homework, crafts or maybe a puzzle spot. Just beyond this space is a window-lined sunroom, which would make a beautiful separate dining room, playroom, or reading room. The main level office with floor-to-ceiling built-ins opens directly to the deck and connects to the fabulous primary suite. Living and sleeping zones are intentionally separated for maximum spatial privacy, starting with the primary suite retreat on its own private level, complete with a private balcony overlooking the grounds, a sitting area or office, three walk-in closets, and a spa-inspired bath featuring split quartz vanities, a zero-entry shower, and plenty of storage. Bright secondary bedrooms, including two with sand-in-place hardwood floors beneath carpet, share a newly renovated full bath, while the third bathroom has hardwood floors and a private bathroom. There is a second spacious family room connected to these bedrooms, with a wood stove, built-in shelves and cabinets and direct access to the deck through sliding glass doors - a great space for a media/game room, playroom or to complete a separate living suite for in-laws or guests. The walk-out lower level also includes a 5th bedroom, office or gym and nearly 2,400 square feet of additional unfinished space with rough-in plumbing, ideal for a custom theater, private fitness center, or media lounge. Outside, a tiered deck leads down to a fully fenced courtyard oasis with a heated pool and hot tub, surrounded by lush mature landscaping with year-round interest, and a peaceful stream that provides arboretum-like privacy and natural views. Public water, public sewer.
Last check for updates: about 2 hours ago
Listing courtesy of Steven Wydler, (703) 348-6326
Compass, (703) 310-6111
Co-Listing Agent: Tania Olsen, (571) 217-7899
Compass, (703) 310-6111
Source: Bright MLS, MLS#VAFX2342416
Also Listed on Bright MLS.
We estimate this home will sell faster than 93% nearby.
Home Details for 6952 Kyleakin Ct

|
|---|
Interior Details Basement: Exterior Entry,Rear Entrance,Rough Bath Plumb,Space For Rooms,Walk-Out AccessNumber of Rooms: 1Types of Rooms: Basement |
Beds & Baths Number of Bedrooms: 5Main Level Bedrooms: 3Number of Bathrooms: 5Number of Bathrooms (full): 4Number of Bathrooms (half): 1Number of Bathrooms (main level): 3 |
Dimensions and Layout Living Area: 3452 Square Feet |
Appliances & Utilities Appliances: Microwave, Cooktop, Dishwasher, Disposal, Dryer, ENERGY STAR Qualified Refrigerator, Exhaust Fan, Double Oven, Refrigerator, Stainless Steel Appliance(s), Washer, Central Vacuum, Electric Water Heater, Gas Water HeaterDishwasherDisposalDryerLaundry: Has Laundry,Main LevelMicrowaveRefrigeratorWasher |
Heating & Cooling Heating: Forced Air,Heat Pump,Humidity Control,Programmable Thermostat,Zoned,ElectricHas CoolingAir Conditioning: Central Air,ElectricHas HeatingHeating Fuel: Forced Air |
Fireplace & Spa Number of Fireplaces: 2Fireplace: Brick, Double Sided, Heatilator, Insert, StoneSpa: Bath, Heated, Private, Hot TubHas a FireplaceHas a Spa |
Gas & Electric Electric: 200+ Amp Service, Generator, Other |
Windows, Doors, Floors & Walls Window: Atrium, Bay/Bow, Casement, Skylight(s), Window TreatmentsFlooring: Hardwood, Wood |
Levels, Entrance, & Accessibility Stories: 3Levels: ThreeAccessibility: Grip-Accessible Features, Accessible Entrance, Mobility Improvements, Other Bath Mod, Roll-in ShowerFloors: Hardwood, Wood |
View Has a ViewView: Creek/Stream, Trees/Woods |
Security Security: Carbon Monoxide Detector(s), Electric Alarm, Monitored, Motion Detectors, Security System, Smoke Detector(s) |

|
|---|
Exterior Home Features Roof: Architectural Shingle ShinglePatio / Porch: Breezeway, Brick, Deck, Patio, PorchOther Structures: Above Grade, Below GradeExterior: Extensive Hardscape, Lighting, Flood Lights, Stone Retaining Walls, BalconyFoundation: Block, SlabHas a Private Pool |
Parking & Garage Number of Garage Spaces: 2Number of Covered Spaces: 2Other Parking: Garage Sqft: 461No CarportHas a GarageHas an Attached GarageHas Open ParkingParking Spaces: 2Parking: Storage,Covered,Garage Faces Front,Garage Door Opener,Inside Entrance,Lighted,Driveway,Attached |
Pool Pool: Heated, In Ground, PrivatePool |
Frontage Waterfront: Creek/StreamResponsible for Road Maintenance: City/CountyNot on Waterfront |
Water & Sewer Sewer: Public Sewer |
Finished Area Finished Area (above surface): 3246 Square FeetFinished Area (below surface): 206 Square Feet |

|
|---|
Days on Market: 17 |

|
|---|
Year Built Year Built: 1973 |
Property Type / Style Property Type: ResidentialProperty Subtype: Single Family ResidenceStructure Type: Loft with Bedrooms, DetachedArchitecture: Contemporary |
Building Construction Materials: Brick, Wood SidingNot a New ConstructionHas Additional Parcels |
Property Information Parcel Number: 0214 17 0037 |

|
|---|
Price List Price: $2,200,000Price Per Sqft: $637 |
Status Change & Dates Possession Timing: Close Of Escrow |

|
|---|
MLS Status: ACTIVE |

|
|---|

|
|---|
Direction & Address City: MCLEANCommunity: Balmacara |
School Information Elementary School: Churchill RoadElementary School District: Fairfax County Public SchoolsJr High / Middle School: CooperJr High / Middle School District: Fairfax County Public SchoolsHigh School: LangleyHigh School District: Fairfax County Public Schools |

|
|---|
Listing Agent Listing ID: VAFX2342416 |

|
|---|
Building Area Building Area: 5850 Square Feet |

|
|---|
Not Senior Community |

|
|---|
No HOA |

|
|---|
Lot Area: 1.305 Acres |

|
|---|
Special Conditions: Standard |

|
|---|
Listing Agreement Type: Exclusive Right To Sell |

|
|---|
Business Information Ownership: Fee Simple |

|
|---|
BasementMls Number: VAFX2342416Water ViewWater View: Creek/StreamAbove Grade Unfinished Area: 3246 |

|
|---|
Source Internet Automated Valuation Display: YSource Internet Consumer Comment: YSource Internet Entire Listing Display: YSource Internet Address Display: Y |
Around this home
What Locals Say about McLean
This October
Trick-or-Treat Score
Built from what locals say about this neighborhood.- 69% say there are sidewalks
- 68% say there's holiday spirit
- 49% say neighbors are friendly
Trulia Trick or TreatStart Ghost Hunt
At least 228 Trulia users voted on each feature.

91 % Say it's dog friendly

87 % Say car is needed

87 % Say parking is easy

78 % Say it's quiet

76 % Say people would walk alone at night

69 % Say yards are well-kept

69 % Say there are sidewalks

68 % Say there's holiday spirit

64 % Say they plan to stay for at least 5 years

61 % Say there's wildlife

61 % Say kids play outside

57 % Say streets are well-lit

54 % Say it's walkable to grocery stores

49 % Say neighbors are friendly

48 % Say there are community events

47 % Say it's walkable to restaurants
Sourced by Trulia users. Learn more about our methodology.
Market trends in McLean
Last updated September 2026
Avg. sale price
$1.29M
$125KMoM
Sale-to-List Price
98.1%
0.7%MoM
Price per sq ft
$452
$1MoM
Available listings
255
10MoM
Sourced by Trulia Market Trends
Home Value
Trulia Estimate
$2.15MSince last month
Decreased$57K (-2.6%)Since last year
Decreased$130K (-5.7%)Since last sale
Increased$198K (+10.1%)Learn more about this home's value by checking out its Trulia Estimate, the value of nearby homes, and how much similar homes have sold for.
Trulia Estimate
The of this home's value increased by +63% in the last 10 years
| Month | Estimated value |
|---|---|
2026 | |
| October 2026 | $2.15M |
| September 2026 | $2.21M |
| August 2026 | $2.23M |
| July 2026 | $2.27M |
| June 2026 | $2.3M |
| May 2026 | $2.38M |
| April 2026 | $2.38M |
| March 2026 | $2.39M |
| February 2026 | $2.33M |
| January 2026 | $2.3M |
2025 | |
2024 | |
2023 | |
2022 | |
2021 | |
2020 | |
2019 | |
2018 | |
2017 | |
2016 | |
Comparable sales
These are recently sold homes that have a similar location or other similar features to this home, like bedrooms, bathrooms, and square footage. Get a sense of the expected prices in the area by viewing these homes.Address | Distance | Property Type | Sold Price | Sold Date | Bed | Bath | Sqft |
|---|---|---|---|---|---|---|---|
0.26 | Single-Family Home | $1,600,000 | 07/16/26 | 5 | 3.5 | 3,314 | |
0.10 | Single-Family Home | $1,635,000 | 01/09/26 | 5 | 4 | 4,872 | |
0.52 | Single-Family Home | $2,400,000 | 06/22/26 | 5 | 4.5 | 5,120 | |
0.63 | Single-Family Home | $2,400,000 | 09/15/26 | 4 | 4.5 | 5,165 | |
0.57 | Single-Family Home | $1,650,000 | 04/09/26 | 5 | 3.5 | 2,534 | |
0.28 | Single-Family Home | $3,670,000 | 02/17/26 | 4 | 4.5 | 6,400 |
Nearby home prices
Get a sense of expected prices in the area by checking the value of nearby homes.Address | Distance | Price | Bed | Bath | Sqft | Status |
|---|---|---|---|---|---|---|
0.02 | $2,048,500 | 4 | 4.5 | 4,600 | Off Market | |
0.03 | $1,805,200 | Studio | 3 | 3,118 | Off Market | |
0.04 | $2,295,700 | 6 | 5 | 3,426 | Off Market | |
0.05 | $2,049,200 | 5 | 4 | 4,500 | Off Market | |
0.05 | $1,710,100 | 4 | 3 | 2,130 | Off Market | |
0.06 | $1,754,500 | 4 | 4 | 2,984 | Off Market | |
0.06 | $1,704,600 | 4 | 3 | 2,464 | Off Market | |
0.06 | $1,673,700 | 4 | 3 | 1,770 | Off Market | |
0.06 | $3,389,800 | 5 | 7 | 6,393 | Off Market | |
0.07 | - | - | - | - | Off Market | |
0.08 | $2,019,200 | 4 | 3 | 4,364 | Off Market | |
0.08 | $2,172,500 | 5 | 3.5 | 4,212 | Off Market | |
0.08 | $1,667,400 | 4 | 3.5 | 3,300 | Off Market | |
0.08 | $2,492,200 | 4 | 3.5 | 4,750 | Off Market | |
0.08 | $3,822,400 | 7 | 9 | 9,058 | Off Market | |
0.09 | $9,189,300 | 8 | 11.5 | 14,900 | Off Market | |
0.10 | $1,871,900 | 5 | 4 | 2,680 | Off Market | |
0.10 | $3,579,900 | 5 | 6.5 | 7,995 | Off Market | |
0.10 | $2,075,000 | 5 | 4 | 3,862 | Off Market | |
0.10 | $1,635,000 | 5 | 4 | 4,872 | Recently Sold |
Price and Tax history
| Date | Event | Price |
|---|---|---|
Oct 5, 2026 Source: Bright MLS #VAFX2342416 | Listed For Sale | $2,200,000 |
Sep 17, 2026 Source: Bright MLS #VAFX2333306 | ListingRemoved | $2,289,000 |
Aug 12, 2026 Source: Bright MLS #VAFX2333306 | Listed For Sale | $2,289,000 |
Jul 30, 2026 Source: Bright MLS #VAFX2314314 | ListingRemoved | $2,389,800 |
Jul 10, 2026 Source: Bright MLS #VAFX2314314 | Listed For Sale | $2,389,800 |
Jun 29, 2026 Source: Bright MLS #VAFX2314314 | ListingRemoved | $2,389,800 |
May 22, 2026 Source: Bright MLS #VAFX2314314 | Listed For Sale | $2,389,800 |
Aug 15, 2022 Source: Bright MLS #VAFX2041512 | Sold | $1,950,000 |
Jan 26, 2022 Source: Bright MLS #VAFX2041512 | Pending | $1,849,000 |
Jan 20, 2022 Source: Bright MLS #VAFX2041512 | Listed For Sale | $1,849,000 |
Feb 20, 2013 Source: N/A | Sold | $1,150,000 |
Sep 27, 2012 Source: Agent Provided | Listed For Sale | $1,235,000 |
| Year | Property tax | Tax assessment |
|---|---|---|
| 2025 | $22,437 | $1,903,060 |
Home facts updated by county records
LGBTQ Local Legal Protections
LGBTQ Local Legal Protections



Steven Wydler, Compass, (703) 310-6111
Agent Phone: (703) 348-6326
The data relating to real estate for sale on this website appears in part through the BRIGHT Internet Data Exchange program, a voluntary cooperative exchange of property listing data between licensed real estate brokerage firms, and is provided by BRIGHT through a licensing agreement.
Listing information is from various brokers who participate in the Bright MLS IDX program and not all listings may be visible on the site. The property information being provided on or through the website is for the personal, non-commercial use of consumers and such information may not be used for any purpose other than to identify prospective properties consumers may be interested in purchasing.
Some properties which appear for sale on the website may no longer be available because they are for instance, under contract, sold or are no longer being offered for sale.
Property information displayed is deemed reliable but is not guaranteed.
Copyright 2026 Bright MLS, Inc. Click here for more information
Similar Homes You May Like
 OPEN SUN, 2-4PM1.24 ACRESLong & Foster Real Estate, Inc.
 1.24 ACRES
 Long & Foster Real Estate, Inc.
 OPEN SUN, 2-4PM0.29 ACRESTTR Sotheby's International Realty
 TTR Sotheby's International Realty
 0.38 ACRESWashington Fine Properties, LLC
 FOR SALE BY OWNER0.66 ACRES
 OPEN SUN, 12-2PM5.02 ACRESCompass
 OPEN SAT, 2-4PM0.61 ACRESKW United
 OPEN SUN, 2-4PM0.43 ACRESEXP Realty, LLC
 0.46 ACRESPaul Wesley Real Estate
 OPEN SAT, 1-3PM3.36 ACRESUnited Real Estate Premier
 OPEN SAT, 1-3PM1 ACRELong & Foster Real Estate, Inc.
 Washington Fine Properties, LLC
 Washington Fine Properties, LLC
 0.25 ACRESKW Metro Center
 Washington Fine Properties, LLC
 See more homes for sale inMc Lean




New Listings near 6952 Kyleakin Ct
 NEW - 4 HRS AGO0.46 ACRES
 NEWNEW CONSTRUCTION$2,345,739+5 bd5.5 ba5,083 sqftNew Eaton Offers Multi-Generational Living Plan in PCI - 22043,
Falls Church, VA 22043 NEWNEW CONSTRUCTION$1,892,796+5 bd4.5 ba5,100 sqftEdgemont - First Floor Primary Suite Plan in PCI - 22043,
Falls Church, VA 22043 NEWOPEN SUN, 1-4PM0.77 ACRESTTR Sotheby's International Realty
 COMING SOON 11/270.52 ACRESCummings & Co. Realtors
 NEWOPEN SAT, 3-5PM0.46 ACRESKW United
 NEWNEW CONSTRUCTION$2,906,203+5 bd4.5 ba4,701 sqftUpland - Open Modern Plan for a Smaller Lot in PCI -20016,
Bethesda, MD 20817 NEWNEW CONSTRUCTION$2,022,843+5 bd4.5 ba3,950 sqftTransitional Oakmere - Classic and Modern Lines Plan in PCI - 20816,
Bethesda, MD 20816- NEWNEW CONSTRUCTION$3,260,739+5 bd5.5 ba5,083 sqftThe Eaton Model - Optional Side-Load Garage Plan in PCI -20016,
Bethesda, MD 20817  NEWNEW CONSTRUCTION$2,389,824+4 bd3.5 ba4,574 sqftWhitehall - Light-First Design, Walls of Windows Plan in PCI - 22101,
McLean, VA 22101 NEWNEW CONSTRUCTION$2,219,886+5 bd4.5 ba5,430 sqftGarrison - Multigenerational Living Plan in PCI - 20814,
Bethesda, MD 20814 NEWNEW CONSTRUCTION$2,367,665+5 bd4.5 ba4,865 sqftSandstone New Build - Side-Load Garage Plan in PCI - 22101,
McLean, VA 22101 NEWNEW CONSTRUCTION$2,205,924+4 bd3.5 ba3,939 sqftGreenbrier - True Arts & Crafts Millwork Plan in PCI - 22101,
McLean, VA 22101- NEWNEW CONSTRUCTION$2,167,665+5 bd4.5 ba4,865 sqftSandstone - Transitional with Clean Modern Lines Plan in PCI - 20816,
Bethesda, MD 20816  NEWNEW CONSTRUCTION$2,193,049+5 bd3.5 ba3,752 sqftLinder Arts & Crafts Home - Wide Front Porch Plan in PCI - 22101,
McLean, VA 22101- See more homes for sale inMc Lean
Frequently asked questions about 6952 Kyleakin Ct
- What is the estimated monthly payment for 6952 Kyleakin Ct?Based on a $2,200,000 list price with 20% down at today's rates, the estimated monthly payment for 6952 Kyleakin Ct in Mc Lean, VA is approximately $14,033 (about $12,143 principal & interest, $1,815 property taxes, and $75 homeowner's insurance). This is an estimate. Actual payment depends on your loan terms.
- How does the list price for 6952 Kyleakin Ct compare to homes in Mc Lean?6952 Kyleakin Ct in Mc Lean, VA is listed at $2,200,000, about 71% above the $1.29M median sale price in Mc Lean.
- What do residents say about Mc Lean?Residents describe Mc Lean, VA as dog-friendly, easy to park in, and quiet. Most residents say you need a car. See homes for sale in Mc Lean, VA.
- What are the closest schools to 6952 Kyleakin Ct?The closest schools to 6952 Kyleakin Ct in Mc Lean, VA are Churchill Road Elementary School (Pre-K, rated 10/10), Cooper Middle School (rated 10/10), Langley High School (rated 10/10).
- Does 6952 Kyleakin Ct have air conditioning?Yes, 6952 Kyleakin Ct in Mc Lean, VA has air conditioning.
- Does 6952 Kyleakin Ct have a pool?Yes, 6952 Kyleakin Ct in Mc Lean, VA has a pool.
6952 Kyleakin Ct, Mc Lean, VA 22101 is a 5 bedroom, 5 bathroom, 3,452 sqft single-family home built in 1973. This property is currently available for sale and was listed by Bright MLS on Oct 5, 2026. The MLS # for this home is MLS# VAFX2342416.