


$1,749,000
Original price: $1,799,500
 5 Beds
 3.5 Baths
 4,712 sqft (on 3.36 acres)
11728 Stuart Mill Rd, Oakton, VA 22124
Est. Mortgage $10,902/mo*
Get Pre-QualifiedHome Highlights

Single-Family Home

Built in 1977

3.36 acre lot

$371/sqft

3 Car Garage
Local Information
- Map ViewExplore the area around 11728 Stuart Mill Rd.

- Schools1 Preschool School1 Elementary School1 Middle School1 High School

- Shop & Eat

-- mins to
About this House
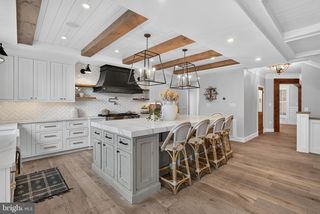
LOCATION, LOCATION, LOCATION....mins from the Metro, Dulles Airport, and Tysons Corner, this Lovely home is, nestled on a sprawling 3.36-acre property, this meticulously maintained 5-bedroom and 3.5-bath home offers a perfect blend of modern comfort and serene natural surroundings. From its maintenance-free exterior featuring siding and window frames to the thoughtful interior enhancements, every detail has been carefully considered to create a harmonious living space. Additionally, the property boasts a third full garage bay designed as a convenient pull-through, ensuring ample space for a third vehicle without compromising the aesthetic appeal from the front of the house. Step inside to discover a wealth of features designed to enhance both daily living and entertaining. Hardwood floors create a seamless flow throughout the main living areas including the kitchen, living room, dining room, and four bedrooms. High-speed Ethernet/Cat5 cabling ensures connectivity is never an issue, with multiple lines extending to the office and guest suite, making remote work or entertainment a breeze. The heart of the home lies in the family room, where an antique fireplace surround and Vermont Castings wood stove exude warmth and character. Bay windows offer enchanting views of the surrounding forest and creek, inviting you to unwind and relax in the comfort of your own space. For those with creative inclinations, a spacious craft room beckons with its large windows overlooking the woods, providing ample natural light for artistic pursuits. Meanwhile, the first-floor office is primed for productivity, boasting extra electrical circuits and Ethernet/Cat5 lines for seamless internet access. Entertaining is effortless in the living and dining rooms, where custom built-ins, French doors, and expansive views of the natural landscape set the scene for memorable gatherings. Upstairs, the bedrooms offer not only walk-in closets but also breathtaking vistas of the woods and stream valley, providing a tranquil retreat at the end of the day. The primary suite is a sanctuary unto itself, featuring a sitting room, multiple closets including a large walk-in, and a fully renovated bathroom completed in 2024. Guests will feel right at home in their private suite, complete with a separate entrance, full bathroom, and a large finished bonus room over the garage. Practicality meets convenience in the mudroom/laundry room, where built-in cabinetry and custom cubbies streamline organization. Downstairs, the finished basement offers versatile spaces for recreation and storage, with custom built-ins and enhanced electrical wiring for workshop tools. Outside, the property is a nature lover's paradise, boasting acres of pristine woodland, terraced backyard, stone walls, direct access to Little Difficult Run Creek, and backing to Fred Crabtree Park. Whether you're lounging on the screened-in porch, exploring the walking path along the creek, or simply enjoying the views from the decks and patios, this home offers a rare opportunity to embrace the beauty of nature without sacrificing modern amenities.
Last check for updates: about 7 hours ago
Listing courtesy of Alex Munoz, (540) 229-1717
United Real Estate Premier, (540) 369-4460
Source: Bright MLS, MLS#VAFX2288990
Also Listed on Bright MLS.
Open House
Saturday, September 26
3:00 PM to 5:00 PM
Sunday, September 27
3:00 PM to 5:00 PM
Saturday, October 03
3:00 PM to 5:00 PM
Sunday, October 04
3:00 PM to 5:00 PM
Home Details for 11728 Stuart Mill Rd

|
|---|
Interior Details Basement: Full,Partially Finished,Sump Pump,Walk-Out AccessNumber of Rooms: 8Types of Rooms: Bedroom 1, Bedroom 2, Bedroom 3, Bedroom 4, Bedroom 5, Bathroom 1, Bathroom 2, Half Bath |
Beds & Baths Number of Bedrooms: 5Number of Bathrooms: 4Number of Bathrooms (full): 3Number of Bathrooms (half): 1Number of Bathrooms (main level): 1 |
Dimensions and Layout Living Area: 4712 Square Feet |
Appliances & Utilities Utilities: Electricity Available, BroadbandAppliances: Dishwasher, Disposal, Dryer, Exhaust Fan, Extra Refrigerator/Freezer, Microwave, Refrigerator, Stainless Steel Appliance(s), Washer, Water Dispenser, Water Treat System, Electric Water HeaterDishwasherDisposalDryerLaundry: Main LevelMicrowaveRefrigeratorWasher |
Heating & Cooling Heating: Forced Air,ElectricHas CoolingAir Conditioning: Central Air,Heat Pump,ElectricHas HeatingHeating Fuel: Forced Air |
Fireplace & Spa Number of Fireplaces: 1Fireplace: Mantel(s), Wood BurningHas a FireplaceNo Spa |
Windows, Doors, Floors & Walls Window: Storm Window(s), Window TreatmentsDoor: Six Panel, Sliding Glass, Storm Door(s)Flooring: Wood |
Levels, Entrance, & Accessibility Stories: 3Levels: Multi/Split, ThreeAccessibility: NoneFloors: Wood |
View Has a ViewView: Trees/Woods |
Security Security: Security System |

|
|---|
Exterior Home Features Roof: AsphaltPatio / Porch: Deck, Patio, ScreenedFencing: PartialOther Structures: Above Grade, Below GradeExterior: Extensive HardscapeFoundation: PermanentNo Private Pool |
Parking & Garage Number of Garage Spaces: 3Number of Covered Spaces: 3No CarportHas a GarageHas an Attached GarageHas Open ParkingParking Spaces: 3Parking: Garage Faces Front,Garage Door Opener,Asphalt,Attached |
Pool Pool: None |
Frontage Not on Waterfront |
Water & Sewer Sewer: Gravity Sept Fld, Septic = # of BR |
Finished Area Finished Area (above surface): 4091 Square FeetFinished Area (below surface): 621 Square Feet |

|
|---|
Days on Market: 180+ |

|
|---|
Year Built Year Built: 1977Year Renovated: 2025 |
Property Type / Style Property Type: ResidentialProperty Subtype: Single Family ResidenceStructure Type: DetachedArchitecture: Detached |
Building Building Name: ConnemaraConstruction Materials: CombinationNot a New Construction |
Property Information Condition: ExcellentParcel Number: 0362 06 0018 |

|
|---|
Price List Price: $1,749,000Price Per Sqft: $371 |
Status Change & Dates Possession Timing: Immediate, Negotiable |

|
|---|
MLS Status: ACTIVE |

|
|---|

|
|---|
Direction & Address City: OAKTONCommunity: Connemara |
School Information Elementary School: Flint HillElementary School District: Fairfax County Public SchoolsJr High / Middle School: ThoreauJr High / Middle School District: Fairfax County Public SchoolsHigh School: MadisonHigh School District: Fairfax County Public Schools |

|
|---|
Listing Agent Listing ID: VAFX2288990 |

|
|---|
Building Details Builder Model: RJL SPLIT |
Building Area Building Area: 5500 Square Feet |

|
|---|
Not Senior Community |

|
|---|
HOA Fee Includes: NoneNo HOA |

|
|---|
Lot Area: 3.36 Acres |

|
|---|
Special Conditions: Standard |

|
|---|
Listing Agreement Type: Exclusive Agency |

|
|---|
Business Information Ownership: Fee Simple |

|
|---|
BasementMls Number: VAFX2288990Above Grade Unfinished Area: 4091 |

|
|---|
Source Internet Automated Valuation Display: NSource Internet Consumer Comment: NSource Internet Entire Listing Display: YSource Internet Address Display: Y |
Around this home
Neighborhood Overview

Neighborhood stats provided by third party data sources.
What Locals Say about Difficult Run
At least 1 Trulia users voted on each feature.

100 % Say they plan to stay for at least 5 years

100 % Say there's holiday spirit

100 % Say people would walk alone at night

100 % Say it's quiet
Sourced by Trulia users. Learn more about our methodology.
Market trends in Oakton
Last updated August 2026
Avg. sale price
$1.17M
$65.33KMoM
Sale-to-List Price
100.2%
0.5%MoM
Price per sq ft
$356
$1MoM
Available listings
63
12MoM
Home Value
Trulia Estimate
$1.73MSince last month
Increased$34K (+2%)Since last year
Increased$35K (+2.1%)Since last sale
Increased$80K (+4.8%)Learn more about this home's value by checking out its Trulia Estimate, the value of nearby homes, and how much similar homes have sold for.
Trulia Estimate
The of this home's value increased by +81% in the last 10 years
| Month | Estimated value |
|---|---|
2026 | |
| September 2026 | $1.73M |
| August 2026 | $1.7M |
| July 2026 | $1.74M |
| June 2026 | $1.79M |
| May 2026 | $1.8M |
| April 2026 | $1.8M |
| March 2026 | $1.86M |
| February 2026 | $1.88M |
| January 2026 | $1.84M |
2025 | |
2024 | |
2023 | |
2022 | |
2021 | |
2020 | |
2019 | |
2018 | |
2017 | |
2016 | |
Comparable sales
These are recently sold homes that have a similar location or other similar features to this home, like bedrooms, bathrooms, and square footage. Get a sense of the expected prices in the area by viewing these homes.Address | Distance | Property Type | Sold Price | Sold Date | Bed | Bath | Sqft |
|---|---|---|---|---|---|---|---|
0.06 | Single-Family Home | $1,415,000 | 08/12/26 | 5 | 3.5 | 4,402 | |
0.23 | Single-Family Home | $1,520,256 | 06/12/26 | 4 | 3 | 5,113 | |
0.19 | Single-Family Home | $1,382,000 | 08/21/26 | 4 | 3.5 | 3,241 | |
0.48 | Single-Family Home | $1,874,391 | 01/28/26 | 5 | 4.5 | 5,066 | |
0.26 | Single-Family Home | $1,145,000 | 07/01/26 | 4 | 3 | 3,294 | |
0.48 | Single-Family Home | $1,921,328 | 12/23/25 | 6 | 5.5 | 5,070 | |
0.24 | Single-Family Home | $1,015,000 | 05/21/26 | 4 | 3 | 2,382 | |
0.63 | Single-Family Home | $2,890,000 | 03/16/26 | 4 | 5 | 6,234 | |
0.39 | Single-Family Home | $1,175,000 | 05/27/26 | 4 | 3.5 | 3,305 | |
0.51 | Single-Family Home | $1,065,000 | 06/03/26 | 5 | 3.5 | 3,420 |
Nearby home prices
Get a sense of expected prices in the area by checking the value of nearby homes.Address | Distance | Price | Bed | Bath | Sqft | Status |
|---|---|---|---|---|---|---|
0.06 | $1,415,000 | 5 | 3.5 | 4,402 | Recently Sold | |
0.17 | $1,227,900 | 4 | 3.5 | 3,905 | Off Market | |
0.17 | $1,476,700 | 4 | 4.5 | 4,263 | Off Market | |
0.18 | $1,030,400 | 4 | 2.5 | 2,080 | Off Market | |
0.18 | $936,400 | 4 | 2.5 | 2,080 | Off Market | |
0.20 | $1,348,800 | 4 | 3.5 | 3,155 | Off Market | |
0.19 | $1,382,000 | 4 | 3.5 | 3,241 | Recently Sold | |
0.20 | $1,402,600 | 8 | 6 | 5,280 | Off Market | |
0.23 | $1,520,256 | 4 | 3 | 5,113 | Recently Sold | |
0.24 | $1,015,000 | 4 | 3 | 2,382 | Recently Sold | |
0.25 | $996,500 | 4 | 2.5 | 2,080 | Off Market |
Price and Tax history
| Date | Event | Price |
|---|---|---|
Aug 25, 2026 Source: Bright MLS #VAFX2288990 | PriceChange | $1,749,000 Price decreased by 3% |
Jul 23, 2026 Source: Bright MLS #VAFX2288990 | PriceChange | $1,799,500 Price decreased by 3% |
Apr 13, 2026 Source: Bright MLS #VAFX2288990 | PriceChange | $1,850,000 Price decreased by 3% |
Mar 22, 2026 Source: Bright MLS #VAFX2288990 | Listed For Sale | $1,899,900 |
Mar 1, 2026 Source: Bright MLS #VAFX2288990 | ListingRemoved | $1,899,900 |
Feb 15, 2026 Source: Bright MLS #VAFX2288990 | PendingToActive | $1,899,900 |
Feb 10, 2026 Source: Bright MLS #VAFX2288990 | Contingent | $1,899,900 |
Feb 9, 2026 Source: Bright MLS #VAFX2288990 | Listed For Sale | $1,899,900 |
Jan 18, 2026 Source: Bright MLS #VAFX2282934 | ListingRemoved | $1,899,900 |
Jan 15, 2026 Source: Bright MLS #VAFX2282934 | PendingToActive | $1,899,900 |
Dec 29, 2025 Source: Bright MLS #VAFX2282934 | Contingent | $1,899,900 |
Dec 19, 2025 Source: Bright MLS #VAFX2282934 | Listed For Sale | $1,899,900 |
Apr 12, 2024 Source: Bright MLS #VAFX2169042 | Sold | $1,650,000 |
Mar 16, 2024 Source: Bright MLS #VAFX2169042 | Contingent | $1,549,900 |
Mar 14, 2024 Source: Bright MLS #VAFX2169042 | Listed For Sale | $1,549,900 |
Nov 30, 1995 Source: N/A | Sold | $310,000 |
| Year | Property tax | Tax assessment |
|---|---|---|
| 2025 | $18,180 | $1,572,670 |
Home facts updated by county records
LGBTQ Local Legal Protections
LGBTQ Local Legal Protections



Alex Munoz, United Real Estate Premier, (540) 369-4460
Agent Phone: (540) 229-1717
The data relating to real estate for sale on this website appears in part through the BRIGHT Internet Data Exchange program, a voluntary cooperative exchange of property listing data between licensed real estate brokerage firms, and is provided by BRIGHT through a licensing agreement.
Listing information is from various brokers who participate in the Bright MLS IDX program and not all listings may be visible on the site. The property information being provided on or through the website is for the personal, non-commercial use of consumers and such information may not be used for any purpose other than to identify prospective properties consumers may be interested in purchasing.
Some properties which appear for sale on the website may no longer be available because they are for instance, under contract, sold or are no longer being offered for sale.
Property information displayed is deemed reliable but is not guaranteed.
Copyright 2026 Bright MLS, Inc. Click here for more information
Similar Homes You May Like
 2 ACRESRealty Advantage of Maryland LLC
 0.64 ACRESKW Metro Center
 0.36 ACRESWashington Fine Properties, LLC
 0.29 ACRESKeller Williams Realty
 OPEN SUN, 1-3PM0.43 ACRESCompass
 0.28 ACRESTTR Sotheby's International Realty
 Washington Fine Properties, LLC
 0.35 ACRESKeller Williams Realty
 TTR Sotheby's International Realty
 Berkshire Hathaway HomeServices PenFed Realty
 0.25 ACRESKW Metro Center
 0.26 ACRESRE/MAX Premiere Selections
 See more homes for sale inOakton




New Listings near 11728 Stuart Mill Rd
 NEWOPEN SAT, 2-4PMCOMING SOON 9/242 ACRESBerkshire Hathaway HomeServices PenFed Realty
 COMING SOON 10/81.3 ACRESRE/MAX Real Estate Connections
 0.62 ACRESBerkshire Hathaway HomeServices PenFed Realty
 COMING SOON 10/80.46 ACRESSamson Properties
 Berkshire Hathaway HomeServices PenFed Realty
 NEWCOMING SOON 9/240.43 ACRESSamson Properties
 NEWCOMING SOON 10/80.34 ACRESLong & Foster Real Estate, Inc.
 COMING SOON 9/270.48 ACRESKW Metro Center
- See more homes for sale inOakton


Frequently asked questions about 11728 Stuart Mill Rd
- What is the estimated monthly payment for 11728 Stuart Mill Rd?Based on a $1,749,000 list price with 20% down at today's rates, the estimated monthly payment for 11728 Stuart Mill Rd in Oakton, VA is approximately $11,008 (about $9,490 principal & interest, $1,443 property taxes, and $75 homeowner's insurance). This is an estimate. Actual payment depends on your loan terms.
- How does the list price for 11728 Stuart Mill Rd compare to homes in Oakton?11728 Stuart Mill Rd in Oakton, VA is listed at $1,749,000, about 50% above the $1.17M median sale price in Oakton.
- What are the closest schools to 11728 Stuart Mill Rd?The closest schools to 11728 Stuart Mill Rd in Oakton, VA are Flint Hill Elementary School (Pre-K, rated 10/10), Madison High School (rated 9/10), Thoreau Middle School (rated 9/10).
- What is 11728 Stuart Mill Rd estimated to be worth?Trulia's estimated value for 11728 Stuart Mill Rd in Oakton, VA is $1,729,800.
- Does 11728 Stuart Mill Rd have air conditioning?Yes, 11728 Stuart Mill Rd in Oakton, VA has air conditioning.
- Does 11728 Stuart Mill Rd have laundry facilities?Yes, 11728 Stuart Mill Rd in Oakton, VA has in-unit laundry.
11728 Stuart Mill Rd, Oakton, VA 22124 is a 5 bedroom, 4 bathroom, 4,712 sqft single-family home built in 1977. 11728 Stuart Mill Rd is located in Difficult Run, Oakton. This property is currently available for sale and was listed by Bright MLS on Mar 22, 2026. The MLS # for this home is MLS# VAFX2288990.