
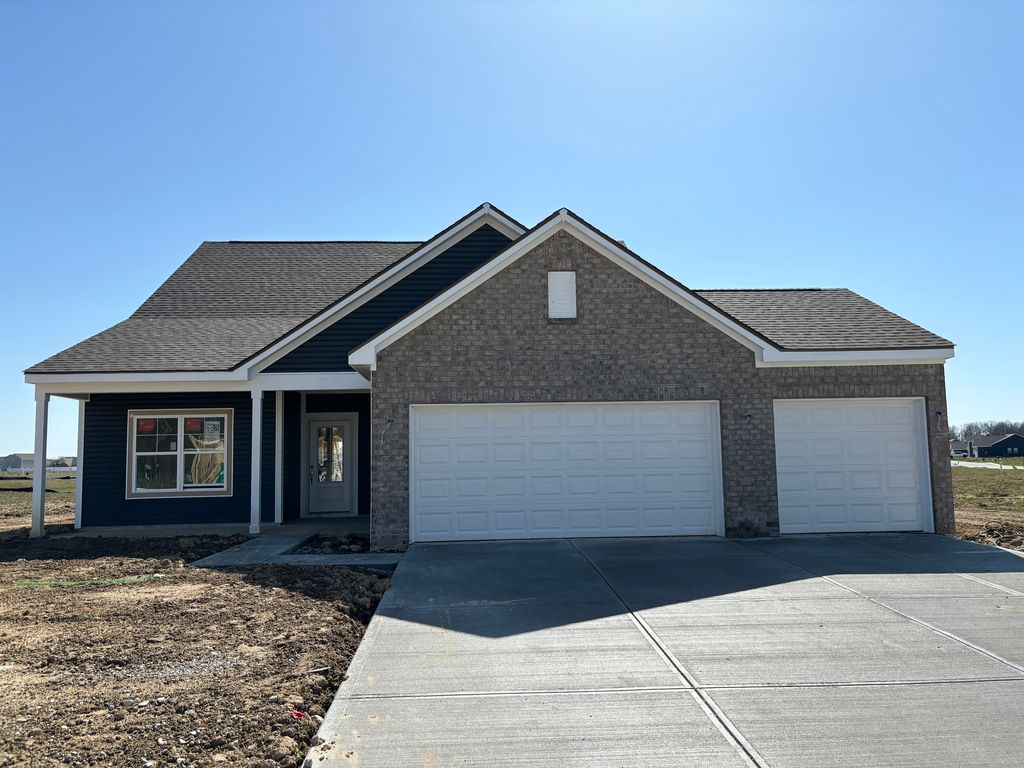
6939 Blackthorne Dr
Pendleton, IN 46064
 3 Beds
 2 Baths
 1,932 sqft (on 0.29 acres)
3 Beds
2 Baths
1,932 sqft
(on 0.29 acres)
Home Value
Trulia Estimate
$365KSince last month
Increased$400 (+0.1%)Since last year
Decreased$28K (-7.2%)Since last sale
Increased$435 (+0.1%)Learn more about this home's value by checking out its Trulia Estimate, the value of nearby homes, and how much similar homes have sold for.
Trulia Estimate
The of this home's value increased by 0% in the last 10 years
| Month | Estimated value |
|---|---|
2026 | |
| August 2026 | $365K |
| July 2026 | $365K |
| June 2026 | $368K |
| May 2026 | $372K |
| April 2026 | $370K |
| March 2026 | $365K |
| February 2026 | $368K |
| January 2026 | $364K |
2025 | |
2024 | |
Comparable sales
These are recently sold homes that have a similar location or other similar features to this home, like bedrooms, bathrooms, and square footage. Get a sense of the expected prices in the area by viewing these homes.Address | Distance | Property Type | Sold Price | Sold Date | Bed | Bath | Sqft |
|---|---|---|---|---|---|---|---|
0.10 | Single-Family Home | $349,995 | 10/29/25 | 3 | 2 | 1,801 | |
0.03 | Single-Family Home | $303,610 | 05/28/26 | 3 | 2 | 1,354 | |
0.05 | Single-Family Home | $358,995 | 05/11/26 | 3 | 2.5 | 1,967 | |
0.23 | Single-Family Home | $340,689 | 09/11/25 | 3 | 2 | 2,036 | |
0.24 | Single-Family Home | $344,836 | 09/22/25 | 3 | 2 | 1,687 | |
0.25 | Single-Family Home | $339,662 | 09/15/25 | 3 | 2 | 1,687 | |
0.17 | Single-Family Home | $300,000 | 07/31/26 | 3 | 2 | 1,618 | |
0.05 | Single-Family Home | $354,900 | 07/13/26 | 4 | 2.5 | 2,520 | |
0.26 | Single-Family Home | $335,000 | 07/30/26 | 3 | 2 | 1,921 | |
0.01 | Single-Family Home | $327,690 | 04/28/26 | 4 | 2.5 | 2,000 |
Nearby home prices
Get a sense of expected prices in the area by checking the value of nearby homes.Address | Distance | Price | Bed | Bath | Sqft | Status |
|---|---|---|---|---|---|---|
0.00 | $328,000 | 3 | 2.5 | 1,760 | Off Market | |
0.00 | $378,900 | 4 | 3 | 1,843 | Off Market | |
0.00 | $386,500 | 5 | 3 | 2,999 | Off Market | |
0.01 | $327,690 | 4 | 2.5 | 2,000 | Recently Sold | |
0.03 | $303,610 | 3 | 2 | 1,354 | Recently Sold | |
0.04 | $286,200 | 3 | 2 | 1,356 | Off Market | |
0.05 | $390,300 | 4 | 3.5 | 3,198 | Off Market | |
0.05 | $354,900 | 4 | 2.5 | 2,520 | Recently Sold | |
0.06 | $339,900 | 4 | 2.5 | 2,150 | For Sale | |
0.05 | $358,995 | 3 | 2.5 | 1,967 | Recently Sold | |
0.05 | $326,000 | 3 | 2 | 1,733 | Off Market |
Local Information
- Map ViewExplore the area around 6939 Blackthorne Dr.

- Schools1 Preschool School1 Elementary School1 Middle School1 High School

- Shop & Eat

-- mins to
Home Highlights

Property Type
Single-Family Home

Year Built
2024

Lot Size
0.29 acres
Living Area
1,932 sqft

Price/Sqft
$189

Parking
2 Car Garage

HOA
$31/Monthly
About this House
Experience the epitome of modern living in this stunning Bradford elevation with a loft. Adorned with a harmonious blend of vinyl and brick siding, the exterior exudes timeless elegance. Enhancing the facade are vinyl raised panel shutters and three dusk to dawn coach lights, illuminating the three-car garage equipped with keypad entry for convenience. Step into the foyer, where you're greeted by formal dining room entry flanked by etched glass colonial pattern double doors. Ascend the stairs to the finished loft, a versatile space offering boundless potential. Continue the journey through the home, where the open concept kitchen and great room beckon. The kitchen boasts a host of amenities, including a kitchen island, 9-inch deep offset stainless steel sink, and 42-inch tall wall upper cabinets adorned with small colonial crown molding. Adorned with a backsplash to match the exquisite 3 cm Quartz countertops, it features Frigidaire stainless steel appliances-a true culinary haven. Nestled in the great room, a corner electric fireplace with a black granite surround and flush mantel offers warmth and ambiance. Retreat to the primary bedroom, complete with a luxurious master bathroom and spacious walk-in closet. The master bathroom features a tiled shower with two glass corner shelves, a 60-inch frameless hinged shower door, and a double bowl vanity-a sanctuary of relaxation. Additional highlights include a hall bath with a standard tub/shower, laundry room with wire shelving above a white Frigidaire washer and electric dryer, and bathrooms boasting 2 cm countertops. Throughout the home, enjoy the comfort of vinyl plank flooring complemented by carpeted bedrooms. Practical features abound, from whole house colonial trim to pre-wiring for ceiling fans with lights in all bedrooms. With its thoughtful design and meticulous attention to detail, this home offers unparalleled comfort and style for modern living.
6939 Blackthorne Dr, Pendleton, IN 46064 is a 3 bedroom, 2 bathroom, 1,932 sqft single-family home built in 2024. It last sold for the $364,565 asking price on Mar 29, 2024. It is currently off market. The Trulia Estimate is $364,600, with a rent estimate of $2,527/month.
Last check for updates: 1 day ago
Listed by Kevin Hudson
Ridgeline Realty, LLC
Bought with: Radmila Adams, (317) 223-7232, Encore Sotheby's International
Source: MIBOR as distributed by MLS GRID, MLS#21969943
Home Details for 6939 Blackthorne Dr

|
|---|
MLS Status: Sold |

|
|---|
Interior Details Number of Rooms: 9Types of Rooms: Master Bedroom, Bedroom 2, Bedroom 3, Bonus Room, Dining Room, Foyer, Great Room, Kitchen, Utility Room |
Beds & Baths Number of Bedrooms: 3Main Level Bedrooms: 3Number of Bathrooms: 2Number of Bathrooms (full): 2Number of Bathrooms (main level): 2 |
Dimensions and Layout Living Area: 1932 Square Feet |
Appliances & Utilities Appliances: Dishwasher, Electric Water Heater, Disposal, Microwave, Electric OvenDishwasherDisposalMicrowave |
Heating & Cooling Heating: ElectricHas CoolingAir Conditioning: Heat PumpHas HeatingHeating Fuel: Electric |
Fireplace & Spa Number of Fireplaces: 1Fireplace: ElectricHas a Fireplace |
Levels, Entrance, & Accessibility Stories: 1Levels: One Leveland + Loft |

|
|---|
Exterior Home Features Patio / Porch: CoveredFoundation: Slab |
Parking & Garage Number of Garage Spaces: 2Number of Covered Spaces: 2No CarportHas a GarageHas an Attached GarageParking Spaces: 2Parking: Attached |
Farm & Range Horse Amenities: None |

|
|---|
Cumulative Days on Market: -137 |

|
|---|
Year Built Year Built: 2024 |
Property Type / Style Property Type: ResidentialProperty Subtype: Residential, Single Family ResidenceArchitecture: Traditional |
Building Construction Materials: Vinyl With BrickIs a New ConstructionNot Attached Property |
Property Information Condition: New ConstructionParcel Number: 481525200005387015 |

|
|---|
Price List Price: $364,565 |
Status Change & Dates Off Market Date: Sat Nov 04 2023Possession Timing: Close Of Escrow |

|
|---|
Direction & Address City: PendletonCommunity: Maple Trails |
School Information High School District: South Madison Com Sch Corp |

|
|---|
Building Area Building Area: 1932 Square Feet |

|
|---|
Has an HOAHOA Fee: $370/Annually |

|
|---|
Lot Area: 0.29 acres |

|
|---|
Mls Number: 21969943Attic: Access Only |
Price and Tax history
| Date | Event | Price |
|---|---|---|
Mar 29, 2024 Source: MIBOR as distributed by MLS GRID #21969943 | Sold | $364,565 |
Mar 21, 2024 Source: MIBOR as distributed by MLS GRID #21969943 | Pending | $364,565 |
Mar 21, 2024 Source: MIBOR as distributed by MLS GRID #21969943 | Listed For Sale | $364,565 |
| Year | Property tax | Tax assessment |
|---|---|---|
| 2025 | $13 | $361,500 |
Home facts updated by county records
Market trends in Pendleton
Last updated July 2026
Avg. sale price
$305K
$373MoM
Sale-to-List Price
—
Price per sq ft
$155
$3MoM
Available listings
73
16MoM
Around this home
What Locals Say about Pendleton
At least 49 Trulia users voted on each feature.

96 % Say yards are well-kept

92 % Say it's dog friendly

88 % Say car is needed

87 % Say there's holiday spirit

86 % Say people would walk alone at night

83 % Say kids play outside

78 % Say parking is easy

77 % Say it's quiet

69 % Say there are sidewalks

69 % Say there's wildlife

67 % Say neighbors are friendly

61 % Say they plan to stay for at least 5 years

59 % Say streets are well-lit

54 % Say there are community events

40 % Say it's walkable to restaurants

25 % Say it's walkable to grocery stores
Sourced by Trulia users. Learn more about our methodology.
LGBTQ Local Legal Protections
LGBTQ Local Legal Protections



Based on information submitted to the MLS GRID as of 2026-08-21 21:13:01 PDT. All data is obtained from various sources and may not have been verified by broker or MLS GRID. Supplied Open House Information is subject to change without notice. All information should be independently reviewed and verified for accuracy. Properties may or may not be listed by the office/agent presenting the information. Some IDX listings have been excluded from this website. Click here for more information
Frequently asked questions about 6939 Blackthorne Dr
- What is 6939 Blackthorne Dr estimated to be worth?Trulia's estimated value for 6939 Blackthorne Dr in Pendleton, IN is $364,600.
- What is the price history for 6939 Blackthorne Dr?6939 Blackthorne Dr in Pendleton, IN last sold for $364,565 in March 2024.
- Is Pendleton a buyer's or seller's market?Pendleton is currently a buyer's market, based on recent for-sale activity.
- What's the median sale price in Pendleton?The median sale price in Pendleton is $305K. That is up $373 from the prior month.
- Does 6939 Blackthorne Dr have air conditioning?Yes, 6939 Blackthorne Dr in Pendleton, IN has air conditioning.
- How big is the lot at 6939 Blackthorne Dr?The lot at 6939 Blackthorne Dr in Pendleton, IN is about 0.29 acres (12,632 sq ft).
Explore by feature - Pet Friendly
 PET FRIENDLY
 PET FRIENDLY
 PET FRIENDLYINCOME RESTRICTED
 NEW - 1 DAY AGOAPPLY INSTANTLYPET FRIENDLY
 PET FRIENDLY
 PET FRIENDLY
 APPLY INSTANTLYPET FRIENDLY
 APPLY INSTANTLYPET FRIENDLY
 APPLY INSTANTLYPET FRIENDLY
 APPLY INSTANTLYPET FRIENDLY
Explore by feature - Garage
- PET FRIENDLY
- PET FRIENDLYINCOME RESTRICTED
- PET FRIENDLY
- APPLY INSTANTLYPET FRIENDLY
 APPLY INSTANTLY
- APPLY INSTANTLYPET FRIENDLY
 APPLY INSTANTLYFURNISHED
 APPLY INSTANTLYPET FRIENDLY
 APPLY INSTANTLY
Explore by feature - Air Conditioning
- PET FRIENDLY
- NEW - 1 DAY AGOAPPLY INSTANTLYPET FRIENDLY
- PET FRIENDLY
- APPLY INSTANTLYPET FRIENDLY
- APPLY INSTANTLY
- APPLY INSTANTLYPET FRIENDLY
- APPLY INSTANTLYFURNISHED
- APPLY INSTANTLYPET FRIENDLY
- APPLY INSTANTLYPET FRIENDLY
- APPLY INSTANTLY
Explore by feature - Washer/dryer
- PET FRIENDLY
- NEW - 1 DAY AGOAPPLY INSTANTLYPET FRIENDLY
- PET FRIENDLY
- APPLY INSTANTLY
- APPLY INSTANTLYPET FRIENDLY
- APPLY INSTANTLYFURNISHED
- APPLY INSTANTLYPET FRIENDLY
- APPLY INSTANTLYPET FRIENDLY

Apartments for Rent
- PET FRIENDLY
- PET FRIENDLY
 See more homes for rent inPendleton
Off Market Homes Near 6939 Blackthorne Dr
 SOLDAUG 21, 2026RE/MAX Real Estate Solutions, Sold
 SOLDAUG 20, 2026F.C. Tucker/Prosperity, Sold
 SOLDAUG 20, 2026F.C. Tucker Company, Sold
 SOLDAUG 20, 2026Hoosier, REALTORS®, Sold
 SOLDAUG 20, 2026BluPrint Real Estate Group, Sold
 SOLDAUG 17, 2026Trueblood Real Estate, Sold
 SOLDAUG 14, 2026Ferris Property Group, Sold
 SOLDAUG 14, 2026Keller Williams Indy Metro NE, Sold
 SOLDAUG 14, 2026Pyatt Builders, LLC, Sold
 See more homes for sale inPendleton

Homes for sale near 6939 Blackthorne Dr
 NEW CONSTRUCTIONF.C. Tucker Company, Active
 NEW CONSTRUCTIONRidgeline Realty, LLC, Active
 NEW CONSTRUCTION0.27 ACRESRidgeline Realty, LLC, Active
 Keller Williams Indpls Metro N, Active
 NEW CONSTRUCTIONPyatt Builders, LLC, Active
 NEW CONSTRUCTIONPyatt Builders, LLC, Active
 NEW CONSTRUCTIONPyatt Builders, LLC, Active
 NEW CONSTRUCTIONPyatt Builders, LLC, Active
 NEW CONSTRUCTION
- See more homes for sale inPendleton


- Results are loading