

$377,800
 3 Beds
 2 Baths
 1,960 sqft
6938 Aster Dr, Venus, TX 76084
Home Value
Trulia Estimate
$378KSince last month
Increased$4K (+1%)Since last year
Increased$10K (+2.6%)Learn more about this home's value by checking out its Trulia Estimate, the value of nearby homes, and how much similar homes have sold for.
Trulia Estimate
The of this home's value increased by 0% in the last 10 years
| Month | Estimated value |
|---|---|
2026 | |
| November 2026 | $378K |
| October 2026 | $374K |
| September 2026 | $374K |
| August 2026 | $371K |
| July 2026 | $373K |
| June 2026 | $372K |
| May 2026 | $372K |
| April 2026 | $369K |
| March 2026 | $371K |
| February 2026 | $373K |
| January 2026 | $368K |
2025 | |
Comparable sales
These are recently sold homes that have a similar location or other similar features to this home, like bedrooms, bathrooms, and square footage. Get a sense of the expected prices in the area by viewing these homes.Address | Distance | Property Type | Sold Price | Sold Date | Bed | Bath | Sqft |
|---|---|---|---|---|---|---|---|
0.01 | Single-Family Home | - | 03/24/26 | 3 | 2.5 | 2,256 | |
0.21 | Single-Family Home | - | 04/29/26 | 3 | 2 | 1,992 | |
0.17 | Single-Family Home | - | 08/11/26 | 3 | 2 | 1,655 | |
0.13 | Single-Family Home | - | 05/15/26 | 4 | 2 | 1,661 | |
0.21 | Single-Family Home | - | 02/17/26 | 4 | 2 | 1,852 | |
0.05 | Single-Family Home | - | 07/02/26 | 4 | 3 | 2,241 | |
0.16 | Single-Family Home | - | 07/22/26 | 3 | 2 | 2,047 | |
0.16 | Single-Family Home | - | 01/09/26 | 4 | 2 | 2,004 | |
0.07 | Single-Family Home | - | 11/02/26 | 4 | 3 | 2,476 | |
0.37 | Single-Family Home | - | 04/09/26 | 3 | 2 | 1,967 |
Nearby home prices
Get a sense of expected prices in the area by checking the value of nearby homes.Address | Distance | Price | Bed | Bath | Sqft | Status |
|---|---|---|---|---|---|---|
0.01 | $388,700 | 3 | - | 1,713 | Off Market | |
0.01 | - | 3 | 2.5 | 2,256 | Recently Sold | |
0.01 | $395,000 | 3 | 2.5 | 2,233 | Off Market | |
0.02 | $380,300 | 4 | 3 | 2,365 | Off Market | |
0.03 | $356,700 | 3 | 2 | 1,710 | Off Market | |
0.03 | $343,800 | 3 | - | 1,674 | Off Market | |
0.03 | $346,700 | 3 | - | 1,710 | Off Market | |
0.03 | $428,300 | 4 | - | 1,700 | Off Market | |
0.03 | $347,800 | 3 | 2 | 1,690 | Off Market | |
0.04 | - | - | - | - | Off Market | |
0.04 | $440,300 | 5 | 3 | 2,985 | Off Market | |
0.04 | $353,600 | 3 | 2 | 2,000 | Off Market | |
0.05 | - | 5 | 4 | 3,165 | Recently Sold | |
0.05 | - | 4 | 4 | 3,324 | Off Market | |
0.05 | $603,900 | 5 | 4 | 4,028 | Off Market | |
0.05 | $337,000 | 3 | - | 1,458 | Off Market | |
0.05 | - | 4 | 3 | 2,241 | Recently Sold | |
0.05 | $538,000 | 5 | - | 2,449 | Off Market | |
0.05 | - | 5 | 4 | 4,048 | Recently Sold | |
0.06 | $405,400 | 3 | - | 2,338 | Off Market |
Local Information
- Map ViewExplore the area around 6938 Aster Dr.

- Schools1 Preschool School1 Elementary School1 Middle School1 High School

- Shop & Eat

-- mins to
Home Highlights

Single-Family Home

Built in 2021

1,960 sqft

$193/sqft

2 Car Garage

HOA $113/mo
About this House
What's unique:Splash padNorthwest facing lotResort-style poolGranite countersBackyard usable in julyStocked ponds
$5000 towards closing costs!
New Goodland Parkway now connects this 5,000-acre master-planned community directly to Highway 360 putting Mansfield and Arlington minutes away. This move-in ready 3 bed 2 bath offers modern construction without the new-build price. Northwest facing lot means lower summer electric bills and a backyard usable in July.
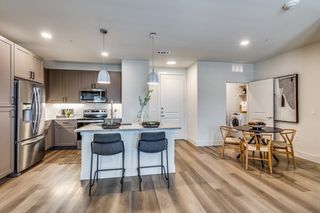
Open layout features a kitchen with shaker cabinets, granite counters, gas cooktop, and a seated island. Family room has built-in surround sound perfect for movie nights and game days. Primary suite includes dual vanities and a glass-enclosed shower. Tankless water heater, full sprinkler system, oversized laundry room that doubles as a home office. 5 GB fiber internet available.
Current amenities include a resort-style pool, splash pad, playgrounds, 2 dog parks, and stocked ponds. Coming soon: a $14M clubhouse with fitness center, additional resort pool, 4 covered pickleball courts, beer garden, 15+ miles of trails through 1,600 acres of preserved creek corridors, Downtown Goodland with walkable dining and shops, and a new Midlothian ISD elementary within the community.
Zoned to Vitovsky Elementary, Frank Seale Middle, and Midlothian High. About 30 minutes to Downtown Dallas via Hwy 67.
Move-in ready at this price point in Goodland won't last. Schedule your private tour today.
Furniture is negotiable with offer.
New Goodland Parkway now connects this 5,000-acre master-planned community directly to Highway 360 putting Mansfield and Arlington minutes away. This move-in ready 3 bed 2 bath offers modern construction without the new-build price. Northwest facing lot means lower summer electric bills and a backyard usable in July.
Open layout features a kitchen with shaker cabinets, granite counters, gas cooktop, and a seated island. Family room has built-in surround sound perfect for movie nights and game days. Primary suite includes dual vanities and a glass-enclosed shower. Tankless water heater, full sprinkler system, oversized laundry room that doubles as a home office. 5 GB fiber internet available.
Current amenities include a resort-style pool, splash pad, playgrounds, 2 dog parks, and stocked ponds. Coming soon: a $14M clubhouse with fitness center, additional resort pool, 4 covered pickleball courts, beer garden, 15+ miles of trails through 1,600 acres of preserved creek corridors, Downtown Goodland with walkable dining and shops, and a new Midlothian ISD elementary within the community.
Zoned to Vitovsky Elementary, Frank Seale Middle, and Midlothian High. About 30 minutes to Downtown Dallas via Hwy 67.
Move-in ready at this price point in Goodland won't last. Schedule your private tour today.
Furniture is negotiable with offer.
6938 Aster Dr, Venus, TX 76084 is a 3 bedroom, 2 bathroom, 1,960 sqft single-family home built in 2021. It was last sold on May 19, 2026. This property is not currently displayed as for sale or rent on Trulia. The Trulia Estimate is $377,800, with a rent estimate of $2,648/month.
Last check for updates: about 5 hours ago
Listed by Silvia Poulin 0835307, (972) 827-7334
BK Real Estate, (972) 677-9172
Bought with: Dana Sears 0617474, RE/MAX Associates of Arlington, (817) 861-6565
Source: NTREIS, MLS#21165339
Home Details for 6938 Aster Dr

|
|---|
Interior Details Number of Rooms: 9Types of Rooms: Master Bedroom, Bedroom, Master Bathroom, Dining Room, Full Bath, Kitchen, Laundry, Living Room |
Beds & Baths Number of Bedrooms: 3Number of Bathrooms: 2Number of Bathrooms (full): 2 |
Dimensions and Layout Living Area: 1,960 sq ft |
Appliances & Utilities Utilities: Sewer Available, Water Available, Cable AvailableAppliances: Dishwasher, Gas Cooktop, Disposal, Gas Oven, Microwave, Tankless Water HeaterDishwasherDisposalLaundry: Washer Hookup,Dryer HookupMicrowave |
Heating & Cooling Heating: CentralHas CoolingAir Conditioning: Central AirHas HeatingHeating Fuel: Central |
Fireplace & Spa Number of Fireplaces: 1Fireplace: Electric, Insert, Living RoomHas a Fireplace |
Windows, Doors, Floors & Walls Flooring: Luxury Vinyl Plank |
Levels, Entrance, & Accessibility Stories: 1Levels: OneFloors: Luxury Vinyl Plank |
Security Security: Security System Owned, Security System, Carbon Monoxide Detector(s), Smoke Detector(s) |

|
|---|
Exterior Home Features Roof: ShingleFencing: Back Yard, Fenced, WoodFoundation: Slab |
Parking & Garage Number of Garage Spaces: 2Number of Covered Spaces: 2No CarportHas a GarageHas an Attached GarageParking Spaces: 2Parking: Additional Parking,Driveway,Garage Faces Front,Garage,Garage Door Opener |
Pool Pool: None |
Frontage Not on Waterfront |
Water & Sewer Sewer: Public Sewer |

|
|---|
Cumulative Days on Market: 63 |

|
|---|
Year Built Year Built: 2021 |
Property Type / Style Property Type: ResidentialProperty Subtype: Single Family ResidenceStructure Type: HouseArchitecture: Detached |
Building Construction Materials: BrickNot Attached Property |
Property Information Parcel Number: 280645 |

|
|---|
Price List Price: $375,000 |
Status Change & Dates Possession Timing: Close Of Escrow |

|
|---|
MLS Status: Closed |

|
|---|

|
|---|
Direction & Address City: VenusCommunity: Prairie Rdg Ph 1 |
School Information Elementary School: VitovskyElementary School District: Midlothian ISDJr High / Middle School: Frank SealeJr High / Middle School District: Midlothian ISDHigh School: MidlothianHigh School District: Midlothian ISD |

|
|---|
HOA Fee Includes: All FacilitiesHOA Name: Goodland HoaHOA Phone: 877-378-2388Has an HOAHOA Fee: $1,350/Annually |

|
|---|
Lot Area: 6621.12 sqft |

|
|---|
Listing Terms: Cash, Conventional, FHA, VA Loan |

|
|---|
Mls Number: 21165339Living Area Range Units: Square FeetAttribution Contact: 972-827-7334 |
Price and Tax history
| Date | Event | Price |
|---|---|---|
May 19, 2026 Source: NTREIS #21165339 | Sold | -- |
Apr 26, 2026 Source: NTREIS #21165339 | Pending | $375,000 |
Apr 17, 2026 Source: NTREIS #21165339 | Contingent | $375,000 |
Feb 13, 2026 Source: NTREIS #21165339 | Listed For Sale | $375,000 |
Jan 13, 2026 Source: NTREIS #21084717 | ListingRemoved | $375,000 |
Oct 16, 2025 Source: NTREIS #21084717 | Listed For Sale | $375,000 |
| Year | Property tax | Tax assessment |
|---|---|---|
| 2026 | Unavailable | $370,197 |
Home facts updated by county records
Market trends in Midlothian
Last updated October 2026
Avg. sale price
$451K
$5KMoM
Sale-to-List Price
99.8%
0.1%MoM
Price per sq ft
$194
$0MoM
Available listings
340
5MoM
Sourced by Trulia Market Trends
Around this home
What Locals Say about Midlothian
At least 202 Trulia users voted on each feature.

90 % Say car is needed

90 % Say parking is easy

89 % Say yards are well-kept

81 % Say it's dog friendly

78 % Say there's holiday spirit

75 % Say kids play outside

70 % Say there are sidewalks

69 % Say people would walk alone at night

69 % Say it's quiet

57 % Say they plan to stay for at least 5 years

55 % Say neighbors are friendly

55 % Say streets are well-lit

46 % Say there's wildlife

32 % Say there are community events

23 % Say it's walkable to grocery stores

16 % Say it's walkable to restaurants
Sourced by Trulia users. Learn more about our methodology.
LGBTQ Local Legal Protections
LGBTQ Local Legal Protections


IDX information is provided exclusively for personal, non-commercial use, and may not be used for any purpose other than to identify prospective properties consumers may be interested in purchasing. Information is deemed reliable but not guaranteed.
Frequently asked questions about 6938 Aster Dr
- What is 6938 Aster Dr estimated to be worth?Trulia's estimated value for 6938 Aster Dr in Venus, TX is $377,800.
- What is the price history for 6938 Aster Dr?6938 Aster Dr in Venus, TX last sold in May 2026.
- Is Venus a buyer's or seller's market?Venus is currently a buyer's market, based on recent for-sale activity.
- What's the median sale price in Venus?The median sale price in Venus is $451K. That is down $5K from the prior month.
- Does 6938 Aster Dr have air conditioning?Yes, 6938 Aster Dr in Venus, TX has air conditioning.
- Does 6938 Aster Dr have laundry facilities?Yes, 6938 Aster Dr in Venus, TX has laundry facilities.
Explore by feature - Pet Friendly
 SPECIAL OFFERPET FRIENDLY$1,344 - $2,060/mo1-2 bd1-2 baSouthstone Apartments, Previously The Mark at Midlothian | 999 Walter Stephenson Rd,
Midlothian, TX 76065 SPECIAL OFFERPET FRIENDLY
 PET FRIENDLY
 SPECIAL OFFERPET FRIENDLY
 SPECIAL OFFERPET FRIENDLY
 SPECIAL OFFERPET FRIENDLY
 SPECIAL OFFERPET FRIENDLY
 NEW - 1 DAY AGOPET FRIENDLYTotal price$1,340 - $1,740/mo1-2 bd1-2 baMagnolia View Apartments | 721 E Ridge Dr,
Midlothian, TX 76065 SPECIAL OFFERPET FRIENDLY
 PET FRIENDLY
Explore by feature - Garage
- SPECIAL OFFERPET FRIENDLY
- PET FRIENDLY
- SPECIAL OFFERPET FRIENDLY
- SPECIAL OFFERPET FRIENDLY
- NEW - 1 DAY AGOPET FRIENDLYTotal price$1,340 - $1,740/mo1-2 bd1-2 baMagnolia View Apartments | 721 E Ridge Dr,
Midlothian, TX 76065 - SPECIAL OFFERPET FRIENDLY
- PET FRIENDLY
 APPLY INSTANTLYPET FRIENDLY
 APPLY INSTANTLY
 APPLY INSTANTLYPET FRIENDLY
Explore by feature - Air Conditioning
- SPECIAL OFFERPET FRIENDLY$1,344 - $2,060/mo1-2 bd1-2 baSouthstone Apartments, Previously The Mark at Midlothian | 999 Walter Stephenson Rd,
Midlothian, TX 76065 - PET FRIENDLY
- SPECIAL OFFERPET FRIENDLY
- SPECIAL OFFERPET FRIENDLY
- SPECIAL OFFERPET FRIENDLY
- SPECIAL OFFERPET FRIENDLY
- NEW - 1 DAY AGOPET FRIENDLYTotal price$1,340 - $1,740/mo1-2 bd1-2 baMagnolia View Apartments | 721 E Ridge Dr,
Midlothian, TX 76065 - PET FRIENDLY
 PET FRIENDLY
- APPLY INSTANTLYPET FRIENDLY
Explore by feature - Pool
- NEW - 9 HRS AGOPET FRIENDLYTotal price$1,340 - $1,740/mo1-2 bd1-2 baMagnolia View Apartments | 721 E Ridge Dr,
Midlothian, TX 76065 - NEW - 10 HRS AGOSPECIAL OFFERPET FRIENDLY
 APPLY INSTANTLYPET FRIENDLYFURNISHED
- SPECIAL OFFERPET FRIENDLY$1,344 - $2,060/mo1-2 bd1-2 baSouthstone Apartments, Previously The Mark at Midlothian | 999 Walter Stephenson Rd,
Midlothian, TX 76065 - SPECIAL OFFERPET FRIENDLY
 PET FRIENDLY
- SPECIAL OFFERPET FRIENDLY
 APPLY INSTANTLYPET FRIENDLY
 PET FRIENDLY
 SPECIAL OFFERPET FRIENDLY
Explore by feature - Washer/dryer
- SPECIAL OFFERPET FRIENDLY$1,344 - $2,060/mo1-2 bd1-2 baSouthstone Apartments, Previously The Mark at Midlothian | 999 Walter Stephenson Rd,
Midlothian, TX 76065 - SPECIAL OFFERPET FRIENDLY
- PET FRIENDLY
- SPECIAL OFFERPET FRIENDLY
- SPECIAL OFFERPET FRIENDLY
- SPECIAL OFFERPET FRIENDLY
- SPECIAL OFFERPET FRIENDLY
- NEW - 1 DAY AGOPET FRIENDLYTotal price$1,340 - $1,740/mo1-2 bd1-2 baMagnolia View Apartments | 721 E Ridge Dr,
Midlothian, TX 76065 - SPECIAL OFFERPET FRIENDLY
- PET FRIENDLY
Explore by feature - Outdoor Space
- APPLY INSTANTLYPET FRIENDLY
 PET FRIENDLY
 PET FRIENDLY
 PET FRIENDLY
 PET FRIENDLY
 PET FRIENDLY
 PET FRIENDLY
 PET FRIENDLY
 PET FRIENDLY
 PET FRIENDLY
Apartments for Rent
 PET FRIENDLY$1,350 - $2,625/mo1-3 bd1-2 baAura Southgate Apartments | 3815 Southgate Bend Blvd,
Midlothian, TX 76065 PET FRIENDLY
 PET FRIENDLY
- PET FRIENDLY
 PET FRIENDLY


 See more homes for rent inVenus
Off Market Homes Near 6938 Aster Dr
 SOLDNOV 19, 2026
 SOLDNOV 18, 2026
 SOLDNOV 18, 2026
 SOLDNOV 16, 2026
 SOLDNOV 13, 2026
 SOLDNOV 12, 2026
 SOLDNOV 12, 2026
 SOLDNOV 10, 2026
 SOLDNOV 10, 2026
 SOLDNOV 9, 2026
 See more homes for sale inVenus
Homes for sale near 6938 Aster Dr


 OPEN SAT, 1-3PM


 NEW CONSTRUCTION
 NEW CONSTRUCTION
- See more homes for sale inVenus

- Results are loading