


$150,000
 3 Beds
 2 Baths
 2,016 sqft (on 0.73 acres)
5913 Hawk Ct, Venus, TX 76084
Est. Mortgage $1,074/mo*
Get Pre-QualifiedHome Highlights

Mobile/Manufactured

Built in 1985

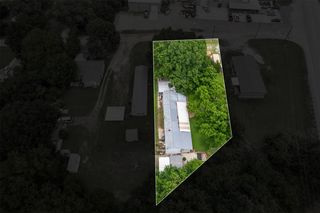
0.73 acre lot

$74/sqft

4 Carport Spaces
Local Information
- Map ViewExplore the area around 5913 Hawk Ct.

- Schools1 Preschool School2 Elementary Schools1 Middle School1 High School

- Shop & Eat

-- mins to
About this House
What's unique:High ceilingsDedicated desk or workspaceNewer pellet stoveOversized walk-in closetsBeautiful meticulously manicured lotAbundant storage
Welcome to this spacious, well-maintained, one-owner home situated on a beautiful, meticulously manicured lot! Lovingly cared for over the years, this home offers an incredible opportunity to make it your own. Featuring a functional split bedroom floor plan, high ceilings, and expansive open-concept living areas. One of the standout features is the absolutely massive kitchen, offering an abundance of cabinetry, generous counter space, and plenty of room, with a breakfast nook and dedicated desk or workspace. Whether you love to cook, entertain, or simply appreciate having room to spread out, this kitchen delivers! The bedrooms are exceptionally spacious, and the oversized walk-in closets provide an impressive amount of storage. The inviting living room features a newer pellet stove that replaced the original fireplace insert, providing an additional source of warmth during cooler months. Central heating and air conditioning are operational, with two additional window units for extra cooling comfort. Outside, the beautifully maintained grounds reflect the pride of ownership throughout the property. The 21 x 12 storage shed in exceptional condition offers additional space for tools, equipment, or storage. With its spacious layout, abundant storage, beautiful grounds, and years of attentive ownership, this property offers a wonderful foundation for your personal touches. Bring your creativity and vision to transform this well-loved home into something truly special! Property is being sold AS-IS.
Last check for updates: about 14 hours ago
Listing courtesy of Michelle Lin 0754171, (817) 596-9446
CENTURY 21 Judge Fite Co., 817-596-9446
Source: NTREIS, MLS#21431967
Home Details for 5913 Hawk Ct

|
|---|
Interior Details Number of Rooms: 9Types of Rooms: Master Bedroom, Bedroom, Master Bathroom, Dining Room, Full Bath, Kitchen, Living Room, Utility Room |
Beds & Baths Number of Bedrooms: 3Number of Bathrooms: 2Number of Bathrooms (full): 2 |
Dimensions and Layout Living Area: 2016 Square Feet |
Appliances & Utilities Utilities: Propane, Septic Available, Water AvailableAppliances: Dishwasher, Electric Cooktop, Electric Oven, Gas Water HeaterDishwasherLaundry: Electric Dryer Hookup,Laundry in Utility Room |
Heating & Cooling Heating: Central,Pellet StoveHas CoolingAir Conditioning: Central Air,Ceiling Fan(s),Electric,Window Unit(s)Has HeatingHeating Fuel: Central |
Fireplace & Spa Number of Fireplaces: 1Fireplace: Living Room, Pellet StoveHas a Fireplace |
Windows, Doors, Floors & Walls Window: Window CoveringsFlooring: Carpet, Vinyl |
Levels, Entrance, & Accessibility Stories: 1Levels: OneFloors: Carpet, Vinyl |
Security Security: Smoke Detector(s) |

|
|---|
Exterior Home Features Roof: CompositionPatio / Porch: Front Porch, CoveredFencing: PartialOther Structures: Shed(s)Exterior: StorageFoundation: Pillar/Post/Pier |
Parking & Garage Number of Carport Spaces: 4Number of Covered Spaces: 4Has a CarportNo GarageNo Attached GarageParking Spaces: 4Parking: Covered,Detached Carport |
Pool Pool: None |
Frontage Not on Waterfront |
Water & Sewer Sewer: Septic Tank |

|
|---|
Days on Market: 2 |

|
|---|
Year Built Year Built: 1985 |
Property Type / Style Property Type: ResidentialProperty Subtype: Manufactured Home, Single Family ResidenceArchitecture: Traditional |
Building Construction Materials: Aluminum SidingNot Attached PropertyNo Additional Parcels |
Property Information Condition: ResaleParcel Number: 126403601520 |

|
|---|
Price List Price: $150,000Price Per Sqft: $74 |
Status Change & Dates Possession Timing: Close Of Escrow |

|
|---|
MLS Status: Pending |

|
|---|

|
|---|
Direction & Address City: VenusCommunity: Lark Meadows |
School Information Elementary School: Brenda NorwoodElementary School District: Mansfield ISDJr High / Middle School: Charlene McKinzeyJr High / Middle School District: Mansfield ISDHigh School: MansfieldHigh School District: Mansfield ISD |

|
|---|
Listing Agent Listing ID: 21431967 |

|
|---|
Not Senior Community |

|
|---|
No HOA |

|
|---|
Lot Area: 0.73 acres |

|
|---|
Listing Terms: Cash, Conventional |

|
|---|
Mls Number: 21431967Living Area Range Units: Square FeetAttribution Contact: 817-596-9446 |
Price and Tax history
| Date | Event | Price |
|---|---|---|
Nov 12, 2026 Source: NTREIS #21431967 | Pending | $150,000 |
Nov 11, 2026 Source: NTREIS #21431967 | Listed For Sale | $150,000 |
| Year | Property tax | Tax assessment |
|---|---|---|
| 2025 | $98 | $67,859 |
Home facts updated by county records
Around this home
The GreatSchools Rating compares schools on a variety of school quality indicators including test scores, college readiness, equity and more. Learn more.

What Locals Say about Venus
At least 17 Trulia users voted on each feature.

90 % Say yards are well-kept

85 % Say parking is easy

83 % Say kids play outside

82 % Say people would walk alone at night

82 % Say it's dog friendly

81 % Say there's holiday spirit

80 % Say car is needed

74 % Say it's quiet

67 % Say streets are well-lit

60 % Say neighbors are friendly

60 % Say they plan to stay for at least 5 years

45 % Say there are sidewalks

41 % Say there's wildlife

35 % Say it's walkable to restaurants

35 % Say it's walkable to grocery stores

20 % Say there are community events
Sourced by Trulia users. Learn more about our methodology.
Market trends in Venus
Last updated October 2026
Avg. sale price
—
Sale-to-List Price
—
Price per sq ft
—
Available listings
41
4MoM
Sourced by Trulia Market Trends
Home Value
Learn more about this home's value by checking out the value of nearby homes and how much similar homes have sold for.
Comparable sales
These are recently sold homes that have a similar location or other similar features to this home, like bedrooms, bathrooms, and square footage. Get a sense of the expected prices in the area by viewing these homes.Address | Distance | Property Type | Sold Price | Sold Date | Bed | Bath | Sqft |
|---|---|---|---|---|---|---|---|
1.51 | Mobile / Manufactured | - | 02/04/26 | 5 | 2 | 1,944 | |
2.00 | Mobile / Manufactured | - | 08/03/26 | 3 | 2 | 1,624 | |
2.06 | Mobile / Manufactured | - | 04/30/26 | 4 | 2 | 1,344 | |
1.95 | Mobile / Manufactured | - | 01/09/26 | 2 | 2 | 980 | |
2.44 | Mobile / Manufactured | - | 07/20/26 | 3 | 2 | 1,848 | |
2.42 | Mobile / Manufactured | - | 12/10/25 | 3 | 2 | 1,344 | |
2.33 | Mobile / Manufactured | - | 09/11/26 | 3 | 2 | 1,512 | |
2.51 | Mobile / Manufactured | - | 07/23/26 | 3 | 2 | 1,984 | |
2.46 | Mobile / Manufactured | - | 01/02/26 | 4 | 3 | 2,432 | |
2.68 | Mobile / Manufactured | - | 12/23/25 | 3 | 2 | 1,624 |
Nearby home prices
Get a sense of expected prices in the area by checking the value of nearby homes.Address | Distance | Price | Bed | Bath | Sqft | Status |
|---|---|---|---|---|---|---|
0.02 | $185,900 | Studio | - | 1,680 | Off Market | |
0.03 | $238,000 | 3 | 2 | 1,792 | Off Market | |
0.04 | $247,100 | 3 | 2 | 1,344 | Off Market | |
0.05 | $174,500 | Studio | - | 1,344 | Off Market | |
0.05 | $108,700 | 2 | 1 | 924 | Off Market | |
0.05 | $218,900 | Studio | - | 2,692 | Off Market | |
0.05 | $392,600 | 4 | 2 | 2,964 | Off Market | |
0.06 | $221,600 | Studio | - | 2,398 | Off Market | |
0.06 | $125,100 | 3 | 2 | 1,280 | Off Market | |
0.06 | $127,700 | Studio | - | 1,064 | Off Market | |
0.06 | $244,200 | Studio | - | 1,568 | Off Market | |
0.06 | $268,100 | Studio | - | 1,568 | Off Market | |
0.07 | $211,200 | Studio | - | 1,536 | Off Market | |
0.07 | $378,400 | 4 | 2 | 2,484 | Off Market | |
0.07 | - | - | - | - | Off Market | |
0.07 | $209,300 | Studio | - | 2,208 | Off Market | |
0.07 | $181,100 | Studio | - | 1,280 | Off Market | |
0.09 | $321,300 | Studio | - | 1,560 | Off Market | |
0.09 | $225,700 | Studio | - | 1,876 | Off Market | |
0.09 | - | - | - | 2,128 | Off Market |
LGBTQ Local Legal Protections
LGBTQ Local Legal Protections


Michelle Lin, CENTURY 21 Judge Fite Co., 817-596-9446
Agent Phone: (817) 596-9446
IDX information is provided exclusively for personal, non-commercial use, and may not be used for any purpose other than to identify prospective properties consumers may be interested in purchasing. Information is deemed reliable but not guaranteed.
Similar Homes You May Like

 AUCTION1.6 ACRES


 FOR SALE BY OWNER0.26 ACRES
 FOR SALE BY OWNER
 FOR SALE BY OWNER0.96 ACRES
 FOR SALE BY OWNER1 ACRE
 0.26 ACRESAlisha Melvin, Alisha Melvin Esq Real Estate Services, My State MLS
 1.02 ACRES
 FOR SALE BY OWNER34.93 ACRES
 NEW - 7 HRS AGOStag & Stone Realty LLC
 0.25 ACRES

 1.43 ACRES
 AUCTION
 1.79 ACRES
 AUCTION0.3 ACRES


 NEW - 2 DAYS AGO
 0.28 ACRES
 0.43 ACRES
 0.45 ACRES
 FOR SALE BY OWNER
 NEW CONSTRUCTIONSharon Gaines, Buffalo Ridge, My State MLS
 NEW CONSTRUCTIONSharon Gaines, Buffalo Ridge, My State MLS
 NEW CONSTRUCTIONSharon Gaines, Buffalo Ridge, My State MLS
 NEW CONSTRUCTIONSharon Gaines, Buffalo Ridge, My State MLS


 0.64 ACRES


 NEW CONSTRUCTION
 See more homes for sale inVenus
New Listings near 5913 Hawk Ct
 3.38 ACRES
- FOR SALE BY OWNER
 1.6 ACRES
- FOR SALE BY OWNER0.26 ACRES
- FOR SALE BY OWNER1 ACRE
 1.51 ACRES
- FOR SALE BY OWNER0.96 ACRES
- 0.26 ACRESAlisha Melvin, Alisha Melvin Esq Real Estate Services, My State MLS
 1.26 ACRES
 1 ACRE
- 1.74 ACRES
- See more homes for sale inVenus
Frequently asked questions about 5913 Hawk Ct
- When was 5913 Hawk Ct built?5913 Hawk Ct in Venus, TX was built in 1985.
- What do residents say about Venus?Residents describe Venus, TX as well-kept, easy to park in, and dog-friendly. Most residents say you need a car. See homes for sale in Venus, TX.
- What are the closest schools to 5913 Hawk Ct?The closest schools to 5913 Hawk Ct in Venus, TX are Alma Martinez Intermediate School (Elementary, rated 8/10), Brenda Norwood Elementary School (Pre-K, rated 9/10), Charlene McKinzey Middle (rated 8/10).
- Is Venus a buyer's or seller's market?Venus is currently a buyer's market, based on recent for-sale activity.
- Does 5913 Hawk Ct have air conditioning?Yes, 5913 Hawk Ct in Venus, TX has air conditioning.
- Does 5913 Hawk Ct have laundry facilities?Yes, 5913 Hawk Ct in Venus, TX has laundry facilities.
5913 Hawk Ct, Venus, TX 76084 is a 3 bedroom, 2 bathroom, 2,016 sqft mobile/manufactured built in 1985. This property is currently available for sale and was listed by NTREIS on Nov 11, 2026. The MLS # for this home is MLS# 21431967.