

$2,967,800
 4 Beds
 5 Baths
 3,820 sqft (on 0.46 acres)
693 Esplanade, Pelham, NY 10803
Est. Refi. Payment $17,465/mo*
Refinance Your HomeCurrently Off Market - Sold Aug 19, 2024 for $2,530,000
Home Value
Trulia Estimate
$2.97MSince last month
Decreased$10K (-0.3%)Since last year
Increased$270K (+10%)Since last sale
Increased$438K (+17.3%)Learn more about this home's value by checking out its Trulia Estimate, the value of nearby homes, and how much similar homes have sold for.
Trulia Estimate
The of this home's value increased by +106% in the last 10 years
| Month | Estimated value |
|---|---|
2026 | |
| August 2026 | $2.97M |
| August 2026 | $2.96M |
| July 2026 | $2.98M |
| June 2026 | $2.98M |
| May 2026 | $2.9M |
| April 2026 | $2.87M |
| March 2026 | $2.82M |
| February 2026 | $2.74M |
| January 2026 | $2.77M |
2025 | |
2024 | |
2023 | |
2022 | |
2021 | |
2020 | |
2019 | |
2018 | |
2017 | |
2016 | |
Comparable sales
These are recently sold homes that have a similar location or other similar features to this home, like bedrooms, bathrooms, and square footage. Get a sense of the expected prices in the area by viewing these homes.Address | Distance | Property Type | Sold Price | Sold Date | Bed | Bath | Sqft |
|---|---|---|---|---|---|---|---|
0.09 | Single-Family Home | $1,900,000 | 04/13/26 | 4 | 4 | 3,120 | |
0.12 | Single-Family Home | $2,500,000 | 05/05/26 | 5 | 5 | 4,383 | |
0.11 | Single-Family Home | $2,174,500 | 06/29/26 | 6 | 5 | 5,658 | |
0.32 | Single-Family Home | $1,950,500 | 10/22/25 | 4 | 4.5 | 4,300 | |
0.45 | Single-Family Home | $2,671,400 | 08/04/26 | 5 | 4 | 3,387 | |
0.38 | Single-Family Home | $2,215,000 | 04/23/26 | 5 | 3.5 | 3,640 | |
0.13 | Single-Family Home | $2,155,000 | 07/30/26 | 4 | 3 | 2,790 | |
0.28 | Single-Family Home | $2,500,000 | 01/08/26 | 6 | 2.5 | 4,979 | |
0.35 | Single-Family Home | $1,700,000 | 11/28/25 | 4 | 3 | 3,900 | |
0.36 | Single-Family Home | $2,275,000 | 07/20/26 | 5 | 3.5 | 3,716 |
Nearby home prices
Get a sense of expected prices in the area by checking the value of nearby homes.Address | Distance | Price | Bed | Bath | Sqft | Status |
|---|---|---|---|---|---|---|
0.03 | $2,857,100 | 4 | 3.5 | 5,132 | Off Market | |
0.06 | $2,015,400 | 5 | 2.5 | 3,165 | Off Market | |
0.09 | $1,900,000 | 4 | 4 | 3,120 | Recently Sold | |
0.11 | $1,532,700 | 3 | 2.5 | 3,100 | Off Market | |
0.09 | $1,399,500 | 4 | 3 | 1,877 | For Sale | |
0.11 | $1,284,900 | 3 | 2 | 2,369 | Off Market | |
0.11 | $2,174,500 | 6 | 5 | 5,658 | Recently Sold | |
0.12 | $249,100 | 1 | 1 | 900 | Off Market | |
0.12 | $1,831,050 | 3 | 3.5 | 2,559 | Recently Sold | |
0.13 | $2,155,000 | 4 | 3 | 2,790 | Recently Sold | |
0.14 | $284,900 | 2 | 1 | 975 | Off Market |
Local Information
- Map ViewExplore the area around 693 Esplanade.

- Schools1 Elementary School1 Middle School1 High School

- Shop & Eat

-- mins to
Home Highlights

Single-Family Home

Built in 1955

0.46 acre lot

3,820 sqft

$777/sqft

2 Parking Spaces
About this House
Welcome to your dream home! This stunning open and spacious ranch-style residence offers the perfect blend of comfort and luxury. Nestled in a serene neighborhood, this property boasts an array of modern amenities designed to elevate your lifestyle.
As you step through the front door, open-concept living space. The expansive great room features large sliding doors with floor to ceiling windows that flood the space with natural light, and elegant hardwood floors that flow seamlessly throughout the home. The gourmet kitchen, a chef’s delight, is equipped with top-of-the-line stainless steel appliances, custom Bilotta cabinetry, and a generous island perfect for entertaining guests or enjoying casual family meals.
The primary suite is a true retreat, offering a spacious bedroom with a walk-in closet and a luxurious en-suite bathroom and two private bathrooms. Three additional bedrooms provide ample space for family or guests, each thoughtfully designed with comfort and privacy in mind.
Step outside to discover your private oasis. The highlight of the outdoor space is a sleek, underground modern salt water pool, perfect for relaxing or hosting poolside gatherings. Surrounding the pool, you’ll find a beautifully landscaped yard and a spacious patio area, ideal for outdoor dining and entertaining.
Additional features of this exceptional home include a water filtration system, dedicated home office, a cozy wood burning fireplace in the living room, an open dining area, and a three-car garage with ample storage space. Situated on a generous lot, this ranch home offers tranquility and privacy while being conveniently located nea schools, shopping, dining, and recreational facilities.
Don’t miss the opportunity to make this exquisite ranch home with its stunning underground pool your own. Schedule a private tour today and experience the perfect blend of modern luxury and comfortable living! Additional Information: Amenities:Storage,ParkingFeatures:2 Car Attached,
As you step through the front door, open-concept living space. The expansive great room features large sliding doors with floor to ceiling windows that flood the space with natural light, and elegant hardwood floors that flow seamlessly throughout the home. The gourmet kitchen, a chef’s delight, is equipped with top-of-the-line stainless steel appliances, custom Bilotta cabinetry, and a generous island perfect for entertaining guests or enjoying casual family meals.
The primary suite is a true retreat, offering a spacious bedroom with a walk-in closet and a luxurious en-suite bathroom and two private bathrooms. Three additional bedrooms provide ample space for family or guests, each thoughtfully designed with comfort and privacy in mind.
Step outside to discover your private oasis. The highlight of the outdoor space is a sleek, underground modern salt water pool, perfect for relaxing or hosting poolside gatherings. Surrounding the pool, you’ll find a beautifully landscaped yard and a spacious patio area, ideal for outdoor dining and entertaining.
Additional features of this exceptional home include a water filtration system, dedicated home office, a cozy wood burning fireplace in the living room, an open dining area, and a three-car garage with ample storage space. Situated on a generous lot, this ranch home offers tranquility and privacy while being conveniently located nea schools, shopping, dining, and recreational facilities.
Don’t miss the opportunity to make this exquisite ranch home with its stunning underground pool your own. Schedule a private tour today and experience the perfect blend of modern luxury and comfortable living! Additional Information: Amenities:Storage,ParkingFeatures:2 Car Attached,
693 Esplanade, Pelham, NY 10803 is a 4 bedroom, 6 bathroom, 3,820 sqft single-family home in Pelham Manor, built in 1955. It last sold for $2,530,000 on Aug 19, 2024 (5% above the $2,400,000 asking price). This property is not currently displayed as for sale or rent on Trulia. The Trulia Estimate is $2,967,800.
Last check for updates: about 20 hours ago
Listed by Guadalupe Mendoza, (914) 328-0333
Howard Hanna Rand Realty, (914) 328-0333
Bought with: Mary Gail Barry, (914) 715-5835, Compass Greater NY, LLC, (914) 341-1561
Co-Buyer's Agent: Dana Barry, (914) 715-1584, Compass Greater NY, LLC, (914) 341-1561
Source: OneKey® MLS as distributed by MLS GRID, MLS#H6311370
Home Details for 693 Esplanade

|
|---|
Interior Details Basement: Full,Walk-Out AccessNumber of Rooms: 9Types of Rooms: Bedroom 1, Bedroom 2, Bedroom 3, Bonus Room, Kitchen, Laundry, Office |
Beds & Baths Number of Bedrooms: 4Number of Bathrooms: 6Number of Bathrooms (full): 4Number of Bathrooms (half): 2 |
Dimensions and Layout Living Area: 3820 Square Feet |
Appliances & Utilities Utilities: Trash Collection PublicAppliances: Tankless Water HeaterLaundry: Inside |
Heating & Cooling Heating: Forced AirHas CoolingAir Conditioning: Central AirHas HeatingHeating Fuel: Forced Air |
Fireplace & Spa Number of Fireplaces: 2Has a Fireplace |
Windows, Doors, Floors & Walls Window: Wall of WindowsFlooring: Hardwood |
Levels, Entrance, & Accessibility Levels: Multi/SplitFloors: Hardwood |

|
|---|
Exterior Home Features Fencing: Fenced |
Parking & Garage No CarportParking Spaces: 2Parking: Attached |
Pool Pool: In GroundPool |
Water & Sewer Sewer: Public Sewer |

|
|---|
Year Built Year Built: 1955 |
Property Type / Style Property Type: ResidentialProperty Subtype: Single Family Residence, Residential |
Building Not Attached Property |
Property Information Parcel Number: 4405163084000010000008 |

|
|---|
Price List Price: $2,400,000 |
Status Change & Dates Off Market Date: Mon Jun 24 2024 |

|
|---|
MLS Status: Sold |

|
|---|
Direction & Address City: Pelham |
School Information Elementary School: SiwanoyJr High / Middle School: Pelham Middle SchoolHigh School: Pelham Memorial High SchoolHigh School District: Pelham |

|
|---|
Building Area Building Area: 3820 Square Feet |

|
|---|
Not Senior Community |

|
|---|
No HOA |

|
|---|
Lot Area: 0.46 acres |

|
|---|
Listing Agreement Type: Exclusive Right To Sell |

|
|---|
BasementMls Number: H6311370Attic: Finished, Full, WalkupAttribution Contact: (914) 328-0333Showing Requirements: Lockbox |

|
|---|
HOA Amenities: Park |
Price and Tax history
| Date | Event | Price |
|---|---|---|
Aug 19, 2024 Source: OneKey® MLS as distributed by MLS GRID #H6311370 | Sold | $2,530,000 |
Jul 8, 2024 Source: OneKey® MLS as distributed by MLS GRID #H6311370 | Pending | $2,400,000 |
Jun 24, 2024 Source: OneKey® MLS as distributed by MLS GRID #H6311370 | ListingRemoved | |
Jun 6, 2024 Source: OneKey® MLS as distributed by MLS GRID #H6311370 | Listed For Sale | $2,400,000 |
Oct 8, 2021 Source: OneKey® MLS as distributed by MLS GRID #H6115754 | Sold | $1,900,000 |
Jun 22, 2021 Source: OneKey® MLS as distributed by MLS GRID #H6115754 | Pending | $1,799,000 |
Jun 15, 2021 Source: OneKey® MLS as distributed by MLS GRID #H6115754 | ListingRemoved | |
Jun 4, 2021 Source: OneKey® MLS as distributed by MLS GRID #H6115754 | Listed For Sale | $1,799,000 |
Jan 14, 2008 Source: N/A | Sold | $1,245,000 |
| Year | Property tax | Tax assessment |
|---|---|---|
| 2025 | Unavailable | $2,199,000 |
Home facts updated by county records
Market trends in Pelham
Last updated July 2026
Avg. sale price
—
Sale-to-List Price
—
Price per sq ft
—
Available listings
25
8MoM
Around this home
Neighborhood Overview

Neighborhood stats provided by third party data sources.
What Locals Say about Pelham Manor
At least 83 Trulia users voted on each feature.

97 % Say it's dog friendly

92 % Say there are sidewalks

86 % Say yards are well-kept

85 % Say there's holiday spirit

81 % Say people would walk alone at night

81 % Say it's quiet

81 % Say kids play outside

81 % Say it's walkable to grocery stores

80 % Say parking is easy

80 % Say car is needed

78 % Say they plan to stay for at least 5 years

74 % Say streets are well-lit

72 % Say it's walkable to restaurants

66 % Say neighbors are friendly

65 % Say there are community events

46 % Say there's wildlife
Sourced by Trulia users. Learn more about our methodology.
LGBTQ Local Legal Protections
LGBTQ Local Legal Protections



Based on information submitted to the MLS GRID as of 2026-09-06 16:48:18 PDT All data is obtained from various sources and may not have been verified by broker or MLS GRID. Supplied Open House Information is subject to change without notice. All information should be independently reviewed and verified for accuracy. Properties may or may not be listed by the office/agent presenting the information. Some IDX listings have been excluded from this website. Click here for more information
Frequently asked questions about 693 Esplanade
- What is 693 Esplanade estimated to be worth?Trulia's estimated value for 693 Esplanade in Pelham, NY is $2,967,800.
- What is the price history for 693 Esplanade?693 Esplanade in Pelham, NY last sold for $2,530,000 in August 2024.
- Is Pelham a buyer's or seller's market?Pelham is currently a seller's market, based on recent for-sale activity.
- What do residents say about the Pelham Manor neighborhood?Residents describe the Pelham Manor neighborhood in Pelham, NY as dog-friendly, pedestrian-friendly, and well-kept. See recently sold homes in Pelham Manor, Pelham.
- Does 693 Esplanade have air conditioning?Yes, 693 Esplanade in Pelham, NY has air conditioning.
- Does 693 Esplanade have a pool?Yes, 693 Esplanade in Pelham, NY has a pool.
Explore by feature - Pet Friendly
 APPLY INSTANTLYPET FRIENDLYReal Broker NY LLC
 APPLY INSTANTLYPET FRIENDLYJulia B Fee Sotheby's International Realty
 APPLY INSTANTLYPET FRIENDLYFURNISHEDJulia B Fee Sotheby's International Realty
 APPLY INSTANTLYPET FRIENDLY
 PET FRIENDLY
 PET FRIENDLYElegran Real Estate & Development
 PET FRIENDLYJulia B Fee Sotheby's International Realty


Explore by feature - Air Conditioning
 APPLY INSTANTLYJulia B Fee Sotheby's International Realty
- APPLY INSTANTLYPET FRIENDLYReal Broker NY LLC
 APPLY INSTANTLYPET FRIENDLYCapital Realty NY, LLC
- APPLY INSTANTLYPET FRIENDLYJulia B Fee Sotheby's International Realty
 APPLY INSTANTLY
- APPLY INSTANTLYPET FRIENDLY
 APPLY INSTANTLYJulia B. Fee Sotheby's Int'l Realty


Explore by feature - Washer/dryer
 APPLY INSTANTLY
 Christie's International Real Estate Group, New Jersey and Westchester Hudson Valley
- APPLY INSTANTLYJulia B Fee Sotheby's International Realty
- APPLY INSTANTLYPET FRIENDLYCapital Realty NY, LLC
- APPLY INSTANTLYPET FRIENDLYJulia B Fee Sotheby's International Realty
- APPLY INSTANTLY
Explore by feature - Outdoor Space
- Christie's International Real Estate Group, New Jersey and Westchester Hudson Valley
- APPLY INSTANTLYPET FRIENDLYFURNISHEDJulia B Fee Sotheby's International Realty
- APPLY INSTANTLYPET FRIENDLY
- APPLY INSTANTLYJulia B. Fee Sotheby's Int'l Realty
- PET FRIENDLYElegran Real Estate & Development
- PET FRIENDLYJulia B Fee Sotheby's International Realty
Apartments for Rent
 PET FRIENDLYGreystar
 PET FRIENDLYHarbor Group
 PET FRIENDLYKhosla Capital LLC
 PET FRIENDLYTotal price$2,427 - $4,591/moStudio-2 bd1-2 baOne Clinton Park | 55 Clinton Pl,
New Rochelle, NY 10801The Bozzuto Group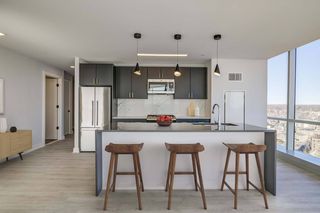 PET FRIENDLYCushman & Wakefield
 PET FRIENDLYGreystar
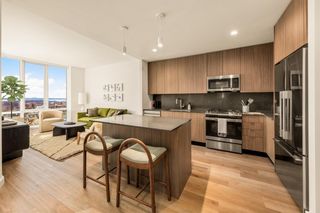 PET FRIENDLYTotal price$2,646 - $7,163/moStudio-3 bd1-2 baTwo Clinton Park | 50 Clinton Pl,
New Rochelle, NY 10801The Bozzuto Group PET FRIENDLYThe Millennia - Independently Owned
 PET FRIENDLYCushman & Wakefield
 PET FRIENDLYFURNISHED
 PET FRIENDLYFURNISHEDHoward Hanna Rand Realty
 See more homes for rent inPelham



Off Market Homes Near 693 Esplanade
 SOLDSEP 4, 2026Compass Greater NY, LLC
 SOLDSEP 3, 2026Houlihan Lawrence Inc.
 SOLDSEP 2, 2026Julia B Fee Sothebys Int. Rlty
 SOLDSEP 2, 2026Julia B Fee Sothebys Int. Rlty
 SOLDSEP 1, 2026Houlihan Lawrence Inc.
 SOLDAUG 31, 2026Berkshire Hathaway HS NE Prop.
 SOLDAUG 31, 2026Compass Greater NY, LLC
 SOLDAUG 31, 2026Julia B Fee Sothebys Int. Rlty
 SOLDAUG 31, 2026Julia B Fee Sothebys Int. Rlty
 SOLDAUG 28, 2026Houlihan Lawrence Inc.
 See more homes for sale inPelham
Homes for sale near 693 Esplanade
 0.27 ACRESListing by: Real Broker NY LLC
 COMING SOON 9/10Listing by: Capital Realty NY LLC
 0.74 ACRESListing by: Julia B Fee Sothebys Int. Rlty
 Listing by: RE/MAX Distinguished Hms.&Prop
 Listing by: Keller Williams Realty NYC Grp
- See more homes for sale inPelham


- Results are loading