


$239,900
Original price: $244,900
 2 Beds
 2 Baths
 1,464 sqft
6926 Studebaker Ln, Indianapolis, IN 46214
Est. Mortgage $1,592/mo*
Get Pre-QualifiedHome Highlights

Single-Family Home

Built in 1987

$164/sqft

2 Car Garage
Local Information
- Map ViewExplore the area around 6926 Studebaker Ln.

- Schools1 Preschool School1 Elementary School2 Middle Schools2 High Schools

- Shop & Eat

-- mins to
About this House
What's unique:Tall ceilingsBeautifully updated kitchenStainless-steel appliancesSolid surface countertopsLarge walk-in closet
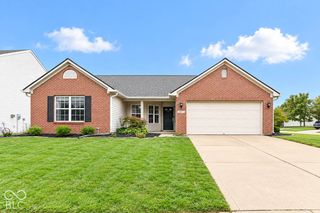
Welcome to this 2-bedroom, 2-bathroom home in the Summerfield South neighborhood. This home features a bright and inviting open floor plan highlighted by tall ceilings and a cozy fireplace in the main living room. The layout flows seamlessly into the beautifully updated kitchen, which is fully equipped with solid surface countertops and stainless-steel appliances. The primary bedroom offers a private retreat, complete with a large walk-in closet and an attached primary bathroom featuring a double sink vanity. Step outside the back to enjoy a fully fenced-in backyard, perfect for outdoor relaxation. Conveniently located, this property is just five minutes away from I-465, allowing for a quick and easy commute to major employers across all sides of Indianapolis and the airport. Schedule your private showing today!
Last check for updates: about 18 hours ago
Listing Provided by: Robert Salmons
Entera Realty
Source: MIBOR as distributed by MLS GRID, MLS#22118163
Also Listed on MIBOR as distributed by MLS GRID.
Home Details for 6926 Studebaker Ln

|
|---|
Interior Details Number of Rooms: 5Types of Rooms: Master Bedroom, Bedroom 2, Kitchen, Living Room, Loft |
Beds & Baths Number of Bedrooms: 2Main Level Bedrooms: 1Number of Bathrooms: 2Number of Bathrooms (full): 2Number of Bathrooms (main level): 1 |
Dimensions and Layout Living Area: 1464 Square Feet |
Appliances & Utilities Appliances: Dishwasher, Disposal, Electric OvenDishwasherDisposal |
Heating & Cooling Heating: Forced AirHas CoolingAir Conditioning: Central AirHas HeatingHeating Fuel: Forced Air |
Fireplace & Spa Number of Fireplaces: 1Fireplace: Great RoomHas a Fireplace |
Levels, Entrance, & Accessibility Stories: 2Levels: Two |

|
|---|
Exterior Home Features Patio / Porch: Covered, DeckFoundation: Crawl Space |
Parking & Garage Number of Garage Spaces: 2Number of Covered Spaces: 2No CarportHas a GarageHas an Attached GarageParking Spaces: 2Parking: Attached |
Farm & Range Horse Amenities: None |

|
|---|
Cumulative Days on Market: 38Days on Market: 50 |

|
|---|
Year Built Year Built: 1987 |
Property Type / Style Property Type: ResidentialProperty Subtype: Residential, Single Family ResidenceArchitecture: Traditional |
Building Construction Materials: Wood SidingNot a New ConstructionNot Attached Property |
Property Information Parcel Number: 490523115015000900 |

|
|---|
Price List Price: $239,900Price Per Sqft: $164 |
Status Change & Dates Possession Timing: Close Of Escrow |

|
|---|
MLS Status: Active |

|
|---|
Direction & Address City: IndianapolisCommunity: Summerfield South |
School Information Elementary School: North Wayne Elementary SchoolJr High / Middle School: Lynhurst 7th & 8th Grade CenterHigh School: Ben Davis High SchoolHigh School District: MSD Wayne Township |

|
|---|
Listing Agent Listing ID: 22118163 |

|
|---|
Building Area Building Area: 1464 Square Feet |

|
|---|
No HOA |

|
|---|
Lot Area: 9583.2 sqft |

|
|---|
Mls Number: 22118163Attribution Contact: rsinl@enterarealty.com |
Around this home
Neighborhood Overview

Neighborhood stats provided by third party data sources.
What Locals Say about Eagle Creek
At least 136 Trulia users voted on each feature.

90 % Say it's dog friendly

88 % Say car is needed

82 % Say parking is easy

71 % Say there are sidewalks

66 % Say yards are well-kept

65 % Say it's quiet

65 % Say there's holiday spirit

54 % Say kids play outside

52 % Say there's wildlife

52 % Say people would walk alone at night

49 % Say they plan to stay for at least 5 years

48 % Say neighbors are friendly

39 % Say it's walkable to restaurants

37 % Say streets are well-lit

31 % Say it's walkable to grocery stores

20 % Say there are community events
Sourced by Trulia users. Learn more about our methodology.
Market trends in Eagle Creek
Last updated August 2026
Avg. sale price
$267K
Sale-to-List Price
99.8%
Price per sq ft
$155
$0MoM
Available listings
80
9MoM
Home Value
Trulia Estimate
$239KSince last month
Decreased$4K (-1.6%)Since last year
Decreased$11K (-4.2%)Since last sale
Increased$22K (+9.9%)Learn more about this home's value by checking out its Trulia Estimate, the value of nearby homes, and how much similar homes have sold for.
Trulia Estimate
The of this home's value increased by +99% in the last 10 years
| Month | Estimated value |
|---|---|
2026 | |
| September 2026 | $239K |
| August 2026 | $242K |
| July 2026 | $256K |
| June 2026 | $258K |
| May 2026 | $255K |
| April 2026 | $253K |
| March 2026 | $250K |
| February 2026 | $248K |
| January 2026 | $246K |
2025 | |
2024 | |
2023 | |
2022 | |
2021 | |
2020 | |
2019 | |
2018 | |
2017 | |
2016 | |
Comparable sales
These are recently sold homes that have a similar location or other similar features to this home, like bedrooms, bathrooms, and square footage. Get a sense of the expected prices in the area by viewing these homes.Address | Distance | Property Type | Sold Price | Sold Date | Bed | Bath | Sqft |
|---|---|---|---|---|---|---|---|
0.13 | Single-Family Home | $234,000 | 04/21/26 | 2 | 2 | 1,233 | |
0.20 | Single-Family Home | $210,000 | 05/06/26 | 3 | 2 | 1,416 | |
0.23 | Single-Family Home | $274,000 | 06/05/26 | 3 | 2 | 1,595 | |
0.10 | Single-Family Home | $250,000 | 08/21/26 | 3 | 2 | 2,276 | |
0.11 | Single-Family Home | $275,000 | 08/19/26 | 4 | 2 | 1,833 | |
0.27 | Single-Family Home | $249,900 | 06/12/26 | 3 | 2 | 1,357 | |
0.46 | Single-Family Home | $217,000 | 07/02/26 | 3 | 2 | 1,755 | |
0.42 | Single-Family Home | $260,000 | 04/15/26 | 2 | 2 | 1,421 | |
0.08 | Single-Family Home | $305,000 | 11/21/25 | 4 | 2.5 | 2,056 | |
0.34 | Single-Family Home | $239,900 | 04/03/26 | 3 | 2 | 2,104 |
Nearby home prices
Get a sense of expected prices in the area by checking the value of nearby homes.Address | Distance | Price | Bed | Bath | Sqft | Status |
|---|---|---|---|---|---|---|
0.05 | $282,500 | 4 | 2 | 2,304 | Off Market | |
0.10 | $250,000 | 3 | 2 | 2,276 | Recently Sold | |
0.08 | $278,400 | 3 | 2.5 | 1,754 | Off Market | |
0.07 | $311,000 | 3 | 3 | 2,738 | Off Market | |
0.10 | $277,500 | 3 | 2 | 1,836 | Off Market | |
0.09 | $237,400 | 3 | 2 | 1,308 | Off Market | |
0.08 | $309,300 | 4 | 2.5 | 2,056 | Off Market | |
0.12 | $279,400 | 3 | 2 | 1,995 | Off Market | |
0.11 | $275,000 | 4 | 2 | 1,833 | Recently Sold | |
0.13 | $234,000 | 2 | 2 | 1,233 | Recently Sold | |
0.16 | $223,900 | 2 | 2 | 1,108 | Off Market |
Price and Tax history
| Date | Event | Price |
|---|---|---|
Sep 18, 2026 Source: MIBOR as distributed by MLS GRID #22118163 | PendingToActive | $239,900 |
Sep 12, 2026 Source: MIBOR as distributed by MLS GRID #22118163 | Pending | $239,900 |
Sep 3, 2026 Source: MIBOR as distributed by MLS GRID #22118163 | PriceChange | $239,900 Price decreased by 2% |
Aug 5, 2026 Source: MIBOR as distributed by MLS GRID #22118163 | Listed For Sale | $244,900 |
Jul 3, 2024 Source: Zillow Rentals | ListingRemoved | |
Jun 27, 2024 Source: Zillow Rentals | PriceChange | $1,850 Price increased by 1% |
May 9, 2024 Source: Zillow Rentals | Listed For Rent | $1,840 |
May 13, 2022 Source: Zillow Rental Network Premium | ListingRemoved | |
Apr 18, 2022 Source: Zillow Rental Network Premium | Listed For Rent | $1,710 |
Dec 9, 2021 Source: MIBOR as distributed by MLS GRID #21802669 | Sold | $217,000 |
Nov 19, 2021 Source: MIBOR as distributed by MLS GRID #21802669 | Pending | $210,000 |
Nov 16, 2021 Source: MIBOR as distributed by MLS GRID #21802669 | Listed For Sale | $210,000 |
Jun 30, 2021 Source: N/A | Sold | $130,000 |
Apr 23, 2001 Source: MIBOR as distributed by MLS GRID #2106646 | Sold | $114,900 |
| Year | Property tax | Tax assessment |
|---|---|---|
| 2025 | $5,335 | $250,000 |
Home facts updated by county records
LGBTQ Local Legal Protections
LGBTQ Local Legal Protections



Robert Salmons, Entera Realty
Based on information submitted to the MLS GRID as of 2026-09-24 16:48:17 PDT. All data is obtained from various sources and may not have been verified by broker or MLS GRID. Supplied Open House Information is subject to change without notice. All information should be independently reviewed and verified for accuracy. Properties may or may not be listed by the office/agent presenting the information. Some IDX listings have been excluded from this website. Click here for more information
Similar Homes You May Like
 0.26 ACRESHighgarden Real Estate
 OPEN SUN, 12-2PM0.3 ACRESF.C. Tucker Company
 0.26 ACRESLiving It Up Real Estate
 OPEN SUN, 3-5PM0.25 ACRESF.C. Tucker Company
 See more homes for sale inIndianapolis


New Listings near 6926 Studebaker Ln
 OPEN SAT, 12-2PM0.44 ACRESF.C. Tucker Company
 NEW - 2 DAYS AGO0.48 ACRESHighgarden Real Estate
 NEWOPEN SAT, 2-4PM0.83 ACRESKeller Williams Indpls Metro N
 0.34 ACRESProperty Management Services
 NEWOPEN SUN, 2-4PMKeller Williams Indy Metro NE
 NEW - 1 DAY AGOKeller Williams Indy Metro Partners
 NEWOPEN FRI, 9-7PMOpendoor Brokerage LLC
- See more homes for sale inIndianapolis


Frequently asked questions about 6926 Studebaker Ln
- What is the estimated monthly payment for 6926 Studebaker Ln?Based on a $239,900 list price with 20% down at today's rates, the estimated monthly payment for 6926 Studebaker Ln in Indianapolis, IN is approximately $1,619 (about $1,352 principal & interest, $192 property taxes, and $75 homeowner's insurance). This is an estimate. Actual payment depends on your loan terms.
- How does the list price for 6926 Studebaker Ln compare to homes in Indianapolis?6926 Studebaker Ln in Indianapolis, IN is listed at $239,900, about 10% below the $267K median sale price in Indianapolis.
- What do residents say about the Eagle Creek neighborhood?Residents describe the Eagle Creek neighborhood in Indianapolis, IN as dog-friendly, easy to park in, and pedestrian-friendly. See homes for sale in Eagle Creek, Indianapolis.
- What are the closest schools to 6926 Studebaker Ln?The closest schools to 6926 Studebaker Ln in Indianapolis, IN are Ben Davis High School (rated 3/10), Ben Davis Ninth Grade Center (Middle/High), Chapel Hill 7th & 8th Grade Center (Middle, rated 3/10).
- Does 6926 Studebaker Ln have air conditioning?Yes, 6926 Studebaker Ln in Indianapolis, IN has air conditioning.
- How big is the lot at 6926 Studebaker Ln?The lot at 6926 Studebaker Ln in Indianapolis, IN is about 0.22 acres (9,583 sq ft).
6926 Studebaker Ln, Indianapolis, IN 46214 is a 2 bedroom, 2 bathroom, 1,464 sqft single-family home built in 1987. 6926 Studebaker Ln is located in Eagle Creek, Indianapolis. This property is currently available for sale and was listed by MIBOR as distributed by MLS GRID on Aug 5, 2026. The MLS # for this home is MLS# 22118163.