


$286,000
 3 Beds
 2 Baths
 1,578 sqft
6923 14th St, Lubbock, TX 79416
Est. Mortgage $1,909/mo*
Get Pre-QualifiedWe estimate this home will sell faster than 84% nearby.
Home Highlights

Single-Family Home

Built in 2026

$181/sqft

2 Car Garage
Local Information
- Map ViewExplore the area around 6923 14th St.

- Schools1 Preschool School1 Elementary School1 Middle School1 High School

- Shop & Eat

-- mins to
About this House
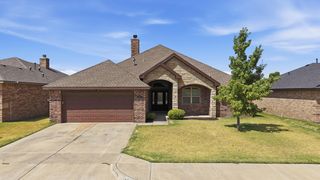
UP TO $5000 CLOSING COSTS ASSISTANCE with Preferred Lender!! Newly Constructed Signature Home by Ridgeline Homes, LLC These Homes are designed to offer the essentials of a high-end residence at an affordable price. This plan features three bedrooms and two bathrooms, with a contemporary designer tile fireplace and mantel, cathedral ceiling in the living room, and a boxed ceiling in the primary bedroom. The property boasts excellent curb appeal, complete with sod and sprinklers installed in both the front and back yards. Inside, you'll find vein quartz countertops, designer faucets and fixtures, and a spacious covered patio — ideal for entertaining or relaxing. Additional features include a recirculating hot water system and batt insulation for added energy efficiency and comfort. The primary bedroom serves as a perfect retreat for relaxation. The primary bathroom showcases a stunning stand-up shower with three tile varieties and an isolated toilet area with built-in cabinetry. The utility room is outfitted with a mud bench for convenience and organization. The kitchen is equipped with a GE appliance package, including a gas stove to meet all your cooking needs. Strategically located near Frenship Schools, shopping malls, and restaurants, this home combines style, functionality, and location. Schedule your visit today!
Last check for updates: about 5 hours ago
Listing courtesy of Vanessa Perez TREC #0614421, (806) 577-2131
Aycock Realty Group, LLC
Eduardo Espinoza TREC #0840239, (806) 319-4990
Aycock Realty Group, LLC
Source: LBMLS, MLS#202612017
Also Listed on LBMLS.
We estimate this home will sell faster than 84% nearby.
Home Details for 6923 14th St

|
|---|
Beds & Baths Number of Bedrooms: 3Number of Bathrooms: 2Number of Bathrooms (full): 2 |
Dimensions and Layout Living Area: 1578 Square Feet |
Appliances & Utilities Utilities: Electricity Available, Natural Gas Available, Sewer Available, Water AvailableAppliances: Dishwasher, Disposal, Free-Standing Gas Range, Free-Standing Range, Instant Hot Water, MicrowaveDishwasherDisposalLaundry: Inside,Laundry Room,Main LevelMicrowave |
Heating & Cooling Heating: Central,Natural GasHas CoolingAir Conditioning: Central Air,ElectricHas HeatingHeating Fuel: Central |
Fireplace & Spa Number of Fireplaces: 1Fireplace: Gas, Living Room, Remote ControlledHas a FireplaceNo Spa |
Gas & Electric Has Electric on Property |
Windows, Doors, Floors & Walls Window: Double Pane WindowsFlooring: Carpet, Vinyl |
Levels, Entrance, & Accessibility Number of Stories: 1Floors: Carpet, Vinyl |
Security Security: Carbon Monoxide Detector(s), Smoke Detector(s) |

|
|---|
Exterior Home Features Roof: CompositionFencing: Back Yard, FencedExterior: Private YardFoundation: SlabNo Private Pool |
Parking & Garage Number of Garage Spaces: 2Number of Covered Spaces: 2No CarportHas a GarageHas an Attached GarageParking Spaces: 2Parking: Attached,Garage,Garage Door Opener,Garage Faces Front |
Frontage Road Surface Type: All WeatherNot on Waterfront |
Water & Sewer Sewer: Public Sewer |
Farm & Range Not Allowed to Raise Horses |
Finished Area Finished Area (above surface): 1578 Square Feet |

|
|---|
Cumulative Days on Market: 1Days on Market: 8 |

|
|---|
Year Built Year Built: 2026 |
Property Type / Style Property Type: ResidentialProperty Subtype: Single Family Residence, ResidentialArchitecture: Contemporary |
Building Construction Materials: Blown-In Insulation, BrickIs a New ConstructionNot Attached PropertyNo Additional Parcels |
Property Information Condition: New ConstructionParcel Number: R345830 |

|
|---|
Price List Price: $286,000Price Per Sqft: $181 |

|
|---|
MLS Status: Active |

|
|---|
Direction & Address City: Lubbock |
School Information Elementary School: North RidgeJr High / Middle School: Terra VistaHigh School: FrenshipHigh School District: Frenship ISD |

|
|---|
Listing Agent Listing ID: 202612017 |

|
|---|
Building Area Building Area: 1578 Square Meters |

|
|---|
Community Features: SidewalksNot Senior Community |

|
|---|
No HOA |

|
|---|
Lot Area: 5662.8 sqft |

|
|---|
Special Conditions: Standard |

|
|---|
Listing Terms: Cash, Conventional, FHA, VA Loan |

|
|---|
Mls Number: 202612017Above Grade Unfinished Area: 1578 |

|
|---|
Sidewalks |
Around this home
What Locals Say about Lubbock
At least 1522 Trulia users voted on each feature.

91 % Say car is needed

88 % Say there are sidewalks

86 % Say parking is easy

84 % Say it's dog friendly

82 % Say yards are well-kept

73 % Say there's holiday spirit

66 % Say kids play outside

63 % Say it's quiet

54 % Say people would walk alone at night

53 % Say streets are well-lit

47 % Say neighbors are friendly

46 % Say they plan to stay for at least 5 years

40 % Say there's wildlife

39 % Say it's walkable to grocery stores

37 % Say it's walkable to restaurants

19 % Say there are community events
Sourced by Trulia users. Learn more about our methodology.
Market trends in Lubbock
Last updated July 2026
Avg. sale price
$236K
$6.67KMoM
Sale-to-List Price
99.1%
0.3%MoM
Price per sq ft
$135
$3MoM
Available listings
1588
49MoM
Home Value
Trulia Estimate
$284KSince last month
Increased$57K (+25.1%)Since last year
Increased$44K (+18.6%)Learn more about this home's value by checking out its Trulia Estimate, the value of nearby homes, and how much similar homes have sold for.
Trulia Estimate
The of this home's value increased by +3% in the last 10 years
| Month | Estimated value |
|---|---|
2026 | |
| September 2026 | $284K |
| August 2026 | $286K |
| July 2026 | $227K |
| June 2026 | $211K |
| May 2026 | $249K |
| April 2026 | $234K |
| March 2026 | $246K |
| February 2026 | $291K |
| January 2026 | $257K |
2025 | |
Comparable sales
These are recently sold homes that have a similar location or other similar features to this home, like bedrooms, bathrooms, and square footage. Get a sense of the expected prices in the area by viewing these homes.Address | Distance | Property Type | Sold Price | Sold Date | Bed | Bath | Sqft |
|---|---|---|---|---|---|---|---|
0.01 | Single-Family Home | - | 06/18/26 | 3 | 2 | 1,596 | |
0.03 | Single-Family Home | - | 07/01/26 | 3 | 2 | 1,560 | |
0.05 | Single-Family Home | - | 04/30/26 | 3 | 2 | 1,582 | |
0.03 | Single-Family Home | - | 01/07/26 | 3 | 2 | 1,420 | |
0.07 | Single-Family Home | - | 04/01/26 | 3 | 2 | 1,578 | |
0.04 | Single-Family Home | - | 09/11/25 | 3 | 2 | 1,437 | |
0.07 | Single-Family Home | - | 07/13/26 | 3 | 2 | 1,552 | |
0.05 | Single-Family Home | - | 10/10/25 | 3 | 2 | 1,431 | |
0.08 | Single-Family Home | - | 03/20/26 | 3 | 2 | 1,582 | |
0.08 | Single-Family Home | - | 12/01/25 | 3 | 2 | 1,600 |
Nearby home prices
Get a sense of expected prices in the area by checking the value of nearby homes.Address | Distance | Price | Bed | Bath | Sqft | Status |
|---|---|---|---|---|---|---|
0.01 | $289,000 | 3 | 2 | 1,596 | For Sale | |
0.04 | $272,300 | 4 | 2 | 2,050 | Off Market | |
0.01 | - | 3 | 2 | 1,596 | Recently Sold | |
0.05 | $285,900 | 3 | 2 | 1,760 | Off Market | |
0.03 | - | 3 | 2 | 1,420 | Recently Sold | |
0.06 | $227,800 | 4 | 2 | 1,600 | Off Market | |
0.07 | $232,800 | 3 | 2 | 1,600 | Off Market | |
0.05 | $288,900 | 3 | 2 | 1,950 | Off Market | |
0.03 | - | 3 | 2 | 1,560 | Recently Sold | |
0.06 | - | 4 | 2 | 1,700 | Recently Sold | |
0.06 | - | 4 | 2 | 1,600 | Recently Sold |
Price and Tax history
| Date | Event | Price |
|---|---|---|
Aug 28, 2026 Source: LBMLS #202612017 | Listed For Sale | $286,000 |
| Year | Property tax | Tax assessment |
|---|---|---|
| 2025 | $504 | $24,500 |
Home facts updated by county records
LGBTQ Local Legal Protections
LGBTQ Local Legal Protections



Vanessa Perez, Aycock Realty Group, LLC
Agent Phone: (806) 577-2131
IDX information is provided exclusively for personal, non-commercial use, and may not be used for any purpose other than to identify prospective properties consumers may be interested in purchasing.
Information is deemed reliable but not guaranteed.
Similar Homes You May Like
 NEW CONSTRUCTIONAycock Realty Group, LLC
 NEW CONSTRUCTIONAycock Realty Group, LLC
 NEW CONSTRUCTION
- NEW CONSTRUCTION
- NEW CONSTRUCTION
- NEW CONSTRUCTION
- NEW CONSTRUCTION
- NEW CONSTRUCTION
- NEW CONSTRUCTION
- NEW CONSTRUCTION
 NEW CONSTRUCTION
- NEW CONSTRUCTION
- NEW CONSTRUCTION
 NEW CONSTRUCTIONBerkshire Hathaway HomeService
 NEW CONSTRUCTION
- NEW CONSTRUCTION
 OPEN SUN, 2-4PMBerkshire Hathaway HomeService
 NEW CONSTRUCTION
- NEW CONSTRUCTION
- NEW CONSTRUCTION
- NEW CONSTRUCTION
- NEW CONSTRUCTION
- NEW CONSTRUCTION
- NEW CONSTRUCTION
- NEW CONSTRUCTION
 NEW CONSTRUCTION
- NEW CONSTRUCTION
- NEW CONSTRUCTION
- NEW CONSTRUCTION
- NEW CONSTRUCTION
- NEW CONSTRUCTION

 See more homes for sale inLubbock


New Listings near 6923 14th St
 NEW - 8 HRS AGOTapp Realty Group, eXp Realty
- OPEN SUN, 2-4PMBerkshire Hathaway HomeService
 NEW - 1 DAY AGONEW CONSTRUCTION
- See more homes for sale inLubbock


Frequently asked questions about 6923 14th St
- What is the estimated monthly payment for 6923 14th St?Based on a $286,000 list price with 20% down at today's rates, the estimated monthly payment for 6923 14th St in Lubbock, TX is approximately $1,945 (about $1,508 principal & interest, $362 property taxes, and $75 homeowner's insurance). This is an estimate. Actual payment depends on your loan terms.
- How does the list price for 6923 14th St compare to homes in Lubbock?6923 14th St in Lubbock, TX is listed at $286,000, about 21% above the $236K median sale price in Lubbock.
- What do residents say about Lubbock?Residents describe Lubbock, TX as pedestrian-friendly, easy to park in, and dog-friendly. See homes for sale in Lubbock, TX.
- What are the closest schools to 6923 14th St?The closest schools to 6923 14th St in Lubbock, TX are Frenship Memorial High School, North Ridge Elementary School (Pre-K, rated 6/10), Terra Vista Middle School (rated 6/10).
- Does 6923 14th St have air conditioning?Yes, 6923 14th St in Lubbock, TX has air conditioning.
- Does 6923 14th St have laundry facilities?Yes, 6923 14th St in Lubbock, TX has laundry facilities.
6923 14th St, Lubbock, TX 79416 is a 3 bedroom, 2 bathroom, 1,578 sqft single-family home built in 2026. This property is currently available for sale and was listed by LBMLS on Aug 28, 2026. The MLS # for this home is MLS# 202612017.