

Listed by George Ouzounian, The Agency, (818) 900-4259 . Bought with BLVD ESTATE PROPERTIES
$815,900
 2 Beds
 1 Bath
 814 sqft
6916 Wystone Ave, Reseda, CA 91335
Est. Refi. Payment $5,054/mo*
Refinance Your HomeCurrently Off Market - Sold Mar 24, 2026 for $746,000 (10% above list price)
Home Value
Trulia Estimate
$816KSince last month
Increased$137K (+20.1%)Since last year
Increased$142K (+21.1%)Since last sale
Increased$71K (+9.5%)Learn more about this home's value by checking out its Trulia Estimate, the value of nearby homes, and how much similar homes have sold for.
Trulia Estimate
The of this home's value increased by +103% in the last 10 years
| Month | Estimated value |
|---|---|
2026 | |
| August 2026 | $817K |
| August 2026 | $816K |
| July 2026 | $680K |
| June 2026 | $680K |
| May 2026 | $680K |
| April 2026 | $680K |
| March 2026 | $746K |
| February 2026 | $680K |
| January 2026 | $664K |
2025 | |
2024 | |
2023 | |
2022 | |
2021 | |
2020 | |
2019 | |
2018 | |
2017 | |
2016 | |
Comparable sales
These are recently sold homes that have a similar location or other similar features to this home, like bedrooms, bathrooms, and square footage. Get a sense of the expected prices in the area by viewing these homes.Address | Distance | Property Type | Sold Price | Sold Date | Bed | Bath | Sqft |
|---|---|---|---|---|---|---|---|
0.13 | Single-Family Home | $701,500 | 10/22/25 | 2 | 1 | 1,014 | |
0.14 | Single-Family Home | $683,700 | 11/25/25 | 2 | 1 | 1,113 | |
0.36 | Single-Family Home | $635,000 | 09/22/25 | 2 | 1 | 1,016 | |
0.32 | Single-Family Home | $725,000 | 09/12/25 | 3 | 1 | 1,016 | |
0.06 | Single-Family Home | $819,000 | 11/24/25 | 3 | 2 | 1,289 | |
0.44 | Single-Family Home | $745,000 | 01/27/26 | 3 | 1 | 1,024 | |
0.43 | Single-Family Home | $685,000 | 07/17/26 | 3 | 1 | 993 | |
0.44 | Single-Family Home | $730,000 | 08/06/26 | 3 | 1 | 1,024 |
Nearby home prices
Get a sense of expected prices in the area by checking the value of nearby homes.Address | Distance | Price | Bed | Bath | Sqft | Status |
|---|---|---|---|---|---|---|
0.02 | $742,200 | 2 | 1 | 1,018 | Off Market | |
0.05 | $965,000 | 4 | 2 | 2,010 | Off Market | |
0.08 | $1,961,700 | 2 | 1 | 818 | Off Market | |
0.06 | $819,000 | 3 | 2 | 1,289 | Recently Sold | |
0.09 | $935,000 | 4 | 2 | 1,448 | Off Market | |
0.11 | $744,100 | 2 | 1 | 822 | Off Market | |
0.13 | $660,000 | 3 | 2 | 1,763 | Recently Sold | |
0.13 | $794,900 | 2 | 1 | 1,014 | Off Market | |
0.11 | $836,600 | 2 | 2 | 1,620 | Off Market | |
0.14 | $683,700 | 2 | 1 | 1,113 | Recently Sold | |
0.12 | $813,500 | 3 | 2 | 1,083 | Off Market |
Local Information
- Map ViewExplore the area around 6916 Wystone Ave.

- Schools1 Elementary School2 Middle Schools1 High School

- Shop & Eat

-- mins to
Home Highlights

Single-Family Home

Built in 1949

814 sqft

$916/sqft

2 Car Garage
About this House
This well-maintained single-story home sits on a spacious 6,306 sq ft lot in Reseda and offers 2 bedrooms and 1 bathroom with strong value-add potential. Ideal for first-time buyers, investors, or those looking to expand. The interior features a bright living area with wood flooring and natural light throughout. The kitchen provides ample cabinetry, generous counter space, stainless steel appliances, and direct access to the backyard. The large backyard provides room to enjoy, improve, or expand. The lot presents an excellent opportunity to build an ADU and JADU (Accessory Dwelling Units), making it ideal for additional rental income or multi-generational living (buyer to verify). Conveniently located near shopping, dining, schools, parks, CSUN, Pierce College, hospitals, Costco, and major freeways, this home offers easy access throughout the Valley. A solid opportunity in one of Reseda’s most accessible and up-and-coming neighborhoods. Seller is selling the property in AS-IS condition.
6916 Wystone Ave, Reseda, CA 91335 is a 2 bedroom, 1 bathroom, 814 sqft single-family home in Reseda, built in 1949. It last sold for $746,000 on Mar 24, 2026 (10% above the $679,000 asking price). More recently, it was listed as a rental in October 2022 with an asking price of $2,850 per month. That rental listing was removed on November 3, 2022. This property is not currently displayed as for sale or rent on Trulia. The Trulia Estimate is $815,900, with a rent estimate of $2,991/month.
Home Details for 6916 Wystone Ave

|
|---|
Interior Details Number of Rooms: 7Types of Rooms: Master Bedroom, Master Bathroom, Bathroom, Family Room, Kitchen, Living Room, Other |
Beds & Baths Number of Bedrooms: 2Main Level Bedrooms: 2Number of Bathrooms: 1Number of Bathrooms (full): 1Number of Bathrooms (main level): 1 |
Dimensions and Layout Living Area: 814 Square Feet |
Appliances & Utilities Utilities: Cable Available, Electricity Available, Natural Gas Available, Phone Available, Sewer Available, Water AvailableAppliances: Gas Oven, Gas Range, Microwave, Refrigerator, Dryer, WasherDryerLaundry: Inside,In GarageMicrowaveRefrigeratorWasher |
Heating & Cooling Heating: CentralHas CoolingAir Conditioning: Central AirHas HeatingHeating Fuel: Central |
Fireplace & Spa Fireplace: NoneSpa: NoneNo FireplaceNo Spa |
Windows, Doors, Floors & Walls Window: BlindsFlooring: WoodCommon Walls: No Common Walls |
Levels, Entrance, & Accessibility Stories: 1Number of Stories: 1Levels: OneEntry Location: 0Accessibility: NoneFloors: Wood |
View No ViewView: None |
Security Security: Carbon Monoxide Detector(s), Smoke Detector(s) |

|
|---|
Exterior Home Features Patio / Porch: Rear Porch, Concrete, Open, PatioNo Private Pool |
Parking & Garage Number of Garage Spaces: 2Number of Covered Spaces: 2Has a GarageHas an Attached GarageParking Spaces: 2Parking: Concrete,Driveway,Garage,On Street |
Pool Pool: None |
Frontage Not on Waterfront |
Water & Sewer Sewer: Public Sewer |
Surface & Elevation Elevation Units: Feet |

|
|---|
Cumulative Days on Market: 4 |

|
|---|
Year Built Year Built: 1949 |
Property Type / Style Property Type: ResidentialProperty Subtype: Single Family ResidenceStructure Type: HouseArchitecture: Traditional |
Building Not a New ConstructionNot Attached PropertyNo Additional Parcels |
Property Information Condition: FixerIncluded in Sale: Washer, dryer, microwaveParcel Number: 2129024033 |

|
|---|
Price List Price: $679,000Price Per Sqft: $916/sqft |
Status Change & Dates Off Market Date: Fri Feb 13 2026 |

|
|---|
MLS Status: Closed |

|
|---|
Direction & Address City: Reseda |
School Information High School: ResedaHigh School District: Los Angeles Unified |

|
|---|
Community Features: Biking, Hiking, Street Lights, Sidewalks, ParkNot Senior Community |

|
|---|
Association for this Listing: California Regional MLS |

|
|---|
Lot Area: 6306 sqft |

|
|---|
Special Conditions: Standard |

|
|---|
Contingencies: Non-ContingentListing Terms: Cash, Conventional |

|
|---|
Mls Number: SR26026179Living Area Range Units: Square FeetAttribution Contact: 818-900-4259Common Interest: NoneUniversal Property Id: US-06037-N-2129024033-R-N |

|
|---|
BikingHikingStreet LightsSidewalksParkSource Internet Entire Listing Display |
Price and Tax history
| Date | Event | Price |
|---|---|---|
Mar 24, 2026 Source: CRMLS #SR26026179 | Sold | $746,000 |
Feb 26, 2026 Source: CRMLS #SR26026179 | Pending | $679,000 |
Feb 10, 2026 Source: CRMLS #SR26026179 | Listed For Sale | $679,000 |
Nov 3, 2022 Source: Zillow Rental Manager | ListingRemoved | |
Oct 30, 2022 Source: Zillow Rental Manager | PriceChange | $2,750 Price decreased by 4% |
Oct 6, 2022 Source: Zillow Rental Manager | Listed For Rent | $2,850 |
| Year | Property tax | Tax assessment |
|---|---|---|
| 2026 | Unavailable | $284,209 |
Home facts updated by county records
Market trends in Reseda
Last updated July 2026
Avg. sale price
$768K
$10KMoM
Sale-to-List Price
99.9%
Price per sq ft
$503
$41MoM
Available listings
120
5MoM
Around this home
Neighborhood Overview

Neighborhood stats provided by third party data sources.
What Locals Say about Reseda
At least 525 Trulia users voted on each feature.

86 % Say it's dog friendly

85 % Say there are sidewalks

78 % Say car is needed

70 % Say yards are well-kept

65 % Say it's walkable to grocery stores

64 % Say there's holiday spirit

60 % Say parking is easy

56 % Say it's walkable to restaurants

53 % Say it's quiet

50 % Say streets are well-lit

50 % Say people would walk alone at night

48 % Say neighbors are friendly

47 % Say they plan to stay for at least 5 years

44 % Say kids play outside

34 % Say there's wildlife

21 % Say there are community events
Sourced by Trulia users. Learn more about our methodology.
LGBTQ Local Legal Protections
LGBTQ Local Legal Protections



The multiple listing data appearing on this website, or contained in reports produced therefrom, is owned and copyrighted by California Regional Multiple Listing Service, Inc. ("CRMLS") and is protected by all applicable copyright laws. Information provided is for viewer's personal, non-commercial use and may not be used for any purpose other than to identify prospective properties the viewer may be interested in purchasing. All listing data, including but not limited to square footage and lot size is believed to be accurate, but the listing Agent, listing Broker and CRMLS and its affiliates do not warrant or guarantee such accuracy. The viewer should independently verify the listed data prior to making any decisions based on such information by personal inspection and/or contacting a real estate professional.
Based on information from California Regional Multiple Listing Service, Inc. as of 2026-09-04 14:51:59 PDT and /or other sources. All data, including all measurements and calculations of area, is obtained from various sources and has not been, and will not be, verified by broker or MLS. All information should be independently reviewed and verified for accuracy. Properties may or may not be listed by the office/agent presenting the information
Based on information from California Regional Multiple Listing Service, Inc. as of 2026-09-04 14:51:59 PDT and /or other sources. All data, including all measurements and calculations of area, is obtained from various sources and has not been, and will not be, verified by broker or MLS. All information should be independently reviewed and verified for accuracy. Properties may or may not be listed by the office/agent presenting the information
Frequently asked questions about 6916 Wystone Ave
- What is 6916 Wystone Ave estimated to be worth?Trulia's estimated value for 6916 Wystone Ave in Reseda, CA is $815,900.
- What is the price history for 6916 Wystone Ave?6916 Wystone Ave in Reseda, CA last sold for $746,000 in March 2026.
- Is Reseda a buyer's or seller's market?Reseda is currently a seller's market, based on recent for-sale activity.
- What's the median sale price in Reseda?The median sale price in Reseda is $768K. That is up $10K from the prior month.
- Does 6916 Wystone Ave have air conditioning?Yes, 6916 Wystone Ave in Reseda, CA has air conditioning.
- Does 6916 Wystone Ave have laundry facilities?Yes, 6916 Wystone Ave in Reseda, CA has in-unit laundry.
Explore by feature - Pet Friendly
 NEW - 1 DAY AGOPET FRIENDLY
 SPECIAL OFFERPET FRIENDLYTotal price$2,755 - $6,045/moStudio-2 bd1-2 baCitrus Commons | 14150 Riverside Dr,
Sherman Oaks, CA 91423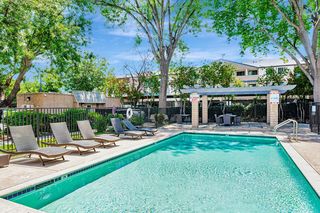 SPECIAL OFFERPET FRIENDLY
 SPECIAL OFFERPET FRIENDLY
 APPLY INSTANTLYPET FRIENDLYTotal price$3,300 - $25,000/moStudio-4 bd1-5 baLos Altos A Legendary Residence at 4121 Wilshire Blvd | 4121 Wilshire Blvd,
Los Angeles, CA 90010 SPECIAL OFFERPET FRIENDLY
 NEW - 1 DAY AGOSPECIAL OFFERPET FRIENDLY
 SPECIAL OFFERPET FRIENDLYTotal price$1,650 - $2,650/moStudio-2 bd1-2 baRiata At Canoga | 8561 De Soto Ave,
Canoga Park, CA 91304 NEW - 1 DAY AGOSPECIAL OFFERPET FRIENDLY
 SPECIAL OFFERPET FRIENDLYFURNISHED
Explore by feature - Garage
- NEW - 1 DAY AGOPET FRIENDLY
- SPECIAL OFFERPET FRIENDLYTotal price$1,650 - $2,650/moStudio-2 bd1-2 baRiata At Canoga | 8561 De Soto Ave,
Canoga Park, CA 91304  NEW - 2 DAYS AGOPET FRIENDLYFURNISHEDTotal price$2,200 - $3,250/moStudio-2 bd1-2 baUrbanLux Sunset Premium | 1425 N Alta Vista Blvd,
Los Angeles, CA 90046
 SPECIAL OFFER
 SPECIAL OFFERPET FRIENDLY
 NEW - 1 DAY AGOSPECIAL OFFERPET FRIENDLYTotal price$2,199 - $4,129/moStudio-2 bd1-2 baEl Centro Apartments and Bungalows | 6200 Hollywood Blvd,
Los Angeles, CA 90028 SPECIAL OFFERPET FRIENDLY
 SPECIAL OFFERPET FRIENDLYTotal price$2,316 - $2,949/mo1-2 bd1-2 baMeridian Place Apartment Homes | 9423 Reseda Blvd,
Northridge, CA 91324 APPLY INSTANTLYPET FRIENDLYTotal price$3,025 - $6,200/mo1-5 bd1-4 ba856 Gramercy Drive | 856 S Gramercy Dr,
Los Angeles, CA 90005
Explore by feature - Air Conditioning
- NEW - 1 DAY AGOPET FRIENDLY
- SPECIAL OFFERPET FRIENDLYTotal price$2,755 - $6,045/moStudio-2 bd1-2 baCitrus Commons | 14150 Riverside Dr,
Sherman Oaks, CA 91423 - SPECIAL OFFERPET FRIENDLY
- SPECIAL OFFERPET FRIENDLY
- NEW - 1 DAY AGOSPECIAL OFFERPET FRIENDLY
- SPECIAL OFFERPET FRIENDLYTotal price$1,650 - $2,650/moStudio-2 bd1-2 baRiata At Canoga | 8561 De Soto Ave,
Canoga Park, CA 91304 - NEW - 1 DAY AGOSPECIAL OFFERPET FRIENDLY
- SPECIAL OFFERPET FRIENDLYFURNISHED
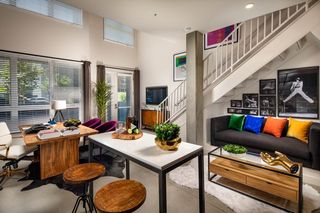 NEW - 1 DAY AGOSPECIAL OFFERPET FRIENDLYTotal price$2,534 - $3,703/mo1-2 bd1-2 baThe Weddington | 11058 W Chandler Blvd,
North Hollywood, CA 91601- NEW - 2 DAYS AGOPET FRIENDLYFURNISHEDTotal price$2,200 - $3,250/moStudio-2 bd1-2 baUrbanLux Sunset Premium | 1425 N Alta Vista Blvd,
Los Angeles, CA 90046
Explore by feature - Pool
- NEW - 1 DAY AGOPET FRIENDLY
- SPECIAL OFFERPET FRIENDLYTotal price$2,755 - $6,045/moStudio-2 bd1-2 baCitrus Commons | 14150 Riverside Dr,
Sherman Oaks, CA 91423 - SPECIAL OFFERPET FRIENDLY
- SPECIAL OFFERPET FRIENDLY
- NEW - 1 DAY AGOSPECIAL OFFERPET FRIENDLY
- SPECIAL OFFERPET FRIENDLYTotal price$1,650 - $2,650/moStudio-2 bd1-2 baRiata At Canoga | 8561 De Soto Ave,
Canoga Park, CA 91304 - NEW - 1 DAY AGOSPECIAL OFFERPET FRIENDLY
- NEW - 1 DAY AGOSPECIAL OFFERPET FRIENDLYTotal price$2,534 - $3,703/mo1-2 bd1-2 baThe Weddington | 11058 W Chandler Blvd,
North Hollywood, CA 91601 - NEW - 2 DAYS AGOPET FRIENDLYFURNISHEDTotal price$2,200 - $3,250/moStudio-2 bd1-2 baUrbanLux Sunset Premium | 1425 N Alta Vista Blvd,
Los Angeles, CA 90046
Explore by feature - Washer/dryer
- NEW - 1 DAY AGOPET FRIENDLY
- SPECIAL OFFERPET FRIENDLYTotal price$2,755 - $6,045/moStudio-2 bd1-2 baCitrus Commons | 14150 Riverside Dr,
Sherman Oaks, CA 91423 - SPECIAL OFFERPET FRIENDLY
- SPECIAL OFFERPET FRIENDLYTotal price$1,650 - $2,650/moStudio-2 bd1-2 baRiata At Canoga | 8561 De Soto Ave,
Canoga Park, CA 91304 - SPECIAL OFFERPET FRIENDLYFURNISHED
- NEW - 1 DAY AGOSPECIAL OFFERPET FRIENDLYTotal price$2,534 - $3,703/mo1-2 bd1-2 baThe Weddington | 11058 W Chandler Blvd,
North Hollywood, CA 91601 - NEW - 2 DAYS AGOPET FRIENDLYFURNISHEDTotal price$2,200 - $3,250/moStudio-2 bd1-2 baUrbanLux Sunset Premium | 1425 N Alta Vista Blvd,
Los Angeles, CA 90046 - SPECIAL OFFER

Explore by feature - Outdoor Space

 PET FRIENDLY
 PET FRIENDLY
 SPECIAL OFFERPET FRIENDLY
 PET FRIENDLY
 PET FRIENDLY
Apartments for Rent
 NEW - 1 DAY AGOPET FRIENDLYTotal price$2,204 - $3,285/mo1-2 bd1-2 baThe Kitt at Warner Center | 21200 Kittridge St,
Canoga Park, CA 91303 NEW - 1 DAY AGOPET FRIENDLY$2,241 - $3,284/moStudio-2 bd1-2 baChroma Apartment Homes | 6709 Independence Ave,
Canoga Park, CA 91303 PET FRIENDLY
 PET FRIENDLY
 PET FRIENDLYTotal price$2,154 - $2,955/moStudio-2 bd1-2 baEnclave at Warner Center | 6710 Variel Ave,
Canoga Park, CA 91303 PET FRIENDLYTotal price$2,247 - $3,392/moStudio-2 bd1-2 baCarillon Apartment Homes | 6301 De Soto Ave,
Woodland Hills, CA 91367 PET FRIENDLY
 NEW - 2 DAYS AGOPET FRIENDLY
 PET FRIENDLY
 PET FRIENDLY
- PET FRIENDLY
- PET FRIENDLY
 APPLY INSTANTLYPET FRIENDLY$1,695 - $1,995/moStudio-1 bd1 baHaven at Warner Center | 6530 Independence Ave,
Canoga Park, CA 91303 PET FRIENDLYFURNISHED
 See more homes for rent inReseda
Off Market Homes Near 6916 Wystone Ave
 SOLDSEP 4, 2026Real Brokerage Technologies Inc
 SOLDSEP 4, 2026JohnHart Real Estate
 SOLDSEP 3, 2026Rudolph Vazquez DRE # 02048764, Coldwell Banker Envision
 SOLDSEP 3, 2026Real Brokerage Technologies, Inc.
 SOLDSEP 2, 2026Coldwell Banker Icon
 SOLDSEP 2, 2026Windfall Realty Group Inc
 See more homes for sale inReseda


Homes for sale near 6916 Wystone Ave
 OPEN SAT, 12-3PMPaul Kellogg DRE # 01212345, Coldwell Banker Realty
 Berkshire Hathaway HomeServices California Properties
 Simon Pozirekides DRE # 01158896, Rodeo Realty- Brentwood
- See more homes for sale inReseda


- Results are loading