


$491,900
 4 Beds
 2.5 Baths
 3,277 sqft (on 0.38 acres)
6910 Longview Dr, Solon, OH 44139
Est. Refi. Payment $3,515/mo*
Refinance Your HomeCurrently Off Market - Sold Aug 21, 2025 for $485,000
Home Value
Trulia Estimate
$492KSince last month
Decreased$6K (-1.1%)Since last year
Increased$4K (+0.8%)Since last sale
Increased$8K (+1.6%)Learn more about this home's value by checking out its Trulia Estimate, the value of nearby homes, and how much similar homes have sold for.
Trulia Estimate
The of this home's value increased by +82% in the last 10 years
| Month | Estimated value |
|---|---|
2026 | |
| September 2026 | $493K |
| August 2026 | $499K |
| July 2026 | $504K |
| June 2026 | $504K |
| May 2026 | $511K |
| March 2026 | $494K |
| February 2026 | $501K |
| January 2026 | $486K |
2025 | |
2024 | |
2023 | |
2022 | |
2021 | |
2020 | |
2019 | |
2018 | |
2017 | |
2016 | |
Comparable sales
These are recently sold homes that have a similar location or other similar features to this home, like bedrooms, bathrooms, and square footage. Get a sense of the expected prices in the area by viewing these homes.Address | Distance | Property Type | Sold Price | Sold Date | Bed | Bath | Sqft |
|---|---|---|---|---|---|---|---|
0.02 | Single-Family Home | $515,000 | 05/28/26 | 4 | 3.5 | 3,350 | |
0.09 | Single-Family Home | $442,000 | 03/13/26 | 4 | 2.5 | 2,418 | |
0.25 | Single-Family Home | $450,000 | 07/10/26 | 4 | 2.5 | 2,998 | |
0.18 | Single-Family Home | $420,000 | 08/17/26 | 4 | 2 | 1,980 | |
0.24 | Single-Family Home | $401,069 | 08/11/26 | 4 | 2.5 | 2,182 | |
0.49 | Single-Family Home | $400,000 | 09/03/26 | 4 | 3 | 3,180 | |
0.58 | Single-Family Home | $404,000 | 04/16/26 | 4 | 2.5 | 3,179 | |
0.55 | Single-Family Home | $410,000 | 06/12/26 | 4 | 2 | 2,753 | |
0.36 | Single-Family Home | $305,000 | 11/07/25 | 4 | 3 | 3,588 | |
0.56 | Single-Family Home | $411,500 | 06/23/26 | 4 | 2 | 2,600 |
Nearby home prices
Get a sense of expected prices in the area by checking the value of nearby homes.Address | Distance | Price | Bed | Bath | Sqft | Status |
|---|---|---|---|---|---|---|
0.02 | $515,000 | 4 | 3.5 | 3,350 | Recently Sold | |
0.07 | $395,600 | 4 | 2.5 | 1,904 | Off Market | |
0.09 | $370,300 | 4 | 2 | 1,782 | Off Market | |
0.10 | $448,100 | 4 | 2.5 | 2,529 | Off Market | |
0.09 | $442,000 | 4 | 2.5 | 2,418 | Recently Sold | |
0.10 | $482,300 | 4 | 2.5 | - | Off Market | |
0.10 | $427,800 | 4 | 2.5 | - | Off Market | |
0.15 | $398,000 | 3 | 2.5 | - | Off Market | |
0.18 | $420,000 | 4 | 2 | 1,980 | Recently Sold | |
0.17 | $441,900 | 4 | 2.5 | 3,024 | Off Market | |
0.18 | $421,900 | 4 | 2 | 3,580 | Off Market |
Local Information
- Map ViewExplore the area around 6910 Longview Dr.

- Schools2 Elementary Schools1 Middle School1 High School

- Shop & Eat

-- mins to
Home Highlights

Single-Family Home

Built in 1983

0.38 acre lot

3,277 sqft

$150/sqft

3 Car Garage
About this House
What's unique:State-of-the-art gas fireplacePrivate enclosed gazeboPrivate balconyFinished lower-level rec roomBonus roomClassic crown molding
Stunning Renovated Colonial with Designer Finishes & Endless Charm! Welcome to this beautifully reimagined colonial in one of Solon's most desirable neighborhoods! Once in the spacious foyer you’ll fall in love with the bright, modern layout with luxurious touches. The first level wows with gorgeous luxury vinyl plank flooring flowing seamlessly from room to room. The living and dining rooms are enhanced with classic crown molding—perfect for stylish entertaining. Love to cook? You’ll be inspired in the fully updated chef's kitchen, showcasing newer stainless steel appliances, a striking tile backsplash, and all-newer cabinetry. The kitchen opens up to a sun-drenched family room flanked by a state-of-the-art gas fireplace and slider to the backyard. Enjoy summer evenings on the spacious concrete patio or unwind in the private enclosed gazebo with a new ceiling fan—ideal for BBQs, gatherings, or quiet nights under the stars. Fully fenced in for kids' and pets' safety and security. Upstairs, discover 4 generously sized bedrooms, including an incredible master suite featuring an updated en-suite bath, a sitting area with access to your own private balcony, an office with sliding barn door for added privacy, enormous closet space, and a dedicated second-floor laundry room. The versatility of this layout is unbeatable! Both second floor bathrooms offer stylish updates with new vanities and designer tile in the showers and floors. The finished lower-level rec room adds even more living space featuring new lighting and carpet—perfect for a home theater, playroom, or game night hangout! And don’t miss the oversized 3-car garage with a bonus room ready to be your next workshop, gym, or creative studio. Additional upgrades include a 96% efficient HVAC system installed in 2023, combining comfort and savings. Beautiful inside and out, this move-in-ready gem is the one you've been waiting for. Schedule your private showing today and make this Solon stunner your forever home!
6910 Longview Dr, Solon, OH 44139 is a 4 bedroom, 3 bathroom, 3,277 sqft single-family home built in 1983. It last sold for $485,000 on Aug 21, 2025 (3% below the $498,000 asking price). This property is not currently displayed as for sale or rent on Trulia. The Trulia Estimate is $491,900, with a rent estimate of $3,032/month.
Last check for updates: about 4 hours ago
Listed by Brian M Polomsky, (216) 401-3660
RE/MAX Haven Realty
Bought with: Brian M Polomsky, (216) 401-3660, RE/MAX Haven Realty
Originating MLS: Akron Cleveland Association of REALTORS
Source: MLS Now, MLS#5143526
Home Details for 6910 Longview Dr

|
|---|
Interior Details Basement: Full,FinishedNumber of Rooms: 10Types of Rooms: Primary Bedroom, Bedroom, Bonus Room, Dining Room, Eat In Kitchen, Entry Foyer, Family Room, Laundry, Living Room, Office, Recreation |
Beds & Baths Number of Bedrooms: 4Number of Bathrooms: 3Number of Bathrooms (full): 2Number of Bathrooms (half): 1Number of Bathrooms (main level): 1 |
Dimensions and Layout Living Area: 3277 Square Feet |
Appliances & Utilities Appliances: Dishwasher, Microwave, Range, RefrigeratorDishwasherLaundry: Laundry Room,Upper LevelMicrowaveRefrigerator |
Heating & Cooling Heating: Baseboard,Electric,Forced Air,GasHas CoolingAir Conditioning: Central Air,Ceiling Fan(s),Wall/Window Unit(s)Has HeatingHeating Fuel: Baseboard |
Fireplace & Spa Number of Fireplaces: 1Fireplace: Family Room, GasHas a Fireplace |
Levels, Entrance, & Accessibility Stories: 2Number of Stories: 2Levels: Two |

|
|---|
Exterior Home Features Roof: Asphalt FiberglassPatio / Porch: Rear Porch, Front Porch, PatioFencing: Back Yard, Chain Link, FencedOther Structures: Gazebo, Outbuilding, StorageNo Private Pool |
Parking & Garage Number of Garage Spaces: 3Number of Covered Spaces: 3No CarportHas a GarageHas an Attached GarageParking Spaces: 3Parking: Attached,Direct Access,Garage |
Frontage Not on Waterfront |
Water & Sewer Sewer: Public Sewer |
Finished Area Finished Area (above surface): 2605 Square FeetFinished Area (below surface): 672 Square Feet |

|
|---|
Cumulative Days on Market: 20 |

|
|---|
Year Built Year Built: 1983 |
Property Type / Style Property Type: ResidentialProperty Subtype: Single Family ResidenceArchitecture: Colonial |
Building Construction Materials: Aluminum Siding, BrickDoes Not Include Home Warranty |
Property Information Condition: Updated/RemodeledParcel Number: 95414052 |

|
|---|
Price List Price: $498,000 |
Status Change & Dates Off Market Date: Mon Aug 04 2025Possession Timing: Other |

|
|---|
MLS Status: Closed |

|
|---|

|
|---|
Direction & Address City: SolonCommunity: Arthur Mdws |
School Information Elementary School District: Solon CSD - 1828Jr High / Middle School District: Solon CSD - 1828High School District: Solon CSD - 1828 |

|
|---|
Building Area Building Area: 3277 Square Feet |

|
|---|
Association for this Listing: Akron Cleveland Association of REALTORSNo HOA |

|
|---|
Lot Area: 0.38 acres |

|
|---|
Listing Terms: Cash, Conventional |

|
|---|
BasementMls Number: 5143526Living Area Range Units: Square FeetAttribution Contact: bpolomsky@hotmail.com, 216-401-3660Above Grade Unfinished Area: 2605 |
Price and Tax history
| Date | Event | Price |
|---|---|---|
Aug 21, 2025 Source: MLS Now #5143526 | Sold | $485,000 |
Aug 20, 2025 Source: MLS Now #5143526 | Pending | $498,000 |
Aug 4, 2025 Source: MLS Now #5143526 | Contingent | $498,000 |
Jul 31, 2025 Source: MLS Now #5143526 | PriceChange | $498,000 Price increased by 19% |
Jan 3, 2022 Source: MLS Now #4333776 | Pending | $419,900 |
Dec 30, 2021 Source: MLS Now #4333776 | Sold | $425,000 |
Dec 3, 2021 Source: MLS Now #4333776 | Contingent | $419,900 |
Dec 1, 2021 Source: MLS Now #4333776 | PriceChange | $419,900 Price decreased by 1% |
Nov 18, 2021 Source: MLS Now #4333776 | Listed For Sale | $425,000 |
May 11, 2021 Source: N/A | Sold | $268,000 |
Apr 5, 2021 Source: MLS Now #4263365 | Pending | $269,900 |
Mar 21, 2021 Source: MLS Now #4263365 | Contingent | $269,900 |
Mar 21, 2021 Source: MLS Now #4263365 | Listed For Sale | $269,900 |
| Year | Property tax | Tax assessment |
|---|---|---|
| 2025 | $8,313 | $425,000 |
Home facts updated by county records
Market trends in Solon
Last updated August 2026
Avg. sale price
$435K
Sale-to-List Price
—
Price per sq ft
$156
Available listings
96
Around this home
What Locals Say about Solon
At least 129 Trulia users voted on each feature.

88 % Say it's dog friendly

88 % Say car is needed

87 % Say parking is easy

83 % Say yards are well-kept

80 % Say it's quiet

78 % Say there are sidewalks

76 % Say there's holiday spirit

73 % Say kids play outside

71 % Say people would walk alone at night

70 % Say streets are well-lit

66 % Say there's wildlife

58 % Say they plan to stay for at least 5 years

55 % Say neighbors are friendly

52 % Say it's walkable to grocery stores

37 % Say it's walkable to restaurants

35 % Say there are community events
Sourced by Trulia users. Learn more about our methodology.
LGBTQ Local Legal Protections
LGBTQ Local Legal Protections



The data relating to real estate for sale on this website comes in part from the Internet Data Exchange program of MLS NOW. Real estate listings held by brokerage firms other than Zillow, Inc. are marked with the Internet Data Exchange logo and detailed information about them includes the name of the listing broker(s). Zillow, Inc. does not display the entire MLS NOW IDX database on this website. The listings of some real estate brokerage firms have been excluded. Information is deemed reliable but not guaranteed. Copyright 2026 - Multiple Listing Service, Inc. – All Rights Reserved.
Frequently asked questions about 6910 Longview Dr
- What is 6910 Longview Dr estimated to be worth?Trulia's estimated value for 6910 Longview Dr in Solon, OH is $491,900.
- What is the price history for 6910 Longview Dr?6910 Longview Dr in Solon, OH last sold for $485,000 in August 2025.
- Is Solon a buyer's or seller's market?Solon is currently a balanced market, based on recent for-sale activity.
- What's the median sale price in Solon?The median sale price in Solon is $435K.
- Does 6910 Longview Dr have air conditioning?Yes, 6910 Longview Dr in Solon, OH has air conditioning.
- Does 6910 Longview Dr have laundry facilities?Yes, 6910 Longview Dr in Solon, OH has laundry facilities.
Explore by feature - Pet Friendly
 SPECIAL OFFERPET FRIENDLY
 SPECIAL OFFERPET FRIENDLY
 APPLY INSTANTLYPET FRIENDLY
 PET FRIENDLY
 PET FRIENDLY
 PET FRIENDLY
 PET FRIENDLY
 PET FRIENDLY
 PET FRIENDLY
 PET FRIENDLY
Explore by feature - Garage
- SPECIAL OFFERPET FRIENDLY
- SPECIAL OFFERPET FRIENDLY
 SENIOR HOUSINGPET FRIENDLY
- APPLY INSTANTLYPET FRIENDLY
 APPLY INSTANTLY
 PET FRIENDLY
 APPLY INSTANTLYPET FRIENDLY
 APPLY INSTANTLYPET FRIENDLY
 APPLY INSTANTLYPET FRIENDLY
 APPLY INSTANTLYPET FRIENDLY
Explore by feature - Air Conditioning
- SPECIAL OFFERPET FRIENDLY
- SENIOR HOUSINGPET FRIENDLY
- APPLY INSTANTLYPET FRIENDLY
- APPLY INSTANTLY

- PET FRIENDLY
- APPLY INSTANTLYPET FRIENDLY
- APPLY INSTANTLYPET FRIENDLY
 APPLY INSTANTLYPET FRIENDLY
- APPLY INSTANTLYPET FRIENDLY
Explore by feature - Pool
- SPECIAL OFFERPET FRIENDLY
- SPECIAL OFFERPET FRIENDLY
- APPLY INSTANTLYPET FRIENDLY


Explore by feature - Washer/dryer
- SPECIAL OFFERPET FRIENDLY
- SENIOR HOUSINGPET FRIENDLY
- APPLY INSTANTLYPET FRIENDLY
- APPLY INSTANTLY
- PET FRIENDLY
- PET FRIENDLY
- APPLY INSTANTLYPET FRIENDLY
- APPLY INSTANTLYPET FRIENDLY
- APPLY INSTANTLYPET FRIENDLY
Explore by feature - Outdoor Space
- APPLY INSTANTLYPET FRIENDLY
- APPLY INSTANTLY
- PET FRIENDLY
- PET FRIENDLY
- PET FRIENDLY
- APPLY INSTANTLYPET FRIENDLY
- APPLY INSTANTLYPET FRIENDLY
- APPLY INSTANTLYPET FRIENDLY
Apartments for Rent
- PET FRIENDLY
- PET FRIENDLY
- SENIOR HOUSINGPET FRIENDLY
 PET FRIENDLY
 SENIOR HOUSINGPET FRIENDLY
 APPLY INSTANTLYPET FRIENDLY
 APPLY INSTANTLYPET FRIENDLY
 PET FRIENDLY
 See more homes for rent inSolon
Off Market Homes Near 6910 Longview Dr
 SOLDSEP 23, 2026RE/MAX Revealty, MLS Now
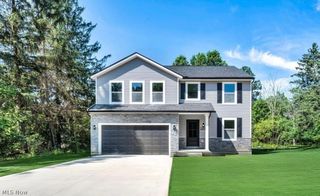 SOLDSEP 21, 2026HomeSmart Real Estate Momentum LLC, MLS Now
 SOLDSEP 18, 2026Russell Real Estate Services, MLS Now
 SOLDSEP 18, 2026Berkshire Hathaway HomeServices Stouffer Realty, MLS Now
 SOLDSEP 17, 2026Century 21 Homestar, MLS Now
 See more homes for sale inSolon


Homes for sale near 6910 Longview Dr
 OPEN SUN, 2:30-4PM0.28 ACRESRE/MAX Haven Realty, MLS Now
 0.29 ACRESMcDowell Homes Real Estate Services, MLS Now
 0.25 ACRESKeller Williams Greater Metropolitan, MLS Now
 0.42 ACRESBerkshire Hathaway HomeServices Professional Realty, MLS Now
 0.38 ACRESCentury 21 Carolyn Riley RL. Est. Srvcs, Inc., MLS Now
- See more homes for sale inSolon


- Results are loading