

$948,000
 5 Beds
 2.5 Baths
 2,965 sqft (on 0.33 acres)
6904 Raspberry Plain Pl, Springfield, VA 22153
Est. Refi. Payment $6,010/mo*
Refinance Your HomeCurrently Off Market - Sold Jun 10, 2019 for $670,000
Home Value
Trulia Estimate
$948KSince last month
Decreased$6K (-0.6%)Since last year
Increased$25K (+2.7%)Since last sale
Increased$278K (+41.4%)Learn more about this home's value by checking out its Trulia Estimate, the value of nearby homes, and how much similar homes have sold for.
Trulia Estimate
The of this home's value increased by +58% in the last 10 years
| Month | Estimated value |
|---|---|
2026 | |
| September 2026 | $948K |
| August 2026 | $953K |
| July 2026 | $957K |
| June 2026 | $973K |
| May 2026 | $977K |
| April 2026 | $972K |
| March 2026 | $962K |
| February 2026 | $941K |
| January 2026 | $922K |
2025 | |
2024 | |
2023 | |
2022 | |
2021 | |
2020 | |
2019 | |
2018 | |
2017 | |
2016 | |
Comparable sales
These are recently sold homes that have a similar location or other similar features to this home, like bedrooms, bathrooms, and square footage. Get a sense of the expected prices in the area by viewing these homes.Address | Distance | Property Type | Sold Price | Sold Date | Bed | Bath | Sqft |
|---|---|---|---|---|---|---|---|
0.04 | Single-Family Home | $776,123 | 04/24/26 | 4 | 2.5 | 2,660 | |
0.04 | Single-Family Home | $965,000 | 06/16/26 | 5 | 3.5 | 3,588 | |
0.18 | Single-Family Home | $892,500 | 06/30/26 | 5 | 3 | 2,690 | |
0.15 | Single-Family Home | $837,000 | 11/06/25 | 5 | 3.5 | 2,925 | |
0.13 | Single-Family Home | $799,900 | 10/08/25 | 4 | 2.5 | 2,304 | |
0.10 | Single-Family Home | $835,000 | 05/29/26 | 4 | 2.5 | 2,414 | |
0.15 | Single-Family Home | $875,000 | 07/24/26 | 4 | 2.5 | 2,410 | |
0.17 | Single-Family Home | $937,000 | 08/28/26 | 4 | 2.5 | 3,166 | |
0.20 | Single-Family Home | $875,000 | 03/03/26 | 4 | 3 | 2,600 | |
0.15 | Single-Family Home | $800,000 | 06/12/26 | 4 | 3 | 2,148 |
Nearby home prices
Get a sense of expected prices in the area by checking the value of nearby homes.Address | Distance | Price | Bed | Bath | Sqft | Status |
|---|---|---|---|---|---|---|
0.04 | $965,000 | 5 | 3.5 | 3,588 | Recently Sold | |
0.04 | $776,123 | 4 | 2.5 | 2,660 | Recently Sold | |
0.06 | $906,800 | 4 | 2 | 2,548 | Off Market | |
0.04 | $932,400 | 4 | 2.5 | 2,562 | Off Market | |
0.07 | $853,000 | 5 | 3 | 2,371 | Off Market | |
0.05 | $845,400 | 4 | 2.5 | 1,757 | Off Market | |
0.06 | $902,800 | 4 | 2.5 | 2,669 | Off Market | |
0.10 | $835,000 | 4 | 2.5 | 2,414 | Recently Sold | |
0.12 | $874,400 | 5 | 3.5 | 2,196 | Off Market | |
0.13 | $927,300 | 5 | 2.5 | 2,561 | Off Market | |
0.13 | $810,100 | 4 | 2.5 | 2,304 | Off Market | |
0.12 | $936,000 | 4 | 3.5 | 2,934 | Off Market |
Local Information
- Map ViewExplore the area around 6904 Raspberry Plain Pl.

- Schools1 Preschool School1 Elementary School1 Middle School1 High School

- Shop & Eat

-- mins to
Home Highlights

Single-Family Home

Built in 1975

0.33 acre lot

2,965 sqft

$320/sqft

Garage
About this House
Click on virtual tour or visit: www.6904RaspberryPlainPl.com for additional pictures, floorplans, full 3-D tour and more!
Call 703-319-4000 for a private showing.
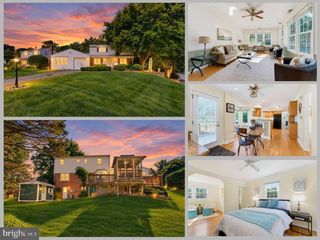
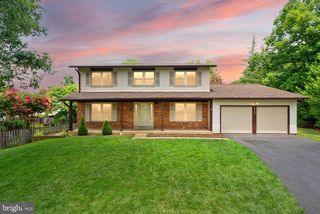
- The Aspen Model on cul-de-sac with incredible curb-appeal in sought-after Winston Knolls subdivision of Lakewood Hills - Gorgeous 4 bedroom, 2 ½ bath Colonial on over 1/3 acre lot with approximately 2965 sq. ft. of finished space
- Gleaming hardwood flooring in foyer/DR/kitchen/hallway/powder room
- Pella front door opens to a grand foyer entrance with expanded Dining Entryway
- Eat-in Kitchen boasts SS appliances, updated cabinets, tile backsplash, glass door cabinets, under cabinet lighting, recessed lighting, extra side cabinetry, pantry and bay window
- Large, clean garage with insulated doors, epoxy-painted floor, and ample storage space for cabinetry/lawn equipment/bikes/etc.
- Convenient mudroom walks out to wonderful, screened porch overlooking private backyard setting backing to trees
- Convenient laundry room on main level with extra shelving and room for a freezer
- Amazing family room with a gas fireplace featuring stacked stone, built-in cabinetry and recessed lights
- Insulated fiberglass doors with blinds between-the-glass, lead from family room to outdoor patio and large treed backyard
- Crown molding in DR with chair rail
- Powder room and hall bath both have upgraded cabinetry/granite tops/tile/mirror/lights
- Huge master suite with front and side windows, updated bath with granite sink top, large walk-in shower, and his/hers separate walk-in closets
- Ceiling fans in all bedrooms
- Huge finished basement with recessed lighting, office/den, and plenty of storage space that could be used as workshop
- Replaced double pane, insulated vinyl windows
- New Driveway installed 2017
- Leafguard gutters
- Nest Thermostat
- Large lot at the end of cul-de-sac with “pie” shape resulting in large backyard
- Certainteed Landmark Lifetime Warranty Roof shingles - replaced in 2018
- Highly sought-after Orange Hunt Elementary (featuring the German immersion program), Irving Middle, and West Springfield High School pyramid
- Walk to Huntsman Lake Park
- ½ mile to Metro bus stop on corner of Rockefeller and Huntsman Blvd.
- 1.5 miles to Rolling Valley Park and Ride with the Slug Line, Fairfax Connector
- 1.1 miles to Huntsman Square shopping center including Giant Food, Starbucks, Subway, Baskin Robbins, Chopsticks Express, and much more!
- 1.6 miles to Rolling Valley Shopping Center where you will find Shoppers Food Warehouse, Anita’s, Coal Fire, IHOP, Staples, Ross, Petco and many others.
- 1.7 miles to Burke Town Plaza featuring Safeway, Glory Days Grill, Rafagino, CVS, Hallmark and many more stores & restaurants
- 1.9 miles to South Run Recreation Center
Call 703-319-4000 for a private showing.
- The Aspen Model on cul-de-sac with incredible curb-appeal in sought-after Winston Knolls subdivision of Lakewood Hills - Gorgeous 4 bedroom, 2 ½ bath Colonial on over 1/3 acre lot with approximately 2965 sq. ft. of finished space
- Gleaming hardwood flooring in foyer/DR/kitchen/hallway/powder room
- Pella front door opens to a grand foyer entrance with expanded Dining Entryway
- Eat-in Kitchen boasts SS appliances, updated cabinets, tile backsplash, glass door cabinets, under cabinet lighting, recessed lighting, extra side cabinetry, pantry and bay window
- Large, clean garage with insulated doors, epoxy-painted floor, and ample storage space for cabinetry/lawn equipment/bikes/etc.
- Convenient mudroom walks out to wonderful, screened porch overlooking private backyard setting backing to trees
- Convenient laundry room on main level with extra shelving and room for a freezer
- Amazing family room with a gas fireplace featuring stacked stone, built-in cabinetry and recessed lights
- Insulated fiberglass doors with blinds between-the-glass, lead from family room to outdoor patio and large treed backyard
- Crown molding in DR with chair rail
- Powder room and hall bath both have upgraded cabinetry/granite tops/tile/mirror/lights
- Huge master suite with front and side windows, updated bath with granite sink top, large walk-in shower, and his/hers separate walk-in closets
- Ceiling fans in all bedrooms
- Huge finished basement with recessed lighting, office/den, and plenty of storage space that could be used as workshop
- Replaced double pane, insulated vinyl windows
- New Driveway installed 2017
- Leafguard gutters
- Nest Thermostat
- Large lot at the end of cul-de-sac with “pie” shape resulting in large backyard
- Certainteed Landmark Lifetime Warranty Roof shingles - replaced in 2018
- Highly sought-after Orange Hunt Elementary (featuring the German immersion program), Irving Middle, and West Springfield High School pyramid
- Walk to Huntsman Lake Park
- ½ mile to Metro bus stop on corner of Rockefeller and Huntsman Blvd.
- 1.5 miles to Rolling Valley Park and Ride with the Slug Line, Fairfax Connector
- 1.1 miles to Huntsman Square shopping center including Giant Food, Starbucks, Subway, Baskin Robbins, Chopsticks Express, and much more!
- 1.6 miles to Rolling Valley Shopping Center where you will find Shoppers Food Warehouse, Anita’s, Coal Fire, IHOP, Staples, Ross, Petco and many others.
- 1.7 miles to Burke Town Plaza featuring Safeway, Glory Days Grill, Rafagino, CVS, Hallmark and many more stores & restaurants
- 1.9 miles to South Run Recreation Center
6904 Raspberry Plain Pl, Springfield, VA 22153 is a 5 bedroom, 3 bathroom, 2,965 sqft single-family home built in 1975. It last sold for $670,000 on Jun 10, 2019. This property is not currently displayed as for sale or rent on Trulia. The Trulia Estimate is $948,000, with a rent estimate of $4,625/month.
Home Details for 6904 Raspberry Plain Pl

|
|---|
Interior Details BasementNumber of Rooms: 11Types of Rooms: Walk In Closet, Dining Room, Family Room, Laundry Room, Master Bath, Mud Room, Office, Pantry, Recreation Room, WorkshopCeiling Fan |
Heating & Cooling Heating: Forced Air, GasAir ConditioningCooling System: CentralHeating Fuel: Forced Air |
Levels, Entrance, & Accessibility Stories: 3Floors: Tile, Carpet, Hardwood |
Appliances & Utilities Cable ReadyDisposalDryerMicrowaveRefrigeratorWasher |
Fireplace & Spa Fireplace |
Windows, Doors, Floors & Walls Double Paned Windows |
Security Security System |

|
|---|
Exterior Home Features Roof: CompositionDeckExterior: Vinyl, BrickPatioPorch |
Parking & Garage GarageParking Spaces: 2Parking: Garage Attached |

|
|---|
Year Built Year Built: 1975 |
Property Type / Style Property Type: Single Family HomeArchitecture: Colonial |

|
|---|
Units in Building: 1 |

|
|---|
Lot Area: 0.33 acres |
Price and Tax history
| Date | Event | Price |
|---|---|---|
Jun 10, 2019 Source: N/A | Sold | $670,000 |
Apr 16, 2019 Source: Agent Provided | Pending | $650,000 |
Apr 11, 2019 Source: Agent Provided | Listed For Sale | $650,000 |
| Year | Property tax | Tax assessment |
|---|---|---|
| 2025 | Unavailable | $852,280 |
Home facts updated by county records
Market trends in Springfield
Last updated August 2026
Avg. sale price
$750K
$5.83KMoM
Sale-to-List Price
100.7%
0.5%MoM
Price per sq ft
$352
$2MoM
Available listings
199
12MoM
Around this home
What Locals Say about Springfield
At least 480 Trulia users voted on each feature.

90 % Say there are sidewalks

85 % Say it's dog friendly

81 % Say car is needed

79 % Say parking is easy

77 % Say yards are well-kept

72 % Say it's quiet

72 % Say kids play outside

71 % Say there's holiday spirit

70 % Say there's wildlife

69 % Say people would walk alone at night

64 % Say streets are well-lit

54 % Say they plan to stay for at least 5 years

52 % Say neighbors are friendly

45 % Say it's walkable to restaurants

45 % Say it's walkable to grocery stores

37 % Say there are community events
Sourced by Trulia users. Learn more about our methodology.
LGBTQ Local Legal Protections
LGBTQ Local Legal Protections



Frequently asked questions about 6904 Raspberry Plain Pl
- What is 6904 Raspberry Plain Pl estimated to be worth?Trulia's estimated value for 6904 Raspberry Plain Pl in Springfield, VA is $948,000.
- What is the price history for 6904 Raspberry Plain Pl?6904 Raspberry Plain Pl in Springfield, VA last sold for $670,000 in June 2019.
- Is Springfield a buyer's or seller's market?Springfield is currently a seller's market, based on recent for-sale activity.
- What's the median sale price in Springfield?The median sale price in Springfield is $750K. That is up $5.83K from the prior month.
- Does 6904 Raspberry Plain Pl have air conditioning?Yes, 6904 Raspberry Plain Pl in Springfield, VA has air conditioning.
- Does 6904 Raspberry Plain Pl have laundry facilities?Yes, 6904 Raspberry Plain Pl in Springfield, VA has in-unit laundry.
Explore by feature - Pet Friendly
 SPECIAL OFFERPET FRIENDLY$2,223 - $4,530/moStudio-3 bd1-2 baHanover Springfield | 6800 Spring Crest Dr,
Springfield, VA 22150 PET FRIENDLY$2,270 - $2,835/mo2 bd1-2 baEagle Rock Apartments at West Springfield | 8525 Burling Wood Dr,
Springfield, VA 22152 PET FRIENDLYFURNISHED
 SPECIAL OFFERPET FRIENDLY
 PET FRIENDLY$2,114 - $2,443/mo2-3 bd1-2 baSpringfield Crossing | 6704 Metropolitan Center Dr,
Springfield, VA 22150 SPECIAL OFFERPET FRIENDLYTotal price$1,973 - $4,095/mo1-3 bd1-2 baThe Residences at Springfield Station | 6802 Junction Blvd,
Springfield, VA 22150 PET FRIENDLY
 SPECIAL OFFERPET FRIENDLY
 APPLY INSTANTLYPET FRIENDLY
 APPLY INSTANTLYPET FRIENDLY
Explore by feature - Garage
- PET FRIENDLYFURNISHED
- PET FRIENDLY$2,114 - $2,443/mo2-3 bd1-2 baSpringfield Crossing | 6704 Metropolitan Center Dr,
Springfield, VA 22150 - SPECIAL OFFERPET FRIENDLYTotal price$1,973 - $4,095/mo1-3 bd1-2 baThe Residences at Springfield Station | 6802 Junction Blvd,
Springfield, VA 22150  APPLY INSTANTLY
 APPLY INSTANTLY
- APPLY INSTANTLYPET FRIENDLY
- APPLY INSTANTLYPET FRIENDLY
 PET FRIENDLY

Explore by feature - Air Conditioning
- PET FRIENDLY$2,270 - $2,835/mo2 bd1-2 baEagle Rock Apartments at West Springfield | 8525 Burling Wood Dr,
Springfield, VA 22152 - PET FRIENDLYFURNISHED
- SPECIAL OFFERPET FRIENDLY
 APPLY INSTANTLY
 APPLY INSTANTLY
 APPLY INSTANTLY
- APPLY INSTANTLYPET FRIENDLY
 APPLY INSTANTLYROOM FOR RENT
- APPLY INSTANTLYPET FRIENDLY
 APPLY INSTANTLYPET FRIENDLY

Explore by feature - Pool
- PET FRIENDLY$2,270 - $2,835/mo2 bd1-2 baEagle Rock Apartments at West Springfield | 8525 Burling Wood Dr,
Springfield, VA 22152 - PET FRIENDLY$2,114 - $2,443/mo2-3 bd1-2 baSpringfield Crossing | 6704 Metropolitan Center Dr,
Springfield, VA 22150 - SPECIAL OFFERPET FRIENDLYTotal price$1,973 - $4,095/mo1-3 bd1-2 baThe Residences at Springfield Station | 6802 Junction Blvd,
Springfield, VA 22150 - PET FRIENDLY
- SPECIAL OFFERPET FRIENDLY
- APPLY INSTANTLY
- APPLY INSTANTLY
- APPLY INSTANTLYPET FRIENDLY
 NEW - 2 DAYS AGOPET FRIENDLY
 NEW - 2 DAYS AGOAPPLY INSTANTLY
Explore by feature - Washer/dryer
- PET FRIENDLY$2,270 - $2,835/mo2 bd1-2 baEagle Rock Apartments at West Springfield | 8525 Burling Wood Dr,
Springfield, VA 22152 - PET FRIENDLY$2,114 - $2,443/mo2-3 bd1-2 baSpringfield Crossing | 6704 Metropolitan Center Dr,
Springfield, VA 22150 - PET FRIENDLY
- SPECIAL OFFERPET FRIENDLY
- APPLY INSTANTLY
- APPLY INSTANTLY
- APPLY INSTANTLY
- APPLY INSTANTLY
- APPLY INSTANTLY
- APPLY INSTANTLYPET FRIENDLY
Explore by feature - Outdoor Space
- APPLY INSTANTLY
- APPLY INSTANTLYPET FRIENDLY
 APPLY INSTANTLYFURNISHED
- APPLY INSTANTLYPET FRIENDLY
 PET FRIENDLYFURNISHED
 PET FRIENDLY
 PET FRIENDLY
 PET FRIENDLY
 APPLY INSTANTLYFURNISHEDROOM FOR RENT
 APPLY INSTANTLY
Apartments for Rent
 PET FRIENDLY
- PET FRIENDLY$2,270 - $2,835/mo2 bd1-2 baEagle Rock Apartments at West Springfield | 8525 Burling Wood Dr,
Springfield, VA 22152 - PET FRIENDLY
 See more homes for rent inSpringfield
Off Market Homes Near 6904 Raspberry Plain Pl
 SOLDSEP 25, 2026Chambers Theory, LLC
 SOLDSEP 25, 2026Samson Properties
 SOLDSEP 24, 2026Samson Properties
 SOLDSEP 24, 2026Samson Properties
 SOLDSEP 24, 2026Southern Real Estate Virginia LLC
 SOLDSEP 24, 2026Take 2 Real Estate LLC
 See more homes for sale inSpringfield


Homes for sale near 6904 Raspberry Plain Pl
 OPEN SAT, 11-1PMCOMING SOON 10/10.26 ACRESEXP Realty, LLC
 0.41 ACRESTTR Sotheby's International Realty
 0.31 ACRESLong & Foster Real Estate, Inc.
- See more homes for sale inSpringfield



- Results are loading