

69 Utterby Road
Malverne, NY 11565
 3 Beds
 1.5 Baths
 1,468 sqft
3 Beds
1.5 Baths
1,468 sqft
Local Information
- Map ViewExplore the area around 69 Utterby Road.

- Schools2 Elementary Schools1 Middle School1 High School

- Shop & Eat

-- mins to
Home Highlights

Property Type
Single-Family Home

Year Built
1936
Living Area
1,468 sqft

Price/Sqft
$570
About this House
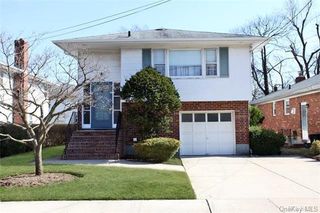
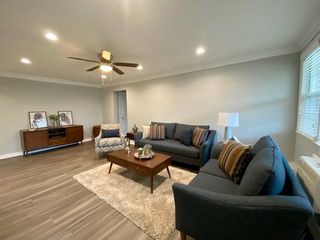
Location, Location, Location! Close to train and Village shopping. Beautiful Tudor With Great Character, Park Like Property, Patio With Awning, Gas Heat, Central A/C, Hardwood Floors With Inlays, Beautiful Kitchen with Pantry, Mudroom, Solar Panels, Gas Fire Place, Gas Outdoor Lanterns, Gas BBQ. 150 amp electric with generator transfer switch setup. Taxes have never been grieved. Home Sweet Home! Must see!, Additional information: Appearance:A++,Separate Hotwater Heater:Y
69 Utterby Road, Malverne, NY 11565 is a 3 bedroom, 2 bathroom, 1,468 sqft single-family home built in 1936. It last sold for $710,000 on Jun 29, 2023 (5% above the $679,000 asking price). It is currently off market. The Trulia Estimate is $837,000, with a rent estimate of $4,195/month.
Home Details for 69 Utterby Road

|
|---|
Interior Details Basement: FullNumber of Rooms: 6 |
Beds & Baths Number of Bedrooms: 3Number of Bathrooms: 2Number of Bathrooms (full): 1Number of Bathrooms (half): 1 |
Dimensions and Layout Living Area: 1468 Square Feet |
Appliances & Utilities Appliances: Dishwasher, Dryer, Microwave, Refrigerator, Washer, Gas Water HeaterDishwasherDryerMicrowaveRefrigeratorWasher |
Heating & Cooling Heating: Hot WaterHas CoolingAir Conditioning: Central AirHas HeatingHeating Fuel: Hot Water |
Fireplace & Spa Number of Fireplaces: 1Has a FireplaceNo Spa |
Windows, Doors, Floors & Walls Window: Double Pane Windows, Insulated WindowsFlooring: Hardwood |
Levels, Entrance, & Accessibility Floors: Hardwood |
Security Security: Security System |

|
|---|
Exterior Home Features Patio / Porch: Patio, PorchFencing: FencedExterior: Awning(s)No Private Pool |
Parking & Garage No CarportParking: Attached,Off Street,Private |
Frontage Responsible for Road Maintenance: Public Maintained Road |
Water & Sewer Sewer: Public Sewer |

|
|---|
Year Built Year Built: 1936 |
Property Type / Style Property Type: ResidentialProperty Subtype: Single Family Residence, ResidentialArchitecture: Tudor |
Building Construction Materials: Brick, StuccoNot Attached Property |
Property Information Parcel Number: 2027352870001320 |

|
|---|
Price List Price: $679,000 |
Status Change & Dates Off Market Date: Wed May 03 2023 |

|
|---|
MLS Status: Sold |

|
|---|
Direction & Address City: Malverne |
School Information Jr High / Middle School: Howard T Herber Middle SchoolHigh School: Malverne Senior High SchoolHigh School District: Malverne |

|
|---|
Building Area Building Area: 1468 Square Feet |

|
|---|
Not Senior Community |

|
|---|
No HOA |

|
|---|
Lot Area: 5000 sqft |

|
|---|
Listing Agreement Type: Exclusive Right To Lease |

|
|---|
BasementMls Number: L3471429Attic: Scuttle, UnfinishedShowing Requirements: Call Listing Office |

|
|---|
HOA Amenities: Park |
Last check for updates: about 2 hours ago
Listed by Brian E. Lewis SRES, (917) 509-0506
EXP Realty, (888) 276-0630
Peter Navetta, (917) 232-6562
EXP Realty, (888) 276-0630
Bought with: Brian E. Lewis SRES, (917) 509-0506, EXP Realty, (888) 276-0630
Source: OneKey® MLS as distributed by MLS GRID, MLS#L3471429
Price History for 69 Utterby Road
| Date | Price | Event | Source |
|---|---|---|---|
| 06/29/2023 | $710,000 | Sold | OneKey® MLS as distributed by MLS GRID #L3471429 |
| 05/04/2023 | $679,000 | Pending | OneKey® MLS as distributed by MLS GRID #3471429 |
| 04/20/2023 | $679,000 | Listed For Sale | OneKey® MLS as distributed by MLS GRID #3471429 |
| 09/12/2008 | $425,000 | Sold | N/A |
Market trends in Malverne
Last updated June 2026
Avg. sale price
—
Sale-to-List Price
—
Price per sq ft
—
Available listings
29

- Results are loading
Property Tax and Assessment
| Year | 2024 |
|---|---|
| Tax | |
| Assessment | $525,000 |
Home facts updated by county records
Comparable Sales for 69 Utterby Road
Address | Distance | Property Type | Sold Price | Sold Date | Bed | Bath | Sqft |
|---|---|---|---|---|---|---|---|
0.10 | Single-Family Home | $580,000 | 04/29/26 | 3 | 2 | 1,722 | |
0.22 | Single-Family Home | $750,000 | 08/26/25 | 3 | 1.5 | 1,440 | |
0.18 | Single-Family Home | $650,000 | 08/13/25 | 3 | 1 | 1,394 | |
0.26 | Single-Family Home | $660,000 | 01/23/26 | 3 | 1.5 | 1,468 | |
0.16 | Single-Family Home | $785,000 | 07/31/26 | 3 | 1.5 | 1,609 | |
0.37 | Single-Family Home | $750,000 | 09/05/25 | 3 | 2 | 1,418 | |
0.35 | Single-Family Home | $837,000 | 07/10/26 | 3 | 1.5 | 1,464 | |
0.32 | Single-Family Home | $800,000 | 07/10/26 | 3 | 1.5 | 1,316 | |
0.34 | Single-Family Home | $750,000 | 12/18/25 | 3 | 2 | 1,123 | |
0.35 | Single-Family Home | $730,000 | 12/23/25 | 3 | 1.5 | 1,455 |
Nearby homes
Get a sense of prices in the area by checking nearby homes. FOR SALE
 3D VIEWListing by: Douglas Elliman Real Estate
 OFF MARKETDouglas Elliman Real Estate
 OFF MARKETDaniel Gale Sothebys Intl Rlty
 OFF MARKETKeller Williams Realty Liberty
 FORECLOSUREBANK OWNEDIsland Advantage Realty LLC
 OFF MARKETDonnelly GrpA Ferrucci Venture
 OFF MARKETDouglas Elliman Real Estate
 FOR SALEListing by: Compass Greater NY LLC


Assigned Schools
These are the assigned schools for 69 Utterby Road.
- Davison Avenue Intermediate School
- 3-5
- Public
- 366 Students
5/10GreatSchools RatingParent Rating AverageMy daughter completed 3 years at this schools, 3rd grade to 5th grade and it has been an incredible experience. The teachers and staff are very supportive. My daughter has been struggling with separation anxiety and the staff at school has be so accommodating. I feel extremely lucky to be a part of this school district. My older daughter is at the High School and she is thriving also.Parent Review1y ago - Howard T Herber Middle School
- 6-8
- Public
- 428 Students
7/10GreatSchools RatingParent Rating AverageMy child is a high honor roll student and I work closely with the teachers. I must say that I am satisfied with the education my daughter is getting. It is challenging for her and if there is an issue the teachers are receptive to having a conversation with the parents to resolve it. There was an emergency situation that happened with my daughter on a couple of occasions and the situations were always handled professionally, quickly and with empathy by the principal, assistant principal and school social worker. I was very impressed and I would highly recommend this school. Also, the principal accepts my calls all the times and hears he out if I have any concerns.Parent Review1y ago - Maurice W. Downing Primary K-2 School
- K-2
- Public
- 382 Students
NAGreatSchools RatingParent Rating AverageAmazing school that cares about the kids and prepares them for higher education.Parent Review2y ago - Malverne Senior High School
- 9-12
- Public
- 625 Students
8/10GreatSchools RatingParent Rating AverageThis school is technologically advanced. The curriculum prepares students for college.Parent Review3y ago  Check out schools near 69 Utterby Road.
What Locals Say about Malverne
At least 155 Trulia users voted on each feature.

95 % Say there are sidewalks

93 % Say it's dog friendly

87 % Say yards are well-kept

86 % Say parking is easy

85 % Say streets are well-lit

83 % Say people would walk alone at night

82 % Say car is needed

80 % Say there's holiday spirit

78 % Say kids play outside

76 % Say it's quiet

75 % Say they plan to stay for at least 5 years

68 % Say it's walkable to restaurants

67 % Say neighbors are friendly

55 % Say it's walkable to grocery stores

46 % Say there are community events

38 % Say there's wildlife
Sourced by Trulia users. Learn more about our methodology.
LGBTQ Local Legal Protections
LGBTQ Local Legal Protections



Apartments for Rent
 $3,148 - $6,870/moStudio-3 bd1-2 baHeritage Westminster | 111 Hempstead Tpke,
West Hempstead, NY 11552Heatherwood PET FRIENDLYPontis Property Management
 PET FRIENDLYGreystar
 NEW - 1 DAY AGOPET FRIENDLY$2,845 - $5,080/moStudio-2 bd1-2 baAvalon Rockville Centre | 80 N Centre Ave,
Rockville Centre, NY 11570 PET FRIENDLY$2,900 - $3,795/mo1-2 bd1-2 baThe Promenade at Valley Stream | 49 N Central Ave,
Valley Stream, NY 11580 PET FRIENDLY
 PET FRIENDLYFairfield Properties
 PET FRIENDLY$3,615 - $3,645/mo2 bd2 baFairfield Tudor At Rockville Centre | 565 Merrick Rd,
Rockville Centre, NY 11570Fairfield Properties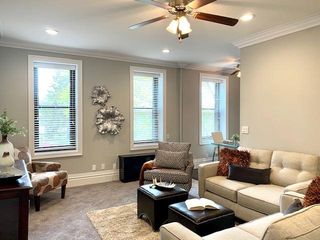 PET FRIENDLY$2,625 - $3,150/mo1-2 bd1 baFairfield Estates at Lynbrook Village | 140 Broadway,
Lynbrook, NY 11563Fairfield Properties PET FRIENDLYFairfield Properties
 See more homes for rent inMalverne


Homes for sale near 69 Utterby Road
- Listing by: Douglas Elliman Real Estate
 Listing by: Coldwell Banker American Homes
 See more homes for sale inMalverne

Off Market Homes Near 69 Utterby Road
 SOLDAUG 4, 2026Lorber Hoffman RE Group LLC
 SOLDAUG 4, 2026Compass Greater NY LLC
 SOLDAUG 4, 2026Signature Premier Properties
 SOLDAUG 3, 2026Keller Williams Landmark II
 SOLDAUG 3, 2026Daniel Gale Sothebys Intl Rlty
 SOLDAUG 3, 2026Kenrock Realty Corp
 SOLDAUG 3, 2026Signature Premier Properties
 SOLDJUL 31, 2026Deepak Hemrajani Inc
 SOLDJUL 31, 2026Howard Hanna Coach
 SOLDJUL 31, 2026Compass Greater NY LLC
- See more homes for sale inMalverne
Based on information submitted to the MLS GRID as of 2026-08-04 11:38:10 PDT All data is obtained from various sources and may not have been verified by broker or MLS GRID. Supplied Open House Information is subject to change without notice. All information should be independently reviewed and verified for accuracy. Properties may or may not be listed by the office/agent presenting the information. Some IDX listings have been excluded from this website. Click here for more information