


$12,500,000
Last sold price
 5 Beds
 6 Baths
 8,585 sqft (on 0.99 acres)
69 Rock Road, Kentfield, CA 94904
Currently Off Market - Sold Aug 28, 2025 for $12,500,000
Home Value
Learn more about this home's value by checking out the value of nearby homes and how much similar homes have sold for.
Comparable sales
These are recently sold homes that have a similar location or other similar features to this home, like bedrooms, bathrooms, and square footage. Get a sense of the expected prices in the area by viewing these homes.Address | Distance | Property Type | Sold Price | Sold Date | Bed | Bath | Sqft |
|---|---|---|---|---|---|---|---|
0.30 | Single-Family Home | $5,033,000 | 06/04/26 | 5 | 6 | 4,235 | |
0.65 | Single-Family Home | $9,995,000 | 04/30/26 | 6 | 5.5 | 5,472 | |
0.24 | Single-Family Home | $6,500,000 | 05/08/26 | 5 | 3.5 | 4,005 | |
0.86 | Single-Family Home | $11,500,000 | 10/17/25 | 5 | 6.5 | 6,166 | |
0.72 | Single-Family Home | $10,500,000 | 05/05/26 | 5 | 5.5 | 6,160 |
Nearby home prices
Get a sense of expected prices in the area by checking the value of nearby homes.Address | Distance | Price | Bed | Bath | Sqft | Status |
|---|---|---|---|---|---|---|
0.03 | $7,950,000 | 5 | 4.5 | 5,296 | For Sale | |
0.07 | $3,224,600 | 4 | 3 | 2,900 | Off Market | |
0.10 | $3,323,200 | 4 | 2.5 | 2,794 | Off Market | |
0.12 | $4,819,800 | 6 | 7.5 | 6,135 | Off Market | |
0.16 | $1,537,800 | 3 | 3 | 2,160 | Off Market | |
0.17 | $2,353,800 | 4 | 3 | 2,380 | Off Market | |
0.16 | $5,046,900 | 5 | 3.5 | 3,207 | Off Market | |
0.15 | $8,435,700 | 5 | 4.5 | 5,205 | Off Market | |
0.19 | $2,850,000 | 5 | 3.5 | 3,083 | Recently Sold | |
0.23 | $3,282,800 | 4 | 4 | 3,602 | Off Market | |
0.24 | $6,500,000 | 5 | 3.5 | 4,005 | Recently Sold |
Local Information
- Map ViewExplore the area around 69 Rock Road.

- Schools2 Elementary Schools1 Middle School1 High School

- Shop & Eat

-- mins to
Home Highlights

Single-Family Home

Built in 1999

0.99 acre lot

8,585 sqft

3 Car Garage

HOA $39/mo
About this House
What's unique:Beautiful pool and spaPanoramic viewsHuge eat-in kitchenSeparate guest suiteMagnificent gated propertyComplete privacy
One of the most stunning homes you have ever seen in Kent Woodlands. With sweeping views from Mt Tam to the Bay, and White Lotus-worthy outdoor spaces, this magnificent gated property is a true oasis. Owned by an Academy Award winning film director, 69 Rock Road offers complete privacy, all-day sun, and the highest quality construction and finishes throughout. The main level includes a dramatic entry leading to the formal living spaces with seamless indoor-outdoor flow, plus huge eat-in kitchen with butler's pantry, craft room, den/library, extra-large family room, and state of the art movie theater. This level also has a separate guest suite in its own wing, and two powder rooms, plus interior access to the finished 3-car garage with EV charging and abundant storage. Upstairs is the primary suite with panoramic views, an office, and three additional bedrooms. The covered loggia leads to a gym, sauna, pool bathroom with shower, and detached studio (with ADU potential). The newly renovated outdoor spaces provide a true resort experience, with a beautiful pool and spa, fully equipped outdoor kitchen, firepits, and louvred canopies with built-in lighting and heat allowing for year-round entertainment. Five minutes to Woodlands Market and award-winning schools. A rare opportunity!
69 Rock Road, Kentfield, CA 94904 is a 5 bedroom, 7 bathroom, 8,585 sqft single-family home built in 1999. It last sold for the $12,500,000 asking price on Aug 28, 2025. This property is not currently displayed as for sale or rent on Trulia.
Contact this Building
Last check for updates: about 13 hours ago
Listed by Alisa Wynd DRE #01342726, (415) 298-4037
Golden Gate Sotheby's, (415) 461-7200
Bought with: Deborah Cole DRE #01937272, (415) 497-9975, Compass, (415) 380-6100
Co-Buyer's Agent: Gabriel Goldthwaite DRE #01342726, (415) 302-1608, Compass, (415) 380-6100
Originating MLS: Marin County
Source: BAREIS, MLS#325021950
Home Details for 69 Rock Road

|
|---|
Interior Details Number of Rooms: 8Types of Rooms: Master Bedroom, Bedroom, Master Bathroom, Bathroom, Dining Room, Family Room, Kitchen, Living Room |
Beds & Baths Number of Bedrooms: 5Number of Bathrooms: 7Number of Bathrooms (full): 5Number of Bathrooms (half): 2 |
Dimensions and Layout Living Area: 8585 Square Feet |
Appliances & Utilities Utilities: PublicAppliances: Built-In Freezer, Built-In Refrigerator, Dishwasher, Disposal, Double Oven, Free-Standing Gas Range, Range Hood, Microwave, Warming Drawer, Dryer, WasherDishwasherDisposalDryerLaundry: Inside RoomMicrowaveWasher |
Heating & Cooling Heating: Central,MultiZone,RadiantHas CoolingAir Conditioning: Central Air,MultiZoneHas HeatingHeating Fuel: Central |
Fireplace & Spa Number of Fireplaces: 2Fireplace: Double Sided, Family Room, Gas Piped, Living RoomSpa: In Ground, BathHas a FireplaceHas a Spa |
Gas & Electric Electric: Photovoltaics Seller Owned, 220 Volts |
Windows, Doors, Floors & Walls Window: Dual Pane Full, Skylight(s)Flooring: Carpet, Stone, Wood, Other |
Levels, Entrance, & Accessibility Stories: 2Levels: TwoFloors: Carpet, Stone, Wood, Other |
View Has a ViewView: Bay, Mt Tamalpais, Panoramic, San Francisco |
Security Security: Carbon Monoxide Detector(s), Fire Alarm, Fire Suppression System, Security Gate, Security System Owned, Smoke Detector(s) |

|
|---|
Exterior Home Features Roof: CompositionPatio / Porch: PatioFencing: Wood, GateOther Structures: Guest House, PergolaExterior: Fire Pit, Outdoor KitchenFoundation: Slab |
Parking & Garage Number of Garage Spaces: 3Number of Covered Spaces: 3No CarportHas a GarageHas an Attached GarageHas Open ParkingParking Spaces: 8Parking: Attached,Electric Vehicle Charging Station(s),Garage Door Opener,Inside Entrance,Uncovered Parking Spaces 2+,Paved |
Pool Pool: In Ground, Gas Heat, Pool Cover, Salt WaterPool |
Water & Sewer Sewer: Public Sewer |

|
|---|
Year Built Year Built: 1999 |
Property Type / Style Property Type: ResidentialProperty Subtype: Single Family ResidenceStructure Type: DetachedArchitecture: Contemporary |
Building Not Attached Property |
Property Information Parcel Number: 07408104 |

|
|---|
Price List Price: $12,500,000 |
Status Change & Dates Possession Timing: Close Of Escrow |

|
|---|
MLS Status: Closed |

|
|---|
Direction & Address City: Kentfield |
School Information Elementary School District: KentfieldJr High / Middle School District: KentfieldHigh School District: Tamalpais Union |

|
|---|
Building Area Building Area: 8585 Square Feet |

|
|---|
Not Senior Community |

|
|---|
HOA Fee Includes: Common Areas, OtherHOA Name: Kent Woodlands Property Owners AssociationHOA Phone: 415-721-7429Association for this Listing: Marin CountyHas an HOAHOA Fee: $468/Annually |

|
|---|
Lot Area: 0.99 acres |

|
|---|
Disclaimer: All data, photos, visualizations, and information regarding a property, including the property's compliance with state and local legal requirements and all measurements and calculations of area, have been obtained from various sources, and may include such material that has been generated by use of artificial intelligence. Such information and material have not been and will not be verified for accuracy by the listing broker or the multiple listing service, and are not guaranteed as complete, accurate or reliable. Such information and material should be independently reviewed and verified for accuracy. This information and material are intended for the personal use of consumers and may not be used for any purpose other than to identify prospective properties consumers may be interested in purchasing. |

|
|---|
Special Conditions: Standard |

|
|---|
Mobile Home Park Mobile Home Units: Feet |

|
|---|

|
|---|
HOA Amenities: Other |
Price and Tax history
| Date | Event | Price |
|---|---|---|
Aug 28, 2025 Source: BAREIS #325021950 | Sold | $12,500,000 |
Aug 15, 2025 Source: BAREIS #325021950 | Pending | $12,500,000 |
May 7, 2025 Source: BAREIS #325021950 | PriceChange | $12,500,000 Price decreased by 7% |
Apr 4, 2025 Source: BAREIS #325021950 | Listed For Sale | $13,500,000 |
| Year | Property tax | Tax assessment |
|---|---|---|
| 2021 | $32,040 | $2,640,054 |
Home facts updated by county records
Market trends in Kentfield
Last updated August 2026
Avg. sale price
—
Sale-to-List Price
—
Price per sq ft
—
Available listings
8
1MoM
Around this home
What Locals Say about Kentfield
At least 53 Trulia users voted on each feature.

97 % Say it's dog friendly

91 % Say people would walk alone at night

90 % Say parking is easy

90 % Say car is needed

81 % Say yards are well-kept

79 % Say there's wildlife

78 % Say there's holiday spirit

78 % Say it's walkable to grocery stores

77 % Say they plan to stay for at least 5 years

74 % Say it's walkable to restaurants

74 % Say it's quiet

73 % Say kids play outside

67 % Say there are sidewalks

63 % Say neighbors are friendly

57 % Say streets are well-lit

48 % Say there are community events
Sourced by Trulia users. Learn more about our methodology.
LGBTQ Local Legal Protections
LGBTQ Local Legal Protections



All data, photos, visualizations, and information regarding a property, including the property's compliance with state and local legal requirements and all measurements and calculations of area, have been obtained from various sources, and may include such material that has been generated by use of artificial intelligence. Such information and material have not been and will not be verified for accuracy by the listing broker or the multiple listing service, and are not guaranteed as complete, accurate or reliable. Such information and material should be independently reviewed and verified for accuracy. This information and material are intended for the personal use of consumers and may not be used for any purpose other than to identify prospective properties consumers may be interested in purchasing.
Copyright 2026 Bay Area Real Estate Information Services, Inc. All Right Reserved.
Copyright 2026 Bay Area Real Estate Information Services, Inc. All Right Reserved.
Frequently asked questions about 69 Rock Road
- What is the price history for 69 Rock Road?69 Rock Road in Kentfield, CA last sold for $12,500,000 in August 2025.
- Is Kentfield a buyer's or seller's market?Kentfield is currently a seller's market, based on recent for-sale activity.
- What do residents say about Kentfield?Residents describe Kentfield, CA as dog-friendly, easy to park in, and well-kept. Most residents say you need a car. See recently sold homes in Kentfield, CA.
- What are the closest schools to 69 Rock Road?The closest schools to 69 Rock Road in Kentfield, CA are Adaline E. Kent Middle School (Elementary, rated 10/10), Anthony G. Bacich Elementary School (rated 10/10), Redwood High School (rated 10/10).
- Does 69 Rock Road have air conditioning?Yes, 69 Rock Road in Kentfield, CA has air conditioning.
- Does 69 Rock Road have a pool?Yes, 69 Rock Road in Kentfield, CA has a pool.
Explore by feature - Washer/dryer
 APPLY INSTANTLYPET FRIENDLY
 PET FRIENDLY
 APPLY INSTANTLY
 APPLY INSTANTLYFURNISHED
Apartments for Rent
 PET FRIENDLY
 NEW - 1 DAY AGOPET FRIENDLY
 PET FRIENDLY
 PET FRIENDLY
 PET FRIENDLY
 PET FRIENDLY
 PET FRIENDLY
 PET FRIENDLY
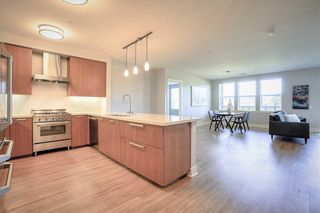
 PET FRIENDLY$2,382 - $3,069/moStudio-1 bd1 baRafael Town Center Apartments | 1050 Court St,
San Rafael, CA 94901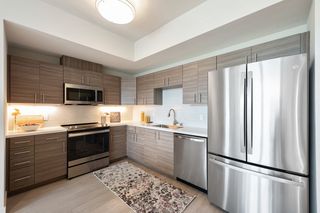 PET FRIENDLY
 PET FRIENDLYFURNISHED
 INCOME RESTRICTED
 NEW - 2 DAYS AGOPET FRIENDLY
 NEW - 2 DAYS AGOPET FRIENDLY
 See more homes for rent inKentfield
Off Market Homes Near 69 Rock Road
 SOLDSEP 23, 2026Berkshire Hathaway
 SOLDSEP 23, 2026Coldwell Banker Realty
 SOLDSEP 23, 2026Golden Gate Sotheby's
 SOLDSEP 23, 2026
 SOLDSEP 23, 2026Coldwell Banker Realty
 SOLDSEP 22, 2026Georgina McInerney DRE #01930883, Compass
 SOLDSEP 22, 2026Outpost Real Estate
 See more homes for sale inKentfield


Homes for sale near 69 Rock Road
 NEW - 1 DAY AGO1.24 ACRESCity Real Estate
 NEWOPEN SAT, 1-4PMCorcoran Icon Properties
 OPEN SAT, 1-3PMGolden Gate Sotheby's Internat
- See more homes for sale inKentfield


- Results are loading