


$7,950,000
 5 Beds
 4.5 Baths
 5,296 sqft (on 0.45 acres)
65 Rock Road, Kentfield, CA 94904
Est. Mortgage $49,572/mo*
Get Pre-QualifiedHome Highlights

Single-Family Home

Built in 2008

0.45 acre lot

$1,501/sqft

2 Car Garage

HOA $39/mo
Local Information
- Map ViewExplore the area around 65 Rock Road.

- Schools2 Elementary Schools1 Middle School1 High School

- Shop & Eat

-- mins to
About this House
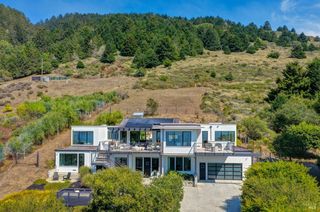
A world apart, yet minutes to everything. Privately situated behind gates on nearly half an acre in coveted Kent Woodlands, this exceptional residence combines resort-style living with the comfort, warmth, and functionality of a true family home. The thoughtfully designed floor plan offers four spacious en suite bedrooms, a private den, fitness room, and two generous family roomsproviding abundant space for children, guests, work, recreation, and relaxed everyday living. Soaring ceilings, walls of glass, two wood-burning fireplaces, and beautifully scaled gathering spaces create a home that feels both impressive and genuinely inviting. Designed for seamless indoor-outdoor living, the heart of the home opens to a spectacular outdoor environment with a vanishing-edge pool, spa, waterfall, outdoor kitchen, level lawn, and multiple areas for dining, entertaining, and relaxation. Beautifully landscaped grounds, all-day sun, and views of Mt. Tamalpais, Richardson Bay, and the San Francisco skyline create a private setting where every day feels like a vacation. Custom built in 2009 with enduring quality, stucco construction, and a tile roof, the approximately 5,300-square-foot residence is equally suited to lively family life, grand-scale entertaining, and quiet moments at home. Just minutes from award-winning schools, Woodlands Market, and miles of scenic trails, 65 Rock Road offers something increasingly rare: exceptional luxury that is also comfortable, welcoming, and wonderfully livable. Don't miss dog run in lower part of property.
Contact this Building
Last check for updates: about 19 hours ago
Listing courtesy of Patti L Cohn DRE #01020594
Compass, (415) 945-6300
Originating MLS: Marin County
Source: BAREIS, MLS#326076652
Also Listed on BAREIS.
Open House
Sunday, September 20
1:00 PM to 4:00 PM
Home Details for 65 Rock Road

|
|---|
MLS Status: Active |

|
|---|
Interior Details Basement: NoneNumber of Rooms: 11Types of Rooms: Master Bedroom, Bedroom, Master Bathroom, Bathroom, Dining Room, Family Room, Kitchen, Living Room |
Beds & Baths Number of Bedrooms: 5Number of Bathrooms: 5Number of Bathrooms (full): 4Number of Bathrooms (half): 1 |
Dimensions and Layout Living Area: 5296 Square Feet |
Appliances & Utilities Utilities: Cable Available, DSL Available, Electricity Connected, Internet Available, Natural Gas Connected, Sewer Connected, Underground UtilitiesAppliances: Dishwasher, Disposal, Double Oven, Free-Standing Gas Range, Range Hood, Microwave, Dryer, WasherDishwasherDisposalDryerLaundry: Cabinets,Inside Room,SinkMicrowaveWasher |
Heating & Cooling Heating: Central,Fireplace(s),Natural GasHas CoolingAir Conditioning: Ceiling Fan(s),Central AirHas HeatingHeating Fuel: Central |
Fireplace & Spa Number of Fireplaces: 2Fireplace: Family Room, Living RoomSpa: In Ground, BathHas a FireplaceHas a Spa |
Gas & Electric Electric: 220 Volts in Kitchen, 220 Volts in LaundryHas Electric on Property |
Windows, Doors, Floors & Walls Window: Caulked/Sealed, Dual Pane Full, Low Emissivity Windows, Skylight(s), Weather StrippedFlooring: Carpet, Marble, Slate, Wood |
Levels, Entrance, & Accessibility Stories: 2Levels: TwoFloors: Carpet, Marble, Slate, Wood |
View Has a ViewView: Bay, Bay Bridge, Mountain(s), Mt Tamalpais, Panoramic, Ridge, Valley, Water |
Security Security: Security Gate, Smoke Detector(s) |

|
|---|
Exterior Home Features Roof: TileFencing: Full, GateExterior: Balcony, Built-In Barbeque, Dog Run, Outdoor KitchenFoundation: Concrete Perimeter |
Parking & Garage Number of Garage Spaces: 2Number of Covered Spaces: 2No CarportHas a GarageHas an Attached GarageHas Open ParkingParking Spaces: 6Parking: Attached,Garage Door Opener,Inside Entrance,Private,Side By Side,Paved |
Pool Pool: In Ground, Gas Heat, Pool/Spa ComboPool |
Water & Sewer Sewer: Public Sewer, Septic Connected |

|
|---|
Days on Market: 11 |

|
|---|
Year Built Year Built: 2008 |
Property Type / Style Property Type: ResidentialProperty Subtype: Single Family ResidenceStructure Type: DetachedArchitecture: Mediterranean,Other |
Building Construction Materials: Ceiling Insulation, Floor Insulation, Frame, Stucco, Wall Insulation, WoodNot Attached Property |
Property Information Parcel Number: 07408103 |

|
|---|
Price List Price: $7,950,000Price Per Sqft: $1,501 |
Status Change & Dates Possession Timing: Close Of Escrow |

|
|---|
Direction & Address City: KentfieldCommunity: kent woodlands |

|
|---|
Listing Agent Listing ID: 326076652 |

|
|---|
Building Area Building Area: 5296 Square Feet |

|
|---|
Not Senior Community |

|
|---|
HOA Fee Includes: NoneHOA Name: KWPOAHOA Phone: 415-721-7249Association for this Listing: Marin CountyHas an HOAHOA Fee: $468/Annually |

|
|---|
Lot Area: 0.45 acres |

|
|---|
Disclaimer: All data, photos, visualizations, and information regarding a property, including the property's compliance with state and local legal requirements and all measurements and calculations of area, have been obtained from various sources, and may include such material that has been generated by use of artificial intelligence. Such information and material have not been and will not be verified for accuracy by the listing broker or the multiple listing service, and are not guaranteed as complete, accurate or reliable. Such information and material should be independently reviewed and verified for accuracy. This information and material are intended for the personal use of consumers and may not be used for any purpose other than to identify prospective properties consumers may be interested in purchasing. |

|
|---|
Special Conditions: Standard |

|
|---|
Mobile Home Park Mobile Home Units: Feet |

|
|---|

|
|---|
HOA Amenities: None |
Around this home
What Locals Say about Kentfield
At least 53 Trulia users voted on each feature.

97 % Say it's dog friendly

91 % Say people would walk alone at night

90 % Say parking is easy

90 % Say car is needed

81 % Say yards are well-kept

79 % Say there's wildlife

78 % Say there's holiday spirit

78 % Say it's walkable to grocery stores

77 % Say they plan to stay for at least 5 years

74 % Say it's walkable to restaurants

74 % Say it's quiet

73 % Say kids play outside

67 % Say there are sidewalks

63 % Say neighbors are friendly

57 % Say streets are well-lit

48 % Say there are community events
Sourced by Trulia users. Learn more about our methodology.
Market trends in Kentfield
Last updated August 2026
Avg. sale price
—
Sale-to-List Price
—
Price per sq ft
—
Available listings
8
1MoM
Home Value
Trulia Estimate
$8.22MSince last month
Increased$297K (+3.8%)Since last year
Increased$430K (+5.6%)Since last sale
Increased$2M (+40.6%)Learn more about this home's value by checking out its Trulia Estimate, the value of nearby homes, and how much similar homes have sold for.
Trulia Estimate
The of this home's value increased by +30% in the last 10 years
| Month | Estimated value |
|---|---|
2026 | |
| September 2026 | $8.12M |
| August 2026 | $7.82M |
| July 2026 | $7.74M |
| June 2026 | $8.2M |
| May 2026 | $8.33M |
| April 2026 | $8.32M |
| March 2026 | $8.27M |
| February 2026 | $7.98M |
| January 2026 | $7.67M |
2025 | |
2024 | |
2023 | |
2022 | |
2021 | |
2020 | |
2019 | |
2018 | |
2017 | |
2016 | |
Comparable sales
These are recently sold homes that have a similar location or other similar features to this home, like bedrooms, bathrooms, and square footage. Get a sense of the expected prices in the area by viewing these homes.Address | Distance | Property Type | Sold Price | Sold Date | Bed | Bath | Sqft |
|---|---|---|---|---|---|---|---|
0.26 | Single-Family Home | $6,500,000 | 05/08/26 | 5 | 3.5 | 4,005 | |
0.16 | Single-Family Home | $2,850,000 | 08/10/26 | 5 | 3.5 | 3,083 | |
0.28 | Single-Family Home | $5,500,000 | 08/21/26 | 4 | 4 | 3,434 | |
0.32 | Single-Family Home | $5,033,000 | 06/04/26 | 5 | 6 | 4,235 | |
0.57 | Single-Family Home | $7,000,000 | 07/07/26 | 5 | 5 | 4,015 | |
0.60 | Single-Family Home | $7,939,800 | 04/08/26 | 5 | 4.5 | 4,155 |
Nearby home prices
Get a sense of expected prices in the area by checking the value of nearby homes.Address | Distance | Price | Bed | Bath | Sqft | Status |
|---|---|---|---|---|---|---|
0.04 | $3,211,600 | 4 | 3 | 2,900 | Off Market | |
0.03 | - | 5 | 6 | 8,585 | Off Market | |
0.07 | $3,342,500 | 4 | 2.5 | 2,794 | Off Market | |
0.09 | $4,877,600 | 6 | 7.5 | 6,135 | Off Market | |
0.15 | $1,544,000 | 3 | 3 | 2,160 | Off Market | |
0.15 | $2,364,900 | 4 | 3 | 2,380 | Off Market | |
0.16 | $2,850,000 | 5 | 3.5 | 3,083 | Recently Sold | |
0.19 | $1,598,300 | 2 | 1 | 970 | Off Market | |
0.16 | $8,527,600 | 5 | 4.5 | 5,205 | Off Market | |
0.19 | $5,046,900 | 5 | 3.5 | 3,207 | Off Market | |
0.22 | $2,879,400 | 6 | 4 | 3,735 | Off Market |
Price and Tax history
| Date | Event | Price |
|---|---|---|
Sep 8, 2026 Source: BAREIS #326076652 | Listed For Sale | $7,950,000 |
Jul 13, 2026 Source: BAREIS #326049935 | ListingRemoved | $7,950,000 |
Jun 22, 2026 Source: BAREIS #326049935 | Listed For Sale | $7,950,000 |
Aug 1, 2016 Source: N/A | Sold | $5,775,000 |
May 23, 2016 Source: Agent Provided | PriceChange | $5,895,000 Price decreased by 9% |
Apr 8, 2016 Source: Agent Provided | Listed For Sale | $6,450,000 |
May 17, 2010 Source: N/A | Sold | $5,500,000 |
Apr 3, 2010 Source: Agent Provided | Listed For Sale | $5,500,000 |
Sep 6, 2006 Source: N/A | Sold | $1,963,000 |
Aug 31, 2004 Source: N/A | Sold | $1,825,000 |
| Year | Property tax | Tax assessment |
|---|---|---|
| 2026 | Unavailable | $6,833,785 |
Home facts updated by county records
LGBTQ Local Legal Protections
LGBTQ Local Legal Protections



All data, photos, visualizations, and information regarding a property, including the property's compliance with state and local legal requirements and all measurements and calculations of area, have been obtained from various sources, and may include such material that has been generated by use of artificial intelligence. Such information and material have not been and will not be verified for accuracy by the listing broker or the multiple listing service, and are not guaranteed as complete, accurate or reliable. Such information and material should be independently reviewed and verified for accuracy. This information and material are intended for the personal use of consumers and may not be used for any purpose other than to identify prospective properties consumers may be interested in purchasing.
Copyright 2026 Bay Area Real Estate Information Services, Inc. All Right Reserved.
Copyright 2026 Bay Area Real Estate Information Services, Inc. All Right Reserved.
Similar Homes You May Like
 OPEN SUN, 12-4PMNEW CONSTRUCTION0.36 ACRESCompass
 OPEN SUN, 2-4PM7.11 ACRESBrandon S. Chen DRE #01883761, Compass
 OPEN SUN, 2-4PM0.5 ACRESEngel & Volkers San Francisco
 OPEN SUN, 1-4PM0.74 ACRESGolden Gate Sotheby's
 OPEN SUN, 2-4PM0.45 ACRESCity Real Estate-Marin
 OPEN SUN, 1-4PMNEW CONSTRUCTION0.37 ACRESColdwell Banker Realty
 OPEN SUN, 2-4PM0.88 ACRESGolden Gate Sotheby's
 Callum C. Hutchins DRE #01176371, Sotheby's International Realty
 OPEN SUN, 1-3PMBeverly F. Barnett DRE #01301989, Compass
 Houda Tanverakul DRE #01838747, Compass
 OPEN SUN, 12-2PM0.51 ACRESAdam I. Gavzer DRE #01230961, Compass
 50.2 ACRESEngel & Volkers Mill Valley
 OPEN SUN, 2-3:30PMAnnie M. Williams DRE #01393923, Sotheby's International Realty
 OPEN SUN, 2-4PM0.51 ACRESColdwell Banker Realty
 OPEN SUN, 2-4PMNEW CONSTRUCTION0.39 ACRESCity Real Estate
 10.23 ACRESLivxplore Real Estate & Lifest
 OPEN SUN, 2-4PM0.55 ACRESCompass
 9.95 ACRESSusie Lee DRE #02054948, Metapoint
 OPEN SUN, 2-4PMIvan Leung DRE #01118120, Compass
- OPEN SUN, 2-4PMIvan Leung DRE #01118120, Compass
 0.26 ACRESTyler Stewart DRE #01901386, Heath Real Estate
 OPEN SUN, 2-4PMColdwell Banker Realty
 Bernadette V. Lamothe DRE #01068440, Sotheby's International Realty
 OPEN SUN, 1-3PMAndrew Roth DRE #01373928, Corcoran Icon Properties
 OPEN SUN, 2-4PMFrank A. Nolan DRE #01300017, Vanguard Properties
 OPEN SUN, 1-4PM0.43 ACRESCompass
 OPEN SUN, 1-3PMJeffrey S. Marples DRE #01329244, Luxe Places International Real
 See more homes for sale inKentfield




New Listings near 65 Rock Road
 OPEN SUN, 1-4PM1.02 ACRESGolden Gate Sotheby's
- OPEN SUN, 1-4PM0.43 ACRESCompass
- OPEN SUN, 1-4PMNEW CONSTRUCTION0.37 ACRESColdwell Banker Realty
- 50.2 ACRESEngel & Volkers Mill Valley
- OPEN SUN, 2-4PMNEW CONSTRUCTION0.39 ACRESCity Real Estate
 1.36 ACRESReal Brokerage Technologies
 OPEN SAT, 1:30-3:30PMNEW CONSTRUCTIONGolden Gate Sotheby's
- See more homes for sale inKentfield


Frequently asked questions about 65 Rock Road
- What is the estimated monthly payment for 65 Rock Road?Based on a $7,950,000 list price with 20% down at today's rates, the estimated monthly payment for 65 Rock Road in Kentfield, CA is approximately $50,581 (about $43,020 principal & interest, $7,486 property taxes, and $75 homeowner's insurance). This is an estimate. Actual payment depends on your loan terms.
- What do residents say about Kentfield?Residents describe Kentfield, CA as dog-friendly, easy to park in, and well-kept. Most residents say you need a car. See homes for sale in Kentfield, CA.
- What are the closest schools to 65 Rock Road?The closest schools to 65 Rock Road in Kentfield, CA are Adaline E. Kent Middle School (Elementary, rated 10/10), Anthony G. Bacich Elementary School (rated 10/10), Redwood High School (rated 10/10).
- What is 65 Rock Road estimated to be worth?Trulia's estimated value for 65 Rock Road in Kentfield, CA is $8,219,900.
- Does 65 Rock Road have air conditioning?Yes, 65 Rock Road in Kentfield, CA has air conditioning.
- Does 65 Rock Road have a pool?Yes, 65 Rock Road in Kentfield, CA has a pool.
65 Rock Road, Kentfield, CA 94904 is a 5 bedroom, 5 bathroom, 5,296 sqft single-family home built in 2008. This property is currently available for sale and was listed by BAREIS on Sep 8, 2026. The MLS # for this home is MLS# 326076652.