



$1,746,000
 4 Beds
 3 Baths
 2,800 sqft
69 Miller Rd, Newton, MA 02459
Est. Refi. Payment $10,876/mo*
Refinance Your HomeCurrently Off Market - Sold Jun 23, 2010 for $760,000
Home Value
Trulia Estimate
$1.75MSince last month
Decreased$25K (-1.4%)Since last year
Increased$30K (+1.8%)Since last sale
Increased$969K (+127.6%)Learn more about this home's value by checking out its Trulia Estimate, the value of nearby homes, and how much similar homes have sold for.
Trulia Estimate
The of this home's value increased by +50% in the last 10 years
| Month | Estimated value |
|---|---|
2026 | |
| September 2026 | $1.73M |
| August 2026 | $1.75M |
| July 2026 | $1.82M |
| June 2026 | $1.86M |
| May 2026 | $1.9M |
| April 2026 | $1.84M |
| March 2026 | $1.83M |
| February 2026 | $1.74M |
| January 2026 | $1.7M |
2025 | |
2024 | |
2023 | |
2022 | |
2021 | |
2020 | |
2019 | |
2018 | |
2017 | |
2016 | |
Comparable sales
These are recently sold homes that have a similar location or other similar features to this home, like bedrooms, bathrooms, and square footage. Get a sense of the expected prices in the area by viewing these homes.Address | Distance | Property Type | Sold Price | Sold Date | Bed | Bath | Sqft |
|---|---|---|---|---|---|---|---|
0.05 | Single-Family Home | $1,660,000 | 04/10/26 | 3 | 3 | 2,453 | |
0.29 | Single-Family Home | $1,180,000 | 07/06/26 | 4 | 2 | 2,939 | |
0.25 | Single-Family Home | $1,325,000 | 07/10/26 | 5 | 3 | 2,440 | |
0.27 | Single-Family Home | $1,290,000 | 03/25/26 | 4 | 4 | 2,879 | |
0.27 | Single-Family Home | $1,310,000 | 07/02/26 | 4 | 4 | 3,000 | |
0.18 | Single-Family Home | $1,575,000 | 08/12/26 | 3 | 2.5 | 2,059 | |
0.26 | Single-Family Home | $1,320,000 | 01/22/26 | 4 | 4 | 3,100 | |
0.26 | Single-Family Home | $1,390,000 | 10/31/25 | 4 | 4 | 3,100 | |
0.46 | Single-Family Home | $1,900,000 | 09/26/25 | 4 | 3 | 2,860 | |
0.16 | Single-Family Home | $1,880,000 | 05/21/26 | 3 | 4.5 | 3,240 |
Nearby home prices
Get a sense of expected prices in the area by checking the value of nearby homes.Address | Distance | Price | Bed | Bath | Sqft | Status |
|---|---|---|---|---|---|---|
0.04 | $1,802,200 | 4 | 4 | 3,284 | Off Market | |
0.05 | $1,660,000 | 3 | 3 | 2,453 | Recently Sold | |
0.09 | $3,738,700 | 6 | 6.5 | 4,700 | Off Market | |
0.11 | $2,685,400 | 3 | 2.5 | 3,056 | Off Market | |
0.07 | $2,167,100 | 4 | 2.5 | 2,431 | Off Market | |
0.13 | $1,809,000 | 4 | 3.5 | 3,478 | Recently Sold | |
0.13 | $2,090,900 | 4 | 4.5 | 3,972 | Off Market | |
0.10 | $1,785,000 | 4 | 1.5 | 1,942 | Off Market | |
0.11 | $1,687,800 | 3 | 2.5 | 2,137 | Off Market | |
0.11 | $1,640,300 | 6 | 3 | 3,246 | Off Market | |
0.13 | $2,307,500 | 6 | 4 | 4,081 | Off Market | |
0.15 | $1,456,000 | 3 | 2.5 | 2,096 | Recently Sold |
Local Information
- Map ViewExplore the area around 69 Miller Rd.

- Schools1 Elementary School1 Middle School1 High School

- Shop & Eat

-- mins to
Home Highlights

Single-Family Home

Built in 1944

2,800 sqft

$624/sqft

Garage
About this House
The location is as ideal as it gets. Walk to Newton Highlands T stop in under 5 minutes, 20 minute T ride to Longwood medical area. Easy access to Route 9, 95, 90 - 5 min drive to Chestnut Hill mall, 15 min drive to Back Bay, 20 mins to the airport, 25 mins to Ikea, 35 mins to Wrentham outlets. Can attend either Bowen or Mason Rice elementary (both fantastic schools) and is in the Newton South High school zone.
The property is a 2800 sq ft 4 br 3 ba custom built brick ranch with hardwood floors throughout on a quarter acre lot with a fenced in large backyard. Kitchen has cherry cabinets with marble counters, gas range, microwave, dishwasher, pantry, wine rack, and Italian tile floor, with direct access to enclosed huge deck. Entertainment sized living room with fireplace with an updated library / den off it leading to deck. Large master bedroom with updated bath and double vanity. Two other large bedrooms on the main floor and main bathroom with spa tub. Spacious foyer and unique dome in large dining room with open access to the kitchen. Separate entrance to fully finished basement with big media / entertainment room with connectivity for cable/internet/surround sound speakers, fireplace and wet bar (big sink, granite counter, beverage fridge, white cabinets with wine racks), 3/4 bath with modern shower and heat fan, guest bedroom / office with separate entrance to outside. Spacious two car attached garage with direct entrance to lower level. Unfinished walk up attic and partially finished laundry / utility room in basement (will include washer and dryer) with plenty of storage space. Many newer windows, radiant heating in kitchen and master bath floors. Ceiling fans in all main floor bedrooms and kitchen, and central AC on the first floor (basement is very cool in summer as it is). Huge backyard with space for kids and adults alike, with sprinkler system, tree shade, and vegetable garden. Well behaved pets (dogs and cats) are welcome.
The property is a 2800 sq ft 4 br 3 ba custom built brick ranch with hardwood floors throughout on a quarter acre lot with a fenced in large backyard. Kitchen has cherry cabinets with marble counters, gas range, microwave, dishwasher, pantry, wine rack, and Italian tile floor, with direct access to enclosed huge deck. Entertainment sized living room with fireplace with an updated library / den off it leading to deck. Large master bedroom with updated bath and double vanity. Two other large bedrooms on the main floor and main bathroom with spa tub. Spacious foyer and unique dome in large dining room with open access to the kitchen. Separate entrance to fully finished basement with big media / entertainment room with connectivity for cable/internet/surround sound speakers, fireplace and wet bar (big sink, granite counter, beverage fridge, white cabinets with wine racks), 3/4 bath with modern shower and heat fan, guest bedroom / office with separate entrance to outside. Spacious two car attached garage with direct entrance to lower level. Unfinished walk up attic and partially finished laundry / utility room in basement (will include washer and dryer) with plenty of storage space. Many newer windows, radiant heating in kitchen and master bath floors. Ceiling fans in all main floor bedrooms and kitchen, and central AC on the first floor (basement is very cool in summer as it is). Huge backyard with space for kids and adults alike, with sprinkler system, tree shade, and vegetable garden. Well behaved pets (dogs and cats) are welcome.
69 Miller Rd, Newton, MA 02459 is a 4 bedroom, 3 bathroom, 2,800 sqft single-family home in Newton Highlands, built in 1944. It last sold for $760,000 on Jun 23, 2010. More recently, it was listed as a rental in March 2024 with an asking price of $7,000 per month. That rental listing was removed on April 7, 2024. This property is not currently displayed as for sale or rent on Trulia. The Trulia Estimate is $1,746,000, with a rent estimate of $6,395/month.
Home Details for 69 Miller Rd

|
|---|
Interior Details BasementAdditional StorageAtticIn-law unitNumber of Rooms: 8Types of Rooms: Dining Room, Family Room, Laundry Room, Master Bath, Office, Recreation RoomStorageWet BarCeiling Fan |
Heating & Cooling Heating: Baseboard, Radiant, Electric, GasAir ConditioningCooling System: CentralHeating Fuel: Baseboard |
Levels, Entrance, & Accessibility Stories: 2Floors: Tile, Hardwood, Linoleum Vinyl |
Appliances & Utilities Cable ReadyDishwasherDisposalDryerMicrowaveRefrigeratorWasher |
Fireplace & Spa FireplaceJetted Bath Tub |

|
|---|
Exterior Home Features Roof: Shake ShingleDeckExterior: Shingle, BrickGardenLawnPatioSprinkler System |
Parking & Garage GarageParking Spaces: 4Parking: Garage Detached, Off Street |

|
|---|
Year Built Year Built: 1944Year Updated: 2012 |
Property Type / Style Property Type: Single Family HomeArchitecture: Ranch / Rambler |

|
|---|
Units in Building: 1 |

|
|---|
Lot Area: 10610 sqft |
Price and Tax history
| Date | Event | Price |
|---|---|---|
Apr 7, 2024 Source: Zillow Rentals | ListingRemoved | |
Mar 23, 2024 Source: Zillow Rentals | Listed For Rent | $7,000 |
Feb 13, 2021 Source: Zillow Rental Manager | ListingRemoved | |
Jan 16, 2021 Source: Zillow Rental Manager | Listed For Rent | $6,500 |
Apr 5, 2019 Source: N/A | ListingRemoved | $6,200 |
Mar 31, 2019 Source: N/A | Listed For Rent | $6,200 |
May 1, 2015 Source: N/A | ListingRemoved | $5,200 |
Apr 18, 2015 Source: N/A | Listed For Rent | $5,200 |
Jun 23, 2010 Source: N/A | Sold | $760,000 |
Apr 29, 2010 Source: Agent Provided | Listed For Sale | $759,900 |
Jun 12, 2002 Source: N/A | Sold | $700,000 |
| Year | Property tax | Tax assessment |
|---|---|---|
| 2025 | $13,695 | $1,397,400 |
Home facts updated by county records
Market trends in Newton
Last updated August 2026
Avg. sale price
$1.5M
$84.2KMoM
Sale-to-List Price
100.5%
0.1%MoM
Price per sq ft
$618
$14MoM
Available listings
232
29MoM
Around this home
Neighborhood Overview

Neighborhood stats provided by third party data sources.
What Locals Say about Newton Highlands
At least 32 Trulia users voted on each feature.

92 % Say there are sidewalks

87 % Say it's dog friendly

86 % Say car is needed

81 % Say people would walk alone at night

79 % Say it's walkable to restaurants

77 % Say parking is easy

70 % Say there's holiday spirit

66 % Say yards are well-kept

64 % Say it's quiet

63 % Say it's walkable to grocery stores

61 % Say they plan to stay for at least 5 years

60 % Say streets are well-lit

60 % Say kids play outside

57 % Say neighbors are friendly

53 % Say there are community events

51 % Say there's wildlife
Sourced by Trulia users. Learn more about our methodology.
LGBTQ Local Legal Protections
LGBTQ Local Legal Protections



Frequently asked questions about 69 Miller Rd
- What is 69 Miller Rd estimated to be worth?Trulia's estimated value for 69 Miller Rd in Newton, MA is $1,746,000.
- What is the price history for 69 Miller Rd?69 Miller Rd in Newton, MA last sold for $760,000 in June 2010.
- Is Newton a buyer's or seller's market?Newton is currently a balanced market, based on recent for-sale activity.
- What's the median sale price in Newton?The median sale price in Newton is $1.5M. That is down $84.2K from the prior month.
- Does 69 Miller Rd have air conditioning?Yes, 69 Miller Rd in Newton, MA has air conditioning.
- Does 69 Miller Rd have laundry facilities?Yes, 69 Miller Rd in Newton, MA has in-unit laundry.
Explore by feature - Pet Friendly
 SPECIAL OFFERPET FRIENDLY
 SPECIAL OFFERPET FRIENDLY$2,450 - $3,400/moFees may applyStudio-2 bd1 baThe Chestnut Hill | 219 Commonwealth Ave,
Chestnut Hill, MA 02467 SPECIAL OFFERPET FRIENDLY$3,785 - $9,995/moFees may apply1-2 bd2-3 baHancock Estates | 200 Estate Dr,
Chestnut Hill, MA 02467 PET FRIENDLY$3,336 - $5,921/moFees may apply1-3 bd1-3 baThe Aven at Newton Highlands | 99 Needham St,
Newton Highlands, MA 02461 PET FRIENDLYINCOME RESTRICTED$3,301 - $5,590/moFees may apply1-3 bd1-3 baWoodland Station Apartments | 1940 Washington St,
Auburndale, MA 02466 SPECIAL OFFERPET FRIENDLYTotal price$3,005 - $6,030/moStudio-3 bd1-2 baAvalon at Chestnut Hill | 160 Boylston St,
Chestnut Hill, MA 02467 PET FRIENDLY
 PET FRIENDLY$3,053 - $3,643/moFees may applyStudio-1 bd1 baTrio Newton | 845 Washington St,
Newtonville, MA 02460 PET FRIENDLY
 PET FRIENDLY
Explore by feature - Garage
- PET FRIENDLYINCOME RESTRICTED$3,301 - $5,590/moFees may apply1-3 bd1-3 baWoodland Station Apartments | 1940 Washington St,
Auburndale, MA 02466 - PET FRIENDLY
- PET FRIENDLY$3,053 - $3,643/moFees may applyStudio-1 bd1 baTrio Newton | 845 Washington St,
Newtonville, MA 02460 - PET FRIENDLY
 SPECIAL OFFERPET FRIENDLY$3,195 - $3,895/moFees may apply1-2 bd1-2 baCityLine Apartments | 15 Lexington St,
West Newton, MA 02465 APPLY INSTANTLYROOM FOR RENT
 APPLY INSTANTLY
 APPLY INSTANTLYPET FRIENDLY
 APPLY INSTANTLY
 APPLY INSTANTLYPET FRIENDLYFURNISHED

Explore by feature - Air Conditioning
- SPECIAL OFFERPET FRIENDLY$2,450 - $3,400/moFees may applyStudio-2 bd1 baThe Chestnut Hill | 219 Commonwealth Ave,
Chestnut Hill, MA 02467 - SPECIAL OFFERPET FRIENDLY$3,785 - $9,995/moFees may apply1-2 bd2-3 baHancock Estates | 200 Estate Dr,
Chestnut Hill, MA 02467  SPECIAL OFFERPET FRIENDLY$2,250 - $2,650/moFees may apply1-2 bd1 baLexington St Apartments | 89 Lexington St,
Auburndale, MA 02466- PET FRIENDLY$3,336 - $5,921/moFees may apply1-3 bd1-3 baThe Aven at Newton Highlands | 99 Needham St,
Newton Highlands, MA 02461  PET FRIENDLY
- PET FRIENDLYINCOME RESTRICTED$3,301 - $5,590/moFees may apply1-3 bd1-3 baWoodland Station Apartments | 1940 Washington St,
Auburndale, MA 02466  PET FRIENDLY
- PET FRIENDLY
- PET FRIENDLY
- SPECIAL OFFERPET FRIENDLY$3,195 - $3,895/moFees may apply1-2 bd1-2 baCityLine Apartments | 15 Lexington St,
West Newton, MA 02465
Explore by feature - Pool
- SPECIAL OFFERPET FRIENDLY
- PET FRIENDLY$3,336 - $5,921/moFees may apply1-3 bd1-3 baThe Aven at Newton Highlands | 99 Needham St,
Newton Highlands, MA 02461 - PET FRIENDLYINCOME RESTRICTED$3,301 - $5,590/moFees may apply1-3 bd1-3 baWoodland Station Apartments | 1940 Washington St,
Auburndale, MA 02466 - SPECIAL OFFERPET FRIENDLYTotal price$3,005 - $6,030/moStudio-3 bd1-2 baAvalon at Chestnut Hill | 160 Boylston St,
Chestnut Hill, MA 02467  APPLY INSTANTLYPET FRIENDLY
 APPLY INSTANTLYPET FRIENDLY
 PET FRIENDLY

Explore by feature - Washer/dryer
- SPECIAL OFFERPET FRIENDLY
- SPECIAL OFFERPET FRIENDLY$2,450 - $3,400/moFees may applyStudio-2 bd1 baThe Chestnut Hill | 219 Commonwealth Ave,
Chestnut Hill, MA 02467 - SPECIAL OFFERPET FRIENDLY$2,250 - $2,650/moFees may apply1-2 bd1 baLexington St Apartments | 89 Lexington St,
Auburndale, MA 02466 - PET FRIENDLY$3,336 - $5,921/moFees may apply1-3 bd1-3 baThe Aven at Newton Highlands | 99 Needham St,
Newton Highlands, MA 02461 - PET FRIENDLY
- PET FRIENDLYINCOME RESTRICTED$3,301 - $5,590/moFees may apply1-3 bd1-3 baWoodland Station Apartments | 1940 Washington St,
Auburndale, MA 02466  SPECIAL OFFERPET FRIENDLY
- PET FRIENDLY
 SPECIAL OFFERPET FRIENDLY
- PET FRIENDLY
Explore by feature - Outdoor Space
 APPLY INSTANTLYPET FRIENDLYFURNISHED
 NEW - 12 HRS AGOPET FRIENDLY
 PET FRIENDLY


 PET FRIENDLY
 NEW - 1 DAY AGOAPPLY INSTANTLY
Apartments for Rent
 PET FRIENDLY$2,950 - $9,995/moFees may apply1-3 bd1-3 baHancock Village | 1 Hancock Village Dr,
Chestnut Hill, MA 02467 PET FRIENDLY$2,950 - $8,155/moFees may apply1-3 bd1-3 baThe Franklin at Hancock Village | 201 Sherman Rd,
Chestnut Hill, MA 02467 PET FRIENDLY
 PET FRIENDLY
 PET FRIENDLYFURNISHEDTotal price$2,410 - $3,919/mo1-2 bd1-2 baCharles River Landing | 300 2nd Ave,
Needham Heights, MA 02494 PET FRIENDLY$3,105 - $5,995/moFees may apply1-3 bd1-3 baThe Adams at Hancock Village | 101 Asheville Rd,
Chestnut Hill, MA 02467- PET FRIENDLY

 PET FRIENDLYTotal price$3,125 - $4,175/mo1-2 bd1-2 baReservoir Towers | 1925 Commonwealth Ave,
Brighton, MA 02135 PET FRIENDLYTotal price$2,840 - $3,580/moStudio-2 bd1-2 baWatertown Square | 20 Watertown St,
Watertown, MA 02472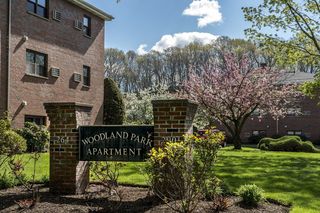

- PET FRIENDLY$3,785 - $9,995/moFees may apply1-2 bd2-3 baHancock Estates | 200 Estate Dr,
Chestnut Hill, MA 02467 - PET FRIENDLY$2,450 - $3,400/moFees may applyStudio-2 bd1 baThe Chestnut Hill | 219 Commonwealth Ave,
Chestnut Hill, MA 02467  PET FRIENDLYFURNISHED
 See more homes for rent inNewton
Off Market Homes Near 69 Miller Rd
 SOLDSEP 18, 2026Michelle J. Lane, Michelle Lane Real Estate
 SOLDSEP 18, 2026Maureen Mulrooney, RE/MAX Real Estate Center
 SOLDSEP 18, 2026Matt Montgomery Group, Compass
 SOLDSEP 18, 2026Jerome Bibuld, Red Tree Real Estate
 SOLDSEP 18, 2026Jayne Friedberg, Coldwell Banker Realty - Brookline
 SOLDSEP 18, 2026The Varano Realty Group, Keller Williams Realty
 SOLDSEP 18, 2026Jerome Bibuld, Red Tree Real Estate
 SOLDSEP 18, 2026Michael Rothstein, Hammond Residential Real Estate
 SOLDSEP 18, 2026Amleto Mel Martocchia, Martocchia REALTORS®
 SOLDSEP 17, 2026Ed Lyon, Preservation Properties
 See more homes for sale inNewton
Homes for sale near 69 Miller Rd
 Frederica Tassis, Century 21 North East
 Liyuan Bai, Gibson Sotheby's International Realty
 Judy Korzenowski, Coldwell Banker Realty - Newton
 Ilene Solomon, Coldwell Banker Realty - Newton
 0.3 ACRESAnne M Kennedy, Coldwell Banker Realty - Newton
 0.73 ACRESWard Shifman, Coldwell Banker Realty - Newton
 O & C Homes Team, William Raveis R.E. & Home Services
 Joelle Tomb, Engel & Volkers Wellesley
 0.42 ACRESGore Lietzke Group, William Raveis R.E. & Home Services
 Waypoint Realty Group, Coldwell Banker Realty - Boston
- See more homes for sale inNewton

- Results are loading