


$965,800
 4 Beds
 3 Baths
 2,509 sqft
69 Garnet Pl, Destin, FL 32541
Est. Refi. Payment $6,200/mo*
Refinance Your HomeCurrently Off Market - Sold Oct 2, 2025 for $970,000
Home Value
Trulia Estimate
$966KSince last month
Decreased$1K (-0.1%)Since last year
Decreased$87K (-8.3%)Since last sale
Decreased$1K (-0.1%)Learn more about this home's value by checking out its Trulia Estimate, the value of nearby homes, and how much similar homes have sold for.
Trulia Estimate
The of this home's value increased by +114% in the last 10 years
| Month | Estimated value |
|---|---|
2026 | |
| September 2026 | $969K |
| August 2026 | $968K |
| July 2026 | $970K |
| June 2026 | $982K |
| May 2026 | $969K |
| April 2026 | $970K |
| March 2026 | $966K |
| February 2026 | $973K |
| January 2026 | $970K |
2025 | |
2024 | |
2023 | |
2022 | |
2021 | |
2020 | |
2019 | |
2018 | |
2017 | |
2016 | |
Comparable sales
These are recently sold homes that have a similar location or other similar features to this home, like bedrooms, bathrooms, and square footage. Get a sense of the expected prices in the area by viewing these homes.Address | Distance | Property Type | Sold Price | Sold Date | Bed | Bath | Sqft |
|---|---|---|---|---|---|---|---|
0.01 | Single-Family Home | $1,150,000 | 03/10/26 | 3 | 3 | 2,778 | |
0.05 | Single-Family Home | $620,000 | 10/14/25 | 3 | 3 | 2,455 | |
0.28 | Single-Family Home | $775,888 | 07/31/26 | 4 | 3 | 2,460 | |
0.14 | Single-Family Home | $750,000 | 10/17/25 | 3 | 3 | 2,688 | |
0.33 | Single-Family Home | $860,000 | 09/10/26 | 4 | 3 | 2,592 | |
0.29 | Single-Family Home | $570,000 | 11/06/25 | 4 | 3 | 2,415 | |
0.21 | Single-Family Home | $1,300,000 | 06/03/26 | 4 | 3 | 2,638 | |
0.10 | Single-Family Home | $592,250 | 05/08/26 | 3 | 2 | 2,269 | |
0.17 | Single-Family Home | $833,000 | 06/19/26 | 4 | 2.5 | 2,923 |
Nearby home prices
Get a sense of expected prices in the area by checking the value of nearby homes.Address | Distance | Price | Bed | Bath | Sqft | Status |
|---|---|---|---|---|---|---|
0.01 | $1,150,000 | 3 | 3 | 2,778 | Recently Sold | |
0.01 | - | - | - | - | Off Market | |
0.05 | $1,100,000 | 4 | 3.5 | 3,114 | For Sale | |
0.03 | $990,000 | 3 | 3 | 2,635 | For Sale | |
0.05 | $617,400 | 3 | 3 | 2,455 | Off Market | |
0.08 | $1,414,800 | 5 | 3.5 | 3,318 | Off Market | |
0.04 | $1,280,000 | 4 | 4 | 3,860 | For Sale | |
0.08 | $1,250,000 | 4 | 3.5 | 3,775 | Recently Sold | |
0.10 | $846,800 | 5 | 3.5 | 3,900 | Off Market | |
0.10 | $592,250 | 3 | 2 | 2,269 | Recently Sold | |
0.12 | $875,000 | 3 | 2 | 2,381 | Recently Sold |
Local Information
- Map ViewExplore the area around 69 Garnet Pl.

- Schools1 Preschool School2 Elementary Schools1 Middle School1 High School

- Shop & Eat

-- mins to
Home Highlights

Single-Family Home

Built in 2001

2,509 sqft

$385/sqft

2 Car Garage
About this House
SOLD FULLY FURNISHED (except for personal & business items). What a beautiful home on a lovely and quiet cul-de-sac!!! This one level white stucco/stone residence features a NEW BLACK TILE ROOF (4/24) and a circular driveway with black pavers. This along with the beautiful landscaping makes a great street impression. The well -designed floor plan wows with an abundance of natural light seen from your first steps through the glass patterned double front entry doors. Your eyes will be greeted with a magnificent view of the open concept home, pool area and the 17th Bay green/fairway of the Emerald Bay Golf Course.
This remarkable all tiled residence features 3 bedrooms and 3 full bathrooms - 2 bathrooms with walk-in showers. There is also a large office with built in book shelves, cabinets, full closet and ceiling fan. Recent upgrades include granite countertops in master bathroom, A/C system, a 2022 installed Generac full-house generator, kinetic pro water care system (to prevent rust) and a 2023 new pool heater.
This one level home was renovated and totally repainted in 2019 and has a very open floor plan with many windows and great views of the golf course. Stroll through the entry way into the large rooms with 12 foot soaring ceilings, beautiful crown molding, ceiling fans and surround sound speakers. The floor to ceiling mirrored dining room sparkles with a crystal chandelier and is perfect for family dinners and formal dining occasions. The welcoming foyer, living room, dining room, kitchen, breakfast nook and family room all connect and flow and look out onto the screened-in pool/spa lanai which features pocket sliding doors that totally push into the walls so the entire house feels like being both indoors and outdoors at the same time. This is the place you have been searching for relaxed living and easy entertaining. You can lounge by the pool/spa and watch the golfers go by on the fairway or view the putting on the 17th green. The pool area also features a flat screen TV, gas grill and 2025 updated outdoor lighting in front and back of the house.
The master suite occupies the entire north side of the house and offers a soothing respite from your days' activities. The master bedroom features a beautiful tray ceiling, tiled wood flooring, ceiling fan and a sliding glass pocket door out to the screened in pool area.
The master bathroom boasts a walk-in closet, walk-in shower, jacuzzi oval-shaped soaking double, granite double sink vanities and a toilet closet. The large bathroom window out to the privacy garden wall fills the room with an abundance of natural light.
The well-appointed kitchen boasts granite counter tops, custom milled cabinetry, stainless steel appliances, gas cook range/oven, pantry, Culligan water filter and a dining counter. The kitchen area has a breakfast nook with views of the pool and golf course.
The kitchen area flows into the comfortable family room which features an inset for a large flat screen TV and also showcases a 75 inch attractive electric fireplace that operates via a remote. The family room has sliding glass pocket doors that provide easy access to the pool area.
The second and third bedrooms feature wood tiled floors, ceiling fans and full bathrooms. The third bedroom showcases a built-in Murphy Bed in a beautiful frame. This bed can easily be raised into the wall enclosure if you wish to use this room for other purposes. And the attached third bathroom has a walk-in shower and an outside door entrance for access to and from the pool area.
Emerald Bay is a prestigious golf course community on the Choctawhatchee Bay in Destin Florida with a community swimming pool, guest house and two soft surfaced tennis course. Located near the Mid Bay Bridge with shopping, dining, recreation and entertainment nearby, Emerald Bay is a desirable Bay Side neighborhood that is a short distance from the beach. The Emerald Bay Clubhouse includes a full-service pro shop and "The Grille" offers a full bar and indoor/outdoor dining. The restaurant's outdoor covered porch and fireplace overlooks the 18th green and is a perfect place to meet friends and enjoy a bayside lifestyle.
This is a must see Coastal Residence for those seeking elegant relaxation in their golf course home with lovely bay breezes and stunning views. Property to be sold "AS IS" subject to Buyer inspection.
Seller is a licensed Real Estate Broker.
This remarkable all tiled residence features 3 bedrooms and 3 full bathrooms - 2 bathrooms with walk-in showers. There is also a large office with built in book shelves, cabinets, full closet and ceiling fan. Recent upgrades include granite countertops in master bathroom, A/C system, a 2022 installed Generac full-house generator, kinetic pro water care system (to prevent rust) and a 2023 new pool heater.
This one level home was renovated and totally repainted in 2019 and has a very open floor plan with many windows and great views of the golf course. Stroll through the entry way into the large rooms with 12 foot soaring ceilings, beautiful crown molding, ceiling fans and surround sound speakers. The floor to ceiling mirrored dining room sparkles with a crystal chandelier and is perfect for family dinners and formal dining occasions. The welcoming foyer, living room, dining room, kitchen, breakfast nook and family room all connect and flow and look out onto the screened-in pool/spa lanai which features pocket sliding doors that totally push into the walls so the entire house feels like being both indoors and outdoors at the same time. This is the place you have been searching for relaxed living and easy entertaining. You can lounge by the pool/spa and watch the golfers go by on the fairway or view the putting on the 17th green. The pool area also features a flat screen TV, gas grill and 2025 updated outdoor lighting in front and back of the house.
The master suite occupies the entire north side of the house and offers a soothing respite from your days' activities. The master bedroom features a beautiful tray ceiling, tiled wood flooring, ceiling fan and a sliding glass pocket door out to the screened in pool area.
The master bathroom boasts a walk-in closet, walk-in shower, jacuzzi oval-shaped soaking double, granite double sink vanities and a toilet closet. The large bathroom window out to the privacy garden wall fills the room with an abundance of natural light.
The well-appointed kitchen boasts granite counter tops, custom milled cabinetry, stainless steel appliances, gas cook range/oven, pantry, Culligan water filter and a dining counter. The kitchen area has a breakfast nook with views of the pool and golf course.
The kitchen area flows into the comfortable family room which features an inset for a large flat screen TV and also showcases a 75 inch attractive electric fireplace that operates via a remote. The family room has sliding glass pocket doors that provide easy access to the pool area.
The second and third bedrooms feature wood tiled floors, ceiling fans and full bathrooms. The third bedroom showcases a built-in Murphy Bed in a beautiful frame. This bed can easily be raised into the wall enclosure if you wish to use this room for other purposes. And the attached third bathroom has a walk-in shower and an outside door entrance for access to and from the pool area.
Emerald Bay is a prestigious golf course community on the Choctawhatchee Bay in Destin Florida with a community swimming pool, guest house and two soft surfaced tennis course. Located near the Mid Bay Bridge with shopping, dining, recreation and entertainment nearby, Emerald Bay is a desirable Bay Side neighborhood that is a short distance from the beach. The Emerald Bay Clubhouse includes a full-service pro shop and "The Grille" offers a full bar and indoor/outdoor dining. The restaurant's outdoor covered porch and fireplace overlooks the 18th green and is a perfect place to meet friends and enjoy a bayside lifestyle.
This is a must see Coastal Residence for those seeking elegant relaxation in their golf course home with lovely bay breezes and stunning views. Property to be sold "AS IS" subject to Buyer inspection.
Seller is a licensed Real Estate Broker.
69 Garnet Pl, Destin, FL 32541 is a 4 bedroom, 3 bathroom, 2,509 sqft single-family home built in 2001. It last sold for $970,000 on Oct 2, 2025 (15% below the $1,145,000 asking price). This property is not currently displayed as for sale or rent on Trulia. The Trulia Estimate is $965,800, with a rent estimate of $4,618/month.
Last check for updates: about 7 hours ago
Listed by Kim G Meyer
Meyer Realty Inc
Bought with: Sarah Timmons, (256) 996-1169, Scenic Sotheby's International Realty
Source: ECAOR, MLS#970537
Home Details for 69 Garnet Pl

|
|---|
Interior Details Number of Rooms: 15Types of Rooms: Master Bedroom, Bedroom, Master Bathroom, Bathroom, Breakfast Room, Dining Room, Family Room, Garage, Kitchen, Laundry, Living Room, Office, Owners Closet |
Beds & Baths Number of Bedrooms: 4Number of Bathrooms: 3Number of Bathrooms (full): 3 |
Dimensions and Layout Living Area: 2509 Square Feet |
Appliances & Utilities Appliances: Cooktop, Dishwasher, Disposal, Dryer, Microwave, Washer, Electric Water HeaterDishwasherDisposalDryerLaundry: Washer/Dryer HookupMicrowaveWasher |
Heating & Cooling Heating: Central,Natural GasHas CoolingAir Conditioning: Central Air,Ceiling Fan(s)Has HeatingHeating Fuel: Central |
Fireplace & Spa Spa: HeatedHas a FireplaceHas a Spa |
Windows, Doors, Floors & Walls Window: Tinted Windows, Window TreatmentsFlooring: TileCommon Walls: No Common Walls |
Levels, Entrance, & Accessibility Stories: 1Floors: Tile |
View Has a ViewView: Bay, Pond |
Security Security: Smoke Detector(s) |

|
|---|
Exterior Home Features Roof: SlatePatio / Porch: ScreenedExterior: Outdoor Grill, Lawn Pump, Sprinkler SystemHas a Private PoolSprinkler System |
Parking & Garage Number of Garage Spaces: 2Number of Covered Spaces: 2No CarportHas a GarageHas an Attached GarageParking Spaces: 2Parking: Garage Door Opener |
Pool Pool: Heated, In Ground, Gunite, Pool - EnclosedPool |
Frontage Road Surface Type: PavedNot on Waterfront |

|
|---|
Year Built Year Built: 2001 |
Property Type / Style Property Type: ResidentialProperty Subtype: Single Family ResidenceArchitecture: Contemporary |
Building Construction Materials: StuccoNot a New ConstructionNot Attached Property |
Property Information Condition: Construction Complete, RenovatedParcel Number: 002S22102A000U0190 |

|
|---|
Price List Price: $1,145,000 |
Status Change & Dates Off Market Date: Fri Aug 08 2025 |

|
|---|
MLS Status: Sold |

|
|---|
Direction & Address City: DestinCommunity: EMERALD BAY PH 1-B |
School Information Elementary School: DestinJr High / Middle School: DestinHigh School: Destin |

|
|---|
Building Area Building Area: 2509 Square Feet |

|
|---|
Community Features: Community Room, Gated, Golf, Pool, Tennis Court(s) |

|
|---|
HOA Fee Includes: Management, Recreational Faclty, SecurityHas an HOA |

|
|---|
Lot Area: 8712 sqft |

|
|---|
Special Conditions: Accept Backup Offers |

|
|---|
Mls Number: 970537Water ViewWater View: Bay, Pond |

|
|---|
Community RoomGatedGolfPoolTennis Court(s) |
Price and Tax history
| Date | Event | Price |
|---|---|---|
Oct 2, 2025 Source: ECAOR #970537 | Sold | $970,000 |
Aug 8, 2025 Source: ECAOR #970537 | Pending | $1,145,000 |
Mar 7, 2025 Source: ECAOR #970537 | Listed For Sale | $1,145,000 |
Nov 16, 2024 Source: ECAOR #928949 | ListingRemoved | $1,179,000 |
Aug 1, 2023 Source: ECAOR #928949 | Listed For Sale | $1,179,000 |
Nov 15, 2000 Source: N/A | Sold | $65,000 |
| Year | Property tax | Tax assessment |
|---|---|---|
| 2025 | $3,578 | $658,636 |
Home facts updated by county records
Market trends in Destin
Last updated August 2026
Avg. sale price
$578K
$13.12KMoM
Sale-to-List Price
95.2%
0.2%MoM
Price per sq ft
$370
$4MoM
Available listings
760
28MoM
Around this home
What Locals Say about Destin
At least 291 Trulia users voted on each feature.

86 % Say it's dog friendly

81 % Say car is needed

76 % Say there are sidewalks

73 % Say people would walk alone at night

73 % Say there's holiday spirit

71 % Say yards are well-kept

70 % Say it's quiet

68 % Say kids play outside

65 % Say parking is easy

63 % Say streets are well-lit

57 % Say it's walkable to restaurants

53 % Say they plan to stay for at least 5 years

46 % Say it's walkable to grocery stores

45 % Say neighbors are friendly

40 % Say there's wildlife

35 % Say there are community events
Sourced by Trulia users. Learn more about our methodology.
LGBTQ Local Legal Protections
LGBTQ Local Legal Protections



IDX information is provided exclusively for personal, non-commercial use, and may not be used for any purpose other than to identify prospective properties consumers may be interested in purchasing. Information is deemed reliable but not guaranteed.
Member number: 28189
Frequently asked questions about 69 Garnet Pl
- What is 69 Garnet Pl estimated to be worth?Trulia's estimated value for 69 Garnet Pl in Destin, FL is $965,800.
- What is the price history for 69 Garnet Pl?69 Garnet Pl in Destin, FL last sold for $970,000 in October 2025.
- Is Destin a buyer's or seller's market?Destin is currently a balanced market, based on recent for-sale activity.
- What's the median sale price in Destin?The median sale price in Destin is $578K. That is up $13.12K from the prior month.
- Does 69 Garnet Pl have air conditioning?Yes, 69 Garnet Pl in Destin, FL has air conditioning.
- Does 69 Garnet Pl have a pool?Yes, 69 Garnet Pl in Destin, FL has a pool.
Explore by feature - Pet Friendly
 SPECIAL OFFERPET FRIENDLY
 SPECIAL OFFERPET FRIENDLY
 NEW - 1 DAY AGOPET FRIENDLY
 SPECIAL OFFERPET FRIENDLY
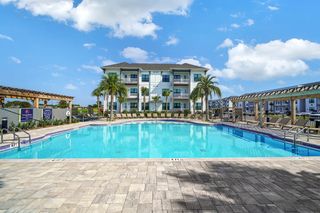 SPECIAL OFFERPET FRIENDLYTotal price$1,899 - $2,937/mo1-3 bd1-2 baThe Charles Florida | 160 S Mattie M Kelly Blvd,
Destin, FL 32541 PET FRIENDLYFURNISHED
 NEW - 1 DAY AGOSPECIAL OFFERPET FRIENDLY
 PET FRIENDLY
 SPECIAL OFFERPET FRIENDLY
 APPLY INSTANTLYPET FRIENDLYFURNISHED
Explore by feature - Garage
- PET FRIENDLYFURNISHED
- NEW - 1 DAY AGOSPECIAL OFFERPET FRIENDLY
- PET FRIENDLY
 APPLY INSTANTLYPET FRIENDLY
 APPLY INSTANTLYPET FRIENDLYFURNISHED
 APPLY INSTANTLYFURNISHED
 PET FRIENDLY
 PET FRIENDLY
 PET FRIENDLY
 APPLY INSTANTLYPET FRIENDLY
Explore by feature - Air Conditioning
- SPECIAL OFFERPET FRIENDLY
- SPECIAL OFFERPET FRIENDLY
- SPECIAL OFFERPET FRIENDLYTotal price$1,899 - $2,937/mo1-3 bd1-2 baThe Charles Florida | 160 S Mattie M Kelly Blvd,
Destin, FL 32541 - PET FRIENDLYFURNISHED
- NEW - 1 DAY AGOSPECIAL OFFERPET FRIENDLY
- PET FRIENDLY
- SPECIAL OFFERPET FRIENDLY
 APPLY INSTANTLYFURNISHED
 APPLY INSTANTLYFURNISHED
 APPLY INSTANTLYFURNISHED
Explore by feature - Pool
- SPECIAL OFFERPET FRIENDLY
- SPECIAL OFFERPET FRIENDLY
- SPECIAL OFFERPET FRIENDLYTotal price$1,899 - $2,937/mo1-3 bd1-2 baThe Charles Florida | 160 S Mattie M Kelly Blvd,
Destin, FL 32541 - NEW - 1 DAY AGOSPECIAL OFFERPET FRIENDLY
- APPLY INSTANTLYFURNISHED
- APPLY INSTANTLYFURNISHED
- APPLY INSTANTLYPET FRIENDLYFURNISHED
 APPLY INSTANTLYFURNISHED
 APPLY INSTANTLYPET FRIENDLY
- APPLY INSTANTLYPET FRIENDLYFURNISHED
Explore by feature - Washer/dryer
- SPECIAL OFFERPET FRIENDLY
- PET FRIENDLY
- SPECIAL OFFERPET FRIENDLY
 NEW - 2 DAYS AGOAPPLY INSTANTLYFURNISHED
- APPLY INSTANTLYFURNISHED
- APPLY INSTANTLYFURNISHED
- APPLY INSTANTLYFURNISHED
- APPLY INSTANTLYPET FRIENDLYFURNISHED
- APPLY INSTANTLYPET FRIENDLY
- APPLY INSTANTLYFURNISHED
Explore by feature - Outdoor Space
- PET FRIENDLY
- APPLY INSTANTLYPET FRIENDLY
 PET FRIENDLYFURNISHED
 PET FRIENDLYFURNISHED
 PET FRIENDLYFURNISHED
 PET FRIENDLYFURNISHED
 PET FRIENDLYFURNISHED
- PET FRIENDLY
 FURNISHED
- PET FRIENDLY
Apartments for Rent
 PET FRIENDLYTotal price$1,919 - $3,099/mo1-3 bd1-2 baBotanic Miramar Beach | 225 Botanic Way,
Miramar Beach, FL 32550- PET FRIENDLY
- PET FRIENDLY
- NEW - 1 DAY AGOPET FRIENDLY
- PET FRIENDLY
- PET FRIENDLYFURNISHED
- NEW - 2 DAYS AGOAPPLY INSTANTLYFURNISHED
 APPLY INSTANTLYPET FRIENDLYFURNISHED
 FURNISHED
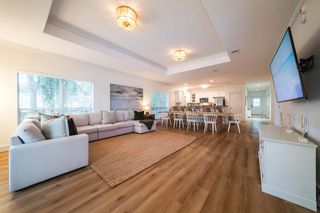 PET FRIENDLYFURNISHED
- PET FRIENDLYFURNISHED
 See more homes for rent inDestin
Off Market Homes Near 69 Garnet Pl
 SOLDSEP 15, 2026Coastal Blue Property Management LLC
 SOLDSEP 15, 2026Scenic Sotheby's International Realty
 SOLDSEP 15, 2026Newman Dailey Resort Properties
 SOLDSEP 14, 2026Realty ONE Group Emerald Coast
 SOLDSEP 11, 2026EXP Realty LLC
 SOLDSEP 11, 2026Keller Williams Realty Destin
 SOLDSEP 11, 2026Legacy Hill Realty
 SOLDSEP 11, 2026Assurance Realty of NWFL LLC
 SOLDSEP 10, 2026Realty ONE Group Emerald Coast
 SOLDSEP 4, 2026Dassa Realty LLC
 See more homes for sale inDestin
Homes for sale near 69 Garnet Pl
 0.25 ACRESScenic Sotheby's International Realty
 FORECLOSUREAssurance Realty of NWFL LLC
 Berkshire Hathaway Home Services PenFed Realty
 OPEN SUN, 12-3PM0.28 ACRESRE/MAX by the Sea
- See more homes for sale inDestin


- Results are loading