


$678,625
Original price: $708,625
 5 Beds
 4 Baths
 3,429 sqft (on 1.20 acres)
69 Amelia Ct, Covington, GA 30014
Est. Mortgage $4,088/mo*
Get Pre-QualifiedHome Highlights

Property Type
Single-Family Home

Year Built
2026

Lot Size
1.2 acres

Price/Sqft
$198

Parking
Attached Garage

HOA
$83/Monthly
Local Information
- Map ViewExplore the area around 69 Amelia Ct.

- Schools1 Preschool School1 Elementary School1 Middle School1 High School

- Shop & Eat

-- mins to
About this House
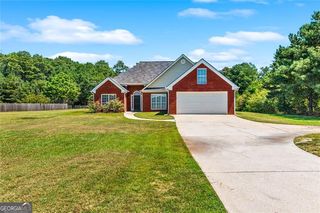
MOVE IN READY! The Brunswick plan is a spacious, craftsman-style two-story home where comfort meets effortless living. OWNERS SUITE ON MAIN LEVEL - This home features a 3-car garage. The main level welcomes you with a serene owner's suite featuring a generous walk-in closet, and a spa-inspired bath complete with a tiled shower and soaking tub-your daily exhale. At the heart of the home, the gourmet kitchen shines with an oversized island that opens seamlessly to the fireside family room with built-ins, creating the perfect backdrop for both lively gatherings and quiet mornings. A formal dining room with a coffered ceiling adds timeless elegance, while a guest bedroom and full bath on the main floor provide ideal accommodations for visitors. Upstairs, a media room and three additional bedrooms, two full baths, and a media room offer space to unwind, work, or settle in for movie night popcorn diplomacy. With stylish details, thoughtfully designed spaces, and a layout that flows as naturally as conversation around the island, The Brunswick doesn't just look like home-it feels like it, from the first step inside. Up to 30k incentive to buyer with our preferred lender.
Contact this Building
Last check for updates: about 6 hours ago
Listing courtesy of Shannon M Johnson, (404) 787-5497
Reliant Realty Inc.
Source: GAMLS, MLS#10731233
Home Details for 69 Amelia Ct

|
|---|
Heating & Cooling Heating: Central, Natural Gas, ZonedAir ConditioningCooling System: Ceiling Fan S, Central AirHeating Fuel: Central |
Levels, Entrance, & Accessibility Stories: 2Floors: Carpet, Hardwood, Tile |
Interior Details Number of Rooms: 1Types of Rooms: Dining Room |
Appliances & Utilities Microwave |
Fireplace & Spa Fireplace |

|
|---|
Exterior Home Features Roof: CompositionFoundation Type: Slab |
Parking & Garage Parking: Attached Kitchen Level Side Rear Entrance |

|
|---|
Year Built Year Built: 2026 |
Property Type / Style Property Type: Single Family HomeArchitecture: Craftsman |

|
|---|
Price Price Per Sqft: $198 |

|
|---|
Listing Agent MLS/Source ID: 10731233 |

|
|---|
HOA Fee: $1,000/Yearly |

|
|---|
Lot Area: 0.00 Acres |

|
|---|
GatedSidewalksStreet Lights |
All New Homes in Grove Park
Quick Move-in Homes (3)
| 69 Amelia Ct | 5bd 4ba 3,429 sqft | $678,625 | |
| 70 Amelia Ct | 5bd 4.5ba 3,309 sqft | $734,262 | |
| 42 Amelia Ct | 4bd 3.5ba 3,042 sqft | $699,445 |
Quick Move-In Homes provided by GAMLS
Buildable Plans (4)
| (GA) Emerson Ranch | Side Entry Plan | 4bd 3ba 2,668 sqft | $527,500+ | |
| (GA)The Woodmont | Side Entry Plan | 4bd 3.5ba 3,309 sqft | $579,000+ | |
| (GA) The Bentley | Side Entry Plan | 4bd 4.5ba 2,945 sqft | $584,000+ | |
| (GA) The Brunswick | Side Entry Plan | 5bd 4ba 3,429 sqft | $584,900+ |
Buildable Plans provided by Reliant Homes
Community Description
Grove Park is a new construction community ideally located just 15 minutes from downtown Monroe, offering a limited opportunity of only 37 homesites. Nestled between Jersey and Walnut Grove, this thoughtfully planned neighborhood blends small-town charm with everyday convenience. Homebuyers will enjoy the comfort, efficiency, and modern design of brand-new homes in a peaceful setting that feels connected yet private. With easy access to local shops, dining, schools, and major routes, Grove Park is designed for those looking to enjoy a relaxed lifestyle while staying close to everything that matters-a welcoming place to truly put down roots. Access the community via Paul Smith Road, conveniently reached from both Hwy 138 and Hwy 81.
Contact this Building
Office Hours
Sales Office
65 Odum Dr
Covington, GA 30014
(762) 278-8170
By Appointment
Around this home
What Locals Say about Covington
At least 567 Trulia users voted on each feature.

89 % Say car is needed

86 % Say yards are well-kept

83 % Say parking is easy

69 % Say it's quiet

69 % Say there's holiday spirit

66 % Say it's dog friendly

64 % Say kids play outside

51 % Say people would walk alone at night

50 % Say there's wildlife

48 % Say they plan to stay for at least 5 years

47 % Say neighbors are friendly

47 % Say streets are well-lit

46 % Say there are sidewalks

25 % Say there are community events

21 % Say it's walkable to grocery stores

20 % Say it's walkable to restaurants
Sourced by Trulia users. Learn more about our methodology.
Market trends in Covington
Last updated July 2026
Avg. sale price
$279K
$933MoM
Sale-to-List Price
100.0%
Price per sq ft
$151
$2MoM
Available listings
566
17MoM
Home Value
Trulia Estimate
$677KSince last month
$100 (0%)Since last year
Decreased$29K (-4.1%)Learn more about this home's value by checking out its Trulia Estimate, the value of nearby homes, and how much similar homes have sold for.
Trulia Estimate
The of this home's value decreased by -4% in the last 10 years
| Month | Estimated value |
|---|---|
2026 | |
| August 2026 | $678K |
| August 2026 | $677K |
| July 2026 | $678K |
| June 2026 | $709K |
| May 2026 | $709K |
| April 2026 | $708K |
| March 2026 | $708K |
Comparable sales
These are recently sold homes that have a similar location or other similar features to this home, like bedrooms, bathrooms, and square footage. Get a sense of the expected prices in the area by viewing these homes.Address | Distance | Property Type | Sold Price | Sold Date | Bed | Bath | Sqft |
|---|---|---|---|---|---|---|---|
0.29 | Single-Family Home | $355,000 | 03/02/26 | 4 | 3 | 2,486 | |
0.54 | Single-Family Home | $565,000 | 08/17/26 | 3 | 3.5 | 2,358 | |
0.55 | Single-Family Home | $535,000 | 08/03/26 | 4 | 3 | 3,108 | |
0.54 | Single-Family Home | $320,000 | 03/06/26 | 3 | 2 | 1,460 | |
0.56 | Single-Family Home | $260,000 | 02/17/26 | 3 | 2 | 1,458 | |
0.66 | Single-Family Home | $355,000 | 05/05/26 | 3 | 2 | 1,774 | |
0.82 | Single-Family Home | $560,000 | 10/02/25 | 4 | 2.5 | 2,534 | |
1.24 | Single-Family Home | $595,000 | 04/02/26 | 5 | 2.5 | 3,004 | |
1.26 | Single-Family Home | $650,000 | 06/24/26 | 5 | 3 | 2,789 |
Nearby home prices
Get a sense of expected prices in the area by checking the value of nearby homes.Address | Distance | Price | Bed | Bath | Sqft | Status |
|---|---|---|---|---|---|---|
0.01 | $734,262 | 5 | 4.5 | 3,309 | For Sale | |
0.09 | $584,900+ | 5 | 4 | 3,429 | - | |
0.09 | $584,000+ | 4 | 4.5 | 2,945 | - | |
0.09 | $527,500+ | 4 | 3 | 2,668 | - | |
0.09 | $579,000+ | 4 | 3.5 | 3,309 | - | |
0.10 | $320,000 | - | - | - | Recently Sold | |
0.13 | $320,000 | - | - | - | Recently Sold | |
0.16 | $102,500 | - | - | - | Recently Sold | |
0.18 | $355,000 | - | - | - | Recently Sold | |
0.24 | $710,000 | - | - | - | Recently Sold | |
0.34 | $475,000 | 3 | 1 | - | Recently Sold |
Price and Tax history
| Date | Event | Price |
|---|---|---|
Jul 17, 2026 Source: GAMLS #10731233 | PriceChange | $678,625 Price decreased by 4% |
Jul 2, 2026 Source: Reliant Homes | PriceChange | $708,625 Price decreased by 0% |
May 19, 2026 Source: GAMLS #10731233 | PriceChange | $709,010 Price increased by 0% |
Apr 30, 2026 Source: GAMLS #10731233 | PriceChange | $708,885 Price increased by 0% |
Apr 23, 2026 Source: GAMLS #10731233 | PriceChange | $708,785 Price decreased by 0% |
Mar 13, 2026 Source: Reliant Homes | Listed For Sale | $709,160 |
LGBTQ Local Legal Protections
LGBTQ Local Legal Protections



Shannon M Johnson, Reliant Realty Inc.
Agent Phone: (404) 787-5497
The data relating to real estate for sale on this web site comes in part from the Broker Reciprocity Program of GAMLS. All real estate listings are marked with the GAMLS Broker Reciprocity thumbnail logo and detailed information about them includes the name of the listing brokers.
The broker providing these data believes them to be correct, but advises interested parties to confirm them before relying on them in a purchase decision.
Copyright 2026 GAMLS. All rights reserved.
Copyright 2026 GAMLS. All rights reserved.
Similar Homes You May Like
 NEW CONSTRUCTION1.52 ACRESReliant Realty Inc., Active
 NEW CONSTRUCTION0.67 ACRESReliant Realty Inc., Active
 NEW CONSTRUCTION1.03 ACRESReliant Realty Inc., Active
 NEW CONSTRUCTION2.39 ACRESReliant Realty Inc., Active Under Contract
 NEW CONSTRUCTION1.21 ACRESReliant Realty Inc., Active
 NEW CONSTRUCTION1.16 ACRESReliant Realty Inc., Active
 NEW CONSTRUCTION0.76 ACRESReliant Realty Inc., Active
 NEW CONSTRUCTION0.67 ACRESReliant Realty Inc., Active
 NEW CONSTRUCTION0.75 ACRESReliant Realty Inc., Active
 NEW CONSTRUCTION0.7 ACRESReliant Realty Inc., Active
 NEW CONSTRUCTION2.17 ACRESAlgin Realty, Inc., Active
 NEW CONSTRUCTION1.19 ACRESReliant Realty Inc., Active
 NEW CONSTRUCTION4.88 ACRESSouthern Classic Realtors, Active
 NEW CONSTRUCTION2.76 ACRESAlgin Realty, Inc., Active
 NEW CONSTRUCTION0.32 ACRESCKE Realty Services LLC, Active
 2 ACRESPEND Realty, LLC, Active
 2 ACRESGeorgia Home Partners Realty, Active
 NEW CONSTRUCTION0.82 ACRESReliant Realty Inc., Active
 NEW CONSTRUCTION0.33 ACRESSouthSide, REALTORS, Active Under Contract
 NEW CONSTRUCTION3.46 ACRESGA Realty LLC, Active
 NEW CONSTRUCTION1 ACREAlgin Realty, Inc., Active
 NEW CONSTRUCTIONPeggy Slappey Properties, Active
 NEW CONSTRUCTION0.43 ACRESLa Rosa Realty Georgia LLC, Active
 NEW CONSTRUCTION
 NEW CONSTRUCTION1.82 ACRESBolst, Inc., Active
 NEW CONSTRUCTION0.91 ACRESReliant Realty Inc., Active
 NEW CONSTRUCTION0.63 ACRESVirtual Properties Realty.com, Active Under Contract
 NEW CONSTRUCTION1.03 ACRESKeller Williams Realty Atl. Partners, Active
 2 ACRESRealty Hub of Georgia, LLC, Active
 NEW CONSTRUCTION0.6 ACRESPurser Realty, Active
 3 ACRESKeller Williams Greater Athens, Active
 NEW CONSTRUCTION1.27 ACRESGlobal Land & Resources, Active
 NEW CONSTRUCTION2.52 ACRESDFH Realty Georgia, Active
 1.01 ACRESSouthern Classic Realtors, Active Under Contract
 NEW CONSTRUCTION0.89 ACRESReliant Realty Inc., Active
 NEW CONSTRUCTIONChafin Realty, Inc., Active
 NEW CONSTRUCTION0.81 ACRESReliant Realty Inc., Active
 NEW CONSTRUCTIONPeggy Slappey Properties, Active
 See more homes for sale inCovington


New Listings near 69 Amelia Ct
 OPEN SAT, 2-4PM0.5 ACRESKeller Williams Realty Atl. Partners, Active
 10.26 ACRESKeller Williams Premier, Active
 2 ACRESKeller Williams Realty Atl. Partners, Active
 NEW - 6 HRS AGO0.6 ACRESCentury 21 Realty 1 Professionals, Active
 NEW - 1 DAY AGO2.23 ACRESMaximum One Platinum Realtors, Active
 2.12 ACRESKeller Williams Premier, Active
 0.68 ACRESKeller Williams Realty Partners, Active
 0.87 ACRESKeller Williams Realty Atl. Partners, Active
 2.58 ACRESThe American Realty, Active
 2.24 ACRESVirtual Properties Realty.com, Active
 1.38 ACRESChapman Hall Premier, Realtors, Active Under Contract
 1 ACREKeller Williams Realty Atl. Partners, Active
 2.08 ACRESKeller Williams Realty Atl. Partners, Active
- See more homes for sale inCovington

Frequently asked questions about 69 Amelia Ct
- What is the estimated monthly payment for 69 Amelia Ct?Based on a $678,625 list price with 20% down at today's rates, the estimated monthly payment for 69 Amelia Ct in Covington, GA is approximately $4,130 (about $3,574 principal & interest, $481 property taxes, and $75 homeowner's insurance). This is an estimate. Actual payment depends on your loan terms.
- How does the list price for 69 Amelia Ct compare to homes in Covington?69 Amelia Ct in Covington, GA is listed at $678,625, about 143% above the $279K median sale price in Covington.
- What do residents say about Covington?Residents describe Covington, GA as well-kept, easy to park in, and quiet. Most residents say you need a car. See homes for sale in Covington, GA.
- What are the closest schools to 69 Amelia Ct?The closest schools to 69 Amelia Ct in Covington, GA are Walnut Grove Elementary School (Pre-K, rated 7/10), Walnut Grove High School (rated 6/10), Youth Middle School (rated 7/10).
- Does 69 Amelia Ct have air conditioning?Yes, 69 Amelia Ct in Covington, GA has air conditioning.
- How big is the lot at 69 Amelia Ct?The lot at 69 Amelia Ct in Covington, GA is about 1.2 acres.
69 Amelia Ct, Covington, GA 30014 is a 5 bedroom, 4 bathroom, 3,429 sqft single-family home built in 2026. This property is currently available for sale and was listed by GAMLS on Apr 13, 2026. The MLS # for this home is MLS# 10731233.