


$692,000
 3 Beds
 2 Baths
 1,896 sqft (on 6.16 acres)
6847 Thesing Rd, Brainerd, MN 56401
Est. Mortgage $4,227/mo*
Get Pre-QualifiedHome Highlights

Single-Family Home

Built in 2022

6.16 acre lot

$365/sqft

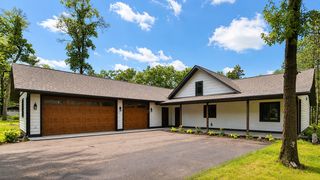
4 Car Garage
Local Information
- Map ViewExplore the area around 6847 Thesing Rd.

- Schools1 Preschool School2 Elementary Schools1 Middle School1 High School

- Shop & Eat

-- mins to
About this House
What's unique:Plenty of storageEnormous kitchen islandFarmhouse sinkLarge commercial fridgeTons of counter spaceGourmet gas cooktop
Playful by design, this 3 bedroom home refuses to take life too seriously. Grounded by its over 6 acres of freedom, this sprawling property has a peaceful canvas of open space, mature trees and room to roam. When you step outside onto the 28 x 30 concrete patio this very well could be your favorite space. Relax in the large pergola covered seating area built for long afternoons of barefoot living or share your outdoor dinner with friends and family. Practical needs are met in style with the heated and insulated oversized garage spaces. With over 2400 Sq. Ft. of garage space, this area will swallow up vehicles, toys and weekend projects. In front of the garages is a massive concrete/ asphalt driveway and parking area. When stepping inside this upscale home you will find the heart of the home is an enormous kitchen island that anchors the entire living space. Within the kitchen is tons of counter space, high end cabinetry, large tasteful pantry, large commercial fridge, gourmet gas cooktop, farmhouse sink and much more. This home melts stress away with the two story high ceilings in the kitchen and the living room. The spacious living room has many beautiful windows overlooking the tranquil, level grounds that are thoughtfully maintained and fully private. The main floor bedroom is blessed with space and a walk -in closet, and enjoy the beautiful tiled walk-in shower that is also on the main level along with the main floor laundry. There is also two other spacious bedrooms upstairs along with a full bath. This fantastic home has plenty of storage for everything you have and will accommodate your every day desire to find a place where everyday living feels like a perpetual weekend.
Last check for updates: about 8 hours ago
Listing courtesy of Joel Hartman, (218) 821-0513
eXp Realty
Source: NorthstarMLS as distributed by MLS GRID, MLS#7125348
Also Listed on NorthstarMLS as distributed by MLS GRID, eXp Realty.
Home Details for 6847 Thesing Rd

|
|---|
Interior Details Basement: NoneNumber of Rooms: 10Types of Rooms: Bedroom, Bedroom 2, Bedroom 3, Garage, Kitchen, Laundry, Living Room, Office, Pantry Walk In |
Beds & Baths Number of Bedrooms: 3Number of Bathrooms: 2Number of Bathrooms (full): 1Number of Bathrooms (three quarters): 1 |
Dimensions and Layout Living Area: 1896 Square FeetFoundation Area: 1440 |
Appliances & Utilities Appliances: Cooktop, Refrigerator, Tankless Water Heater, Wall OvenLaundry: Laundry Room,Main LevelRefrigerator |
Heating & Cooling Heating: Forced AirHas CoolingAir Conditioning: Central AirHas HeatingHeating Fuel: Forced Air |
Fireplace & Spa No Fireplace |
Gas & Electric Gas: Propane |
Levels, Entrance, & Accessibility Stories: 1.5Levels: One and One HalfAccessibility: No Stairs External |
View No View |

|
|---|
Exterior Home Features Roof: MetalPatio / Porch: Patio |
Parking & Garage Number of Garage Spaces: 4Number of Covered Spaces: 4Other Parking: Garage Dimensions (40x37)No CarportHas a GarageHas an Attached GarageParking Spaces: 4Parking: Attached,Asphalt,Concrete |
Frontage Not on Waterfront |
Water & Sewer Sewer: Mound Septic, Septic System Compliant - Yes |
Finished Area Finished Area (above surface): 1896 Square Feet |

|
|---|
Cumulative Days on Market: 1Days on Market: 44 |

|
|---|
Year Built Year Built: 2022 |
Property Type / Style Property Type: ResidentialProperty Subtype: Single Family |
Building Not a New ConstructionNot Attached PropertyNo Additional Parcels |
Property Information Parcel Number: 75350520 |

|
|---|
Price List Price: $692,000Price Per Sqft: $365 |

|
|---|
MLS Status: Active |

|
|---|

|
|---|
Direction & Address City: Brainerd |
School Information High School District: Brainerd |

|
|---|
Listing Agent Listing ID: 7125348 |

|
|---|
Building Area Building Area: 1896 Square Feet |

|
|---|
No HOAHOA Fee: No HOA Fee |

|
|---|
Lot Area: 6.16 Acres |

|
|---|
Contingencies: None |

|
|---|
Mls Number: 7125348Above Grade Unfinished Area: 1896 |
Around this home
What Locals Say about Brainerd
At least 73 Trulia users voted on each feature.

91 % Say parking is easy

86 % Say car is needed

86 % Say it's dog friendly

85 % Say yards are well-kept

78 % Say kids play outside

70 % Say there's wildlife

65 % Say there's holiday spirit

62 % Say people would walk alone at night

58 % Say neighbors are friendly

58 % Say it's quiet

54 % Say there are sidewalks

52 % Say they plan to stay for at least 5 years

51 % Say streets are well-lit

49 % Say it's walkable to restaurants

40 % Say there are community events

38 % Say it's walkable to grocery stores
Sourced by Trulia users. Learn more about our methodology.
Market trends in Brainerd
Last updated August 2026
Avg. sale price
$287K
$3.68KMoM
Sale-to-List Price
100.0%
0.2%MoM
Price per sq ft
$164
$6MoM
Available listings
140
10MoM
Home Value
Trulia Estimate
$672KSince last month
Decreased$7K (-1%)Since last year
Increased$404K (+151.6%)Learn more about this home's value by checking out its Trulia Estimate, the value of nearby homes, and how much similar homes have sold for.
Trulia Estimate
The of this home's value increased by +270% in the last 10 years
| Month | Estimated value |
|---|---|
2026 | |
| September 2026 | $671K |
| August 2026 | $678K |
| July 2026 | $376K |
| June 2026 | $448K |
| May 2026 | $458K |
| April 2026 | $416K |
| March 2026 | $450K |
| February 2026 | $430K |
| January 2026 | $217K |
2025 | |
2024 | |
2023 | |
2022 | |
2021 | |
2020 | |
2019 | |
2018 | |
2017 | |
Comparable sales
These are recently sold homes that have a similar location or other similar features to this home, like bedrooms, bathrooms, and square footage. Get a sense of the expected prices in the area by viewing these homes.Address | Distance | Property Type | Sold Price | Sold Date | Bed | Bath | Sqft |
|---|---|---|---|---|---|---|---|
0.18 | Single-Family Home | $755,000 | 11/24/25 | 3 | 3.5 | 3,316 | |
0.84 | Single-Family Home | $550,000 | 11/12/25 | 3 | 3.5 | 1,800 | |
1.19 | Single-Family Home | $267,800 | 07/28/26 | 2 | 1 | 2,500 | |
1.09 | Single-Family Home | $605,000 | 05/14/26 | 2 | 2 | 1,968 | |
1.22 | Single-Family Home | $445,000 | 05/29/26 | 3 | 1.5 | 1,488 | |
1.27 | Single-Family Home | $840,000 | 05/28/26 | 3 | 2 | 1,971 | |
1.04 | Single-Family Home | $505,000 | 10/16/25 | 1 | 2.5 | 1,964 | |
0.82 | Single-Family Home | $345,000 | 11/17/25 | 1 | 1 | 750 | |
2.29 | Single-Family Home | $450,000 | 05/22/26 | 2 | 2 | 1,902 | |
2.08 | Single-Family Home | $330,000 | 08/14/26 | 3 | 2 | 1,490 |
Nearby home prices
Get a sense of expected prices in the area by checking the value of nearby homes.Address | Distance | Price | Bed | Bath | Sqft | Status |
|---|---|---|---|---|---|---|
0.18 | $763,400 | 3 | 3.5 | 3,316 | Off Market | |
0.35 | $510,300 | 5 | 3.5 | 2,591 | Off Market | |
0.50 | $535,800 | 5 | 3 | 4,096 | Off Market | |
0.57 | $486,400 | 5 | 2.5 | 2,872 | Off Market | |
0.58 | $377,000 | 3 | 2 | 1,500 | Off Market | |
0.75 | $473,700 | 2 | 2 | 1,320 | Off Market | |
0.81 | - | - | - | - | Off Market | |
0.82 | $349,000 | 1 | 1 | 750 | Off Market | |
0.84 | $558,200 | 3 | 3.5 | 1,800 | Off Market | |
0.87 | $306,400 | 2 | 1 | 665 | Off Market | |
0.89 | - | - | - | - | Off Market |
Price and Tax history
| Date | Event | Price |
|---|---|---|
Aug 12, 2026 Source: NorthstarMLS as distributed by MLS GRID #7125348 | Listed For Sale | $692,000 |
| Year | Property tax | Tax assessment |
|---|---|---|
| 2025 | $1,064 | $395,100 |
Home facts updated by county records
LGBTQ Local Legal Protections
LGBTQ Local Legal Protections



Joel Hartman, eXp Realty
Agent Phone: (218) 821-0513
Based on information submitted to the MLS GRID as of 2026-09-25 10:33:24 PDT. All data is obtained from various sources and may not have been verified by broker or MLS GRID. Supplied Open House Information is subject to change without notice. All information should be independently reviewed and verified for accuracy. Properties may or may not be listed by the office/agent presenting the information. Some IDX listings have been excluded from this website. Click here for more information
By searching NorthstarMLS listings you agree to the NorthstarMLS End User License Agreement
By searching NorthstarMLS listings you agree to the NorthstarMLS End User License Agreement
Similar Homes You May Like
 2.91 ACRESCounselor Realty Brainerd Lakes
 1.28 ACRESFirst Impressions Home Group
 NEW CONSTRUCTION1 ACRECounselor Realty Brainerd Lakes
 1.4 ACRESCentury 21 Brainerd Realty
 NEW CONSTRUCTION0.61 ACRESeXp Realty
 3.32 ACRESKurilla Real Estate LTD
 NEW CONSTRUCTION0.76 ACRESEdina Realty, Inc.
 See more homes for sale inBrainerd


New Listings near 6847 Thesing Rd
 5.81 ACRESVictoria Litteral, Your Home Sold Guaranteed Realty Exclusive, My State MLS
 0.31 ACRESWeichert REALTORS Tower Properties
- See more homes for sale inBrainerd


Frequently asked questions about 6847 Thesing Rd
- What is the estimated monthly payment for 6847 Thesing Rd?Based on a $692,000 list price with 20% down at today's rates, the estimated monthly payment for 6847 Thesing Rd in Brainerd, MN is approximately $4,352 (about $3,879 principal & interest, $398 property taxes, and $75 homeowner's insurance). This is an estimate. Actual payment depends on your loan terms.
- How does the list price for 6847 Thesing Rd compare to homes in Brainerd?6847 Thesing Rd in Brainerd, MN is listed at $692,000, about 141% above the $287K median sale price in Brainerd.
- What do residents say about Brainerd?Residents describe Brainerd, MN as easy to park in, dog-friendly, and well-kept. Most residents say you need a car. See homes for sale in Brainerd, MN.
- What are the closest schools to 6847 Thesing Rd?The closest schools to 6847 Thesing Rd in Brainerd, MN are Brainerd Senior High School (rated 9/10), Forestview Middle School (Elementary, rated 7/10), Harrison Elementary School (Pre-K, rated 5/10).
- Does 6847 Thesing Rd have air conditioning?Yes, 6847 Thesing Rd in Brainerd, MN has air conditioning.
- Does 6847 Thesing Rd have laundry facilities?Yes, 6847 Thesing Rd in Brainerd, MN has laundry facilities.
6847 Thesing Rd, Brainerd, MN 56401 is a 3 bedroom, 2 bathroom, 1,896 sqft single-family home built in 2022. This property is currently available for sale and was listed by NorthstarMLS as distributed by MLS GRID on Aug 12, 2026. The MLS # for this home is MLS# 7125348.