


$899,000
 3 Beds
 2.5 Baths
 2,312 sqft (on 3.30 acres)
1860 Deer Path Cir SW, Brainerd, MN 56401
Est. Mortgage $5,255/mo*
Get Pre-QualifiedHome Highlights

Single-Family Home

Built in 2022

3.3 acre lot

$389/sqft

2 Car Garage

HOA $17/mo
Local Information
- Map ViewExplore the area around 1860 Deer Path Cir SW.

- Schools1 Preschool School2 Elementary Schools1 Middle School1 High School

- Shop & Eat

-- mins to
About this House
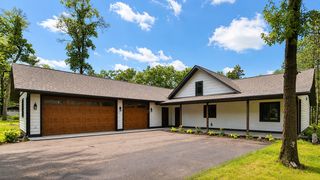
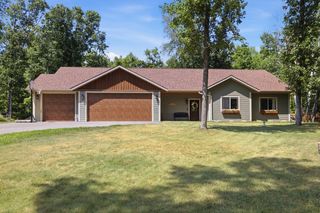
Welcome to this beautiful retreat on a quiet cul-de-sac at 1860 Deer Path Circle in the highly sought after East Gull Lake community. This custom built, impeccably designed 2022 plan offers 2,312 sq ft above grade on 3.3 heavily wooded, private acres with mowed walking-path, (additional 3-acre lot available). The soft-contemporary design offers luxury and ease of living with 3 bedroom & 3 bathrooms. This home features a thoughtfully designed kitchen with custom cabinetry, stainless steel appliances, granite countertops, under cabinet lighting, large center island & walk-in pantry. The main floor living with an open concept features: Premium finishes throughout, ample windows offer
an amazing view of the pond from nearly every room. Floor to ceiling stone gas fireplace adds warmth in light filled living room. Cozy 12x11 sunroom with wall of windows offers perfect view of serene outdoors. The 16x17 primary bedroom ensuite features: Stone gas fireplace, walk-in closet and oversized tile shower. This beautiful
home comes furnished. The patio stretches nearly the length of the home with view of a pond for watching wildlife including waterfowl, eagles, osprey and of course the sound of loons calling is a bonus. The home's landscaping is custom designed and stays lush and green with the trickle watering system. Enjoy quick access to: The paved trail system. Walk or drive to nearby Sylvan Lake, or just 3 minutes to Cragun's, Kavanaugh's, and Maddens. East Gull Lake is known for its high-end resorts and golf courses, family friendly recreation and miles
of shoreline and year-round outdoor activities that including: Hiking, snowmobiling and exploring the Pillsbury State Forest. This property combines high quality construction, beautiful architecture, a private setting and a lifestyle focused on ease and enjoyment. Settle into stress-free living in this home that is ready to welcome you!
an amazing view of the pond from nearly every room. Floor to ceiling stone gas fireplace adds warmth in light filled living room. Cozy 12x11 sunroom with wall of windows offers perfect view of serene outdoors. The 16x17 primary bedroom ensuite features: Stone gas fireplace, walk-in closet and oversized tile shower. This beautiful
home comes furnished. The patio stretches nearly the length of the home with view of a pond for watching wildlife including waterfowl, eagles, osprey and of course the sound of loons calling is a bonus. The home's landscaping is custom designed and stays lush and green with the trickle watering system. Enjoy quick access to: The paved trail system. Walk or drive to nearby Sylvan Lake, or just 3 minutes to Cragun's, Kavanaugh's, and Maddens. East Gull Lake is known for its high-end resorts and golf courses, family friendly recreation and miles
of shoreline and year-round outdoor activities that including: Hiking, snowmobiling and exploring the Pillsbury State Forest. This property combines high quality construction, beautiful architecture, a private setting and a lifestyle focused on ease and enjoyment. Settle into stress-free living in this home that is ready to welcome you!
Last check for updates: about 14 hours ago
Listing courtesy of Sandy Knosalla, (218) 296-1111
Edina Realty, Inc.
Source: NorthstarMLS as distributed by MLS GRID, MLS#7135120
Also Listed on NorthstarMLS as distributed by MLS GRID.
Home Details for 1860 Deer Path Cir SW

|
|---|
MLS Status: Active |

|
|---|
Interior Details Basement: NoneNumber of Rooms: 10Types of Rooms: Bedroom, Bedroom 2, Bedroom 3, Primary Bathroom, Dining Room, Kitchen, Laundry, Living Room, Pantry Walk In, Sun Room |
Beds & Baths Number of Bedrooms: 3Number of Bathrooms: 3Number of Bathrooms (full): 1Number of Bathrooms (three quarters): 1Number of Bathrooms (half): 1 |
Dimensions and Layout Living Area: 2312 Square FeetFoundation Area: 2312 |
Appliances & Utilities Appliances: Cooktop, Dishwasher, Dryer, Microwave, Refrigerator, Stainless Steel Appliance(s), Wall Oven, Washer, Wine CoolerDishwasherDryerLaundry: Laundry Room,Washer HookupMicrowaveRefrigeratorWasher |
Heating & Cooling Heating: Forced Air,Fireplace(s)Has CoolingAir Conditioning: Central AirHas HeatingHeating Fuel: Forced Air |
Fireplace & Spa Number of Fireplaces: 2Fireplace: Gas, Living Room, Primary Bedroom, StoneHas a Fireplace |
Gas & Electric Electric: Circuit Breakers, Power Company: Crow Wing PowerGas: Propane |
Levels, Entrance, & Accessibility Stories: 1Levels: OneAccessibility: No Stairs External, No Stairs Internal |
View No View |

|
|---|
Exterior Home Features Roof: Age 8 Years Or Less Asphalt PitchedPatio / Porch: PatioFencing: NoneNo Private Pool |
Parking & Garage Number of Garage Spaces: 2Number of Covered Spaces: 2Other Parking: Garage Dimensions (29x25)No CarportHas a GarageHas an Attached GarageHas Open ParkingParking Spaces: 2Parking: Attached,Asphalt,Garage,Garage Door Opener,Insulated Garage |
Pool Pool: None |
Frontage Waterfront: PondRoad Frontage: TownshipResponsible for Road Maintenance: Public Maintained RoadRoad Surface Type: PavedNot on Waterfront |
Water & Sewer Sewer: Septic System Compliant - Yes, Tank with Drainage Field |
Finished Area Finished Area (above surface): 2312 Square Feet |

|
|---|
Days on Market: 7 |

|
|---|
Year Built Year Built: 2022 |
Property Type / Style Property Type: ResidentialProperty Subtype: Single Family |
Building Construction Materials: FrameNot a New ConstructionNot Attached PropertyNo Additional Parcels |
Property Information Parcel Number: 874120120 |

|
|---|
Price List Price: $899,000Price Per Sqft: $389 |

|
|---|
Direction & Address City: East Gull Lake |
School Information High School District: Pillager |

|
|---|
Listing Agent Listing ID: 7135120 |

|
|---|
Building Area Building Area: 2312 Square Feet |

|
|---|
HOA Fee Includes: NoneHOA Name: Kent Swenson, The Woods, Home Owners AssociationHOA Phone: 218-232-2994Has an HOAHOA Fee: $200/Annually |

|
|---|
Lot Area: 3.3 Acres |

|
|---|
Contingencies: None |

|
|---|
Mls Number: 7135120Above Grade Unfinished Area: 2312 |
Around this home
What Locals Say about East Gull Lake
At least 4 Trulia users voted on each feature.

100 % Say parking is easy

100 % Say it's dog friendly

100 % Say people would walk alone at night

100 % Say car is needed

100 % Say yards are well-kept

100 % Say it's quiet

86 % Say there's wildlife

67 % Say neighbors are friendly

60 % Say it's walkable to restaurants

57 % Say kids play outside

43 % Say there's holiday spirit
Sourced by Trulia users. Learn more about our methodology.
Market trends in East Gull Lake
Last updated July 2026
Avg. sale price
—
Sale-to-List Price
—
Price per sq ft
—
Available listings
18
5MoM
Home Value
Learn more about this home's value by checking out the value of nearby homes and how much similar homes have sold for.
Comparable sales
These are recently sold homes that have a similar location or other similar features to this home, like bedrooms, bathrooms, and square footage. Get a sense of the expected prices in the area by viewing these homes.Address | Distance | Property Type | Sold Price | Sold Date | Bed | Bath | Sqft |
|---|---|---|---|---|---|---|---|
0.46 | Single-Family Home | $850,000 | 06/22/26 | 3 | 2.5 | 2,616 | |
0.81 | Single-Family Home | $1,475,000 | 07/07/26 | 4 | 2 | 2,492 | |
0.83 | Single-Family Home | $2,365,000 | 07/07/26 | 4 | 3 | 5,401 | |
0.86 | Single-Family Home | $1,650,000 | 01/20/26 | 5 | 3.5 | 3,714 | |
1.17 | Single-Family Home | $550,000 | 07/15/26 | 3 | 2 | 1,552 | |
1.27 | Single-Family Home | $1,116,000 | 07/06/26 | 4 | 3 | 3,352 | |
0.91 | Single-Family Home | $2,500,000 | 09/18/25 | 5 | 3 | 3,655 | |
1.23 | Single-Family Home | $639,900 | 11/26/25 | 3 | 2 | 1,924 |
Nearby home prices
Get a sense of expected prices in the area by checking the value of nearby homes.Address | Distance | Price | Bed | Bath | Sqft | Status |
|---|---|---|---|---|---|---|
0.12 | $175,000 | - | - | - | For Sale | |
0.15 | $549,900 | 3 | 2.5 | 2,885 | Off Market | |
0.13 | $199,900 | - | - | - | For Sale | |
0.16 | - | - | - | - | Off Market | |
0.21 | - | - | - | - | Off Market | |
0.22 | $594,500 | 3 | 3.5 | 5,628 | Off Market | |
0.45 | $588,100 | 4 | 3 | 2,510 | Off Market | |
0.47 | - | - | - | - | Off Market | |
0.46 | $850,000 | 3 | 2.5 | 2,616 | Recently Sold | |
0.51 | $786,400 | 4 | 2.5 | 3,140 | Off Market | |
0.48 | $1,023,900 | 4 | 2.5 | 2,184 | Off Market |
Price and Tax history
| Date | Event | Price |
|---|---|---|
Aug 28, 2026 Source: NorthstarMLS as distributed by MLS GRID #7135120 | Listed For Sale | $899,000 |
LGBTQ Local Legal Protections
LGBTQ Local Legal Protections



Sandy Knosalla, Edina Realty, Inc.
Agent Phone: (218) 296-1111
Based on information submitted to the MLS GRID as of 2026-09-05 01:03:31 PDT. All data is obtained from various sources and may not have been verified by broker or MLS GRID. Supplied Open House Information is subject to change without notice. All information should be independently reviewed and verified for accuracy. Properties may or may not be listed by the office/agent presenting the information. Some IDX listings have been excluded from this website. Click here for more information
By searching NorthstarMLS listings you agree to the NorthstarMLS End User License Agreement
By searching NorthstarMLS listings you agree to the NorthstarMLS End User License Agreement
Similar Homes You May Like
 NEW CONSTRUCTIONBreezy Point Real Estate
 2.09 ACRESKurilla Real Estate LTD
 NEW CONSTRUCTION0.78 ACRESEdina Realty, Inc.
 5.69 ACRESKeller Williams Realty Professionals/Larson Group Real Estate
 NEW CONSTRUCTION0.97 ACRESEdina Realty, Inc.
 NEW CONSTRUCTION0.7 ACRESGregory F Wersal, Broker
 2.79 ACRESColdwell Banker Crown Realtors
 3.32 ACRESKurilla Real Estate LTD
 NEW CONSTRUCTION0.61 ACRESeXp Realty
 0.54 ACRESNorthland Sotheby's International Realty
 2.38 ACRESWeichert REALTORS Tower Properties
 NEW CONSTRUCTION0.46 ACRESGregory F Wersal, Broker
 See more homes for sale inBrainerd




New Listings near 1860 Deer Path Cir SW
 0.69 ACRESAshworth Real Estate
- 2.79 ACRESColdwell Banker Crown Realtors
- 3.32 ACRESKurilla Real Estate LTD
 2.62 ACRESWeichert REALTORS Tower Properties
 NEW CONSTRUCTION2.6 ACRESColdwell Banker Realty
- See more homes for sale inBrainerd


Frequently asked questions about 1860 Deer Path Cir SW
- What is the estimated monthly payment for 1860 Deer Path Cir SW?Based on a $899,000 list price with 20% down at today's rates, the estimated monthly payment for 1860 Deer Path Cir SW in Brainerd, MN is approximately $5,360 (about $4,768 principal & interest, $517 property taxes, and $75 homeowner's insurance). This is an estimate. Actual payment depends on your loan terms.
- What are the closest schools to 1860 Deer Path Cir SW?The closest schools to 1860 Deer Path Cir SW in Brainerd, MN are Pillager Elementary School (Pre-K, rated 8/10), Pillager Middle School (Elementary, rated 5/10), Pillager Secondary (High, rated 7/10).
- What is 1860 Deer Path Cir SW estimated to be worth?Trulia's estimated value for 1860 Deer Path Cir SW in Brainerd, MN is $883,500.
- Does 1860 Deer Path Cir SW have air conditioning?Yes, 1860 Deer Path Cir SW in Brainerd, MN has air conditioning.
- Does 1860 Deer Path Cir SW have laundry facilities?Yes, 1860 Deer Path Cir SW in Brainerd, MN has in-unit laundry.
- How big is the lot at 1860 Deer Path Cir SW?The lot at 1860 Deer Path Cir SW in Brainerd, MN is about 3.3 acres.
1860 Deer Path Cir SW, Brainerd, MN 56401 is a 3 bedroom, 3 bathroom, 2,312 sqft single-family home built in 2022. This property is currently available for sale and was listed by NorthstarMLS as distributed by MLS GRID on Aug 28, 2026. The MLS # for this home is MLS# 7135120.