
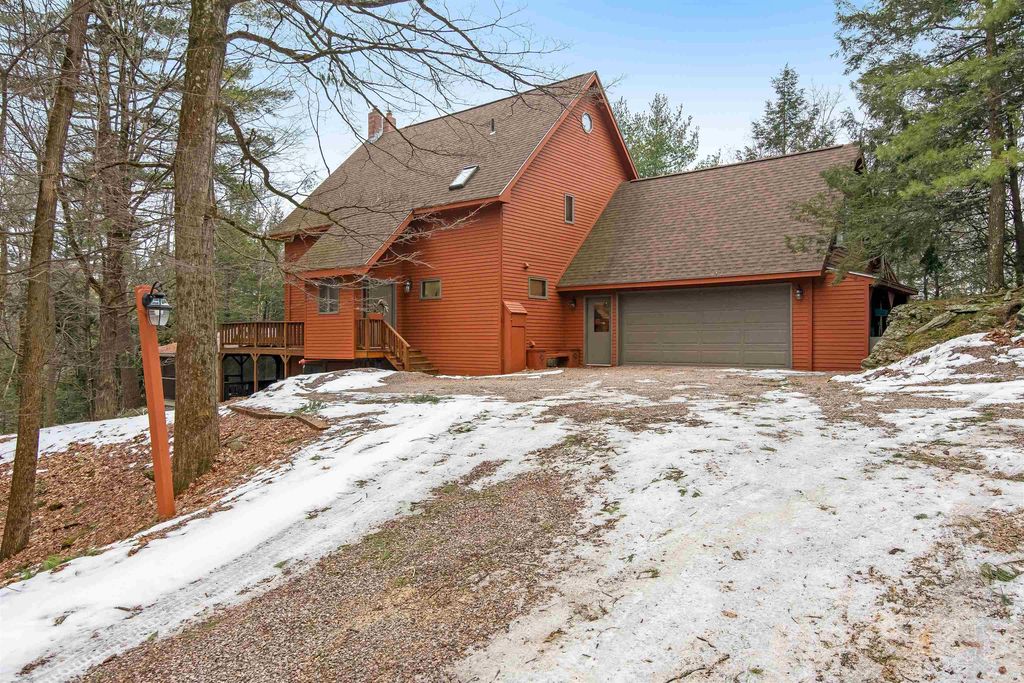


Listed by Elise Polli, Polli Properties, (802) 764-0553 . Bought with Polli Properties
$935,600
 3 Beds
 2.5 Baths
 2,853 sqft (on 10.60 acres)
682 Forest Road, Saint George, VT 05495
Est. Refi. Payment $6,026/mo*
Refinance Your HomeCurrently Off Market - Sold May 21, 2024 for $885,000
Home Value
Trulia Estimate
$936KSince last month
Decreased$12K (-1.3%)Since last year
Increased$26K (+2.8%)Since last sale
Increased$51K (+5.7%)Learn more about this home's value by checking out its Trulia Estimate, the value of nearby homes, and how much similar homes have sold for.
Trulia Estimate
The of this home's value increased by +116% in the last 10 years
| Month | Estimated value |
|---|---|
2026 | |
| August 2026 | $936K |
| August 2026 | $933K |
| July 2026 | $948K |
| June 2026 | $946K |
| May 2026 | $953K |
| April 2026 | $930K |
| March 2026 | $938K |
| February 2026 | $913K |
| January 2026 | $906K |
2025 | |
2024 | |
2023 | |
2022 | |
2021 | |
2020 | |
2019 | |
2018 | |
2017 | |
2016 | |
Comparable sales
These are recently sold homes that have a similar location or other similar features to this home, like bedrooms, bathrooms, and square footage. Get a sense of the expected prices in the area by viewing these homes.Address | Distance | Property Type | Sold Price | Sold Date | Bed | Bath | Sqft |
|---|---|---|---|---|---|---|---|
1.14 | Single-Family Home | $769,000 | 06/30/26 | 3 | 2 | 2,504 | |
0.26 | Single-Family Home | $470,000 | 08/03/26 | 3 | 1 | 1,698 | |
0.21 | Single-Family Home | $453,000 | 08/28/26 | 3 | 1 | 1,960 | |
0.79 | Single-Family Home | $685,000 | 06/05/26 | 3 | 2 | 2,476 | |
1.37 | Single-Family Home | $1,230,000 | 07/17/26 | 4 | 3.5 | 3,990 | |
1.69 | Single-Family Home | $810,000 | 07/07/26 | 3 | 1.5 | 2,500 | |
1.84 | Single-Family Home | $995,000 | 02/26/26 | 3 | 2.5 | 2,660 | |
0.83 | Single-Family Home | $350,000 | 11/24/25 | 2 | 1 | 1,056 | |
1.78 | Single-Family Home | $939,000 | 08/14/26 | 3 | 3.5 | 2,877 | |
1.71 | Single-Family Home | $441,800 | 12/01/25 | 3 | 2.5 | 1,872 |
Nearby home prices
Get a sense of expected prices in the area by checking the value of nearby homes.Address | Distance | Price | Bed | Bath | Sqft | Status |
|---|---|---|---|---|---|---|
0.21 | $453,000 | 3 | 1 | 1,960 | Recently Sold | |
0.26 | $470,000 | 3 | 1 | 1,698 | Recently Sold | |
0.31 | $71,600 | 3 | 1 | 1,064 | Off Market | |
0.33 | $89,500 | 2 | 1 | 924 | Off Market | |
0.34 | $39,900 | 2 | 1.5 | 854 | For Sale | |
0.34 | $69,400 | 2 | 1 | 672 | Off Market | |
0.35 | $114,500 | 3 | 2 | 1,064 | Off Market | |
0.37 | $62,600 | 3 | 2 | 980 | Off Market | |
0.39 | $59,000 | 2 | 1 | 924 | Recently Sold | |
0.40 | $70,000 | 2 | 1 | 896 | Recently Sold | |
0.49 | $65,000 | 2 | 1 | 924 | Recently Sold |
Local Information
- Map ViewExplore the area around 682 Forest Road.

- Schools1 Preschool School1 Elementary School1 Middle School1 High School

- Shop & Eat

-- mins to
Home Highlights

Single-Family Home

Built in 1986

10.6 acre lot

2,853 sqft

$328/sqft

Garage
About this House
Nestled on 10.6 private acres sits this expansive 3 bed, 2.5 bath 3-story Contemporary! The large living/dining room welcomes you into the home, featuring a propane fireplace with beautiful stone surround, stylish spiral staircase, and double sliding glass doors leading to the large side deck. Around the corner sits the eat-in kitchen, complete with granite countertops, Sub Zero fridge, Cafe gas range, and walk-in pantry. From the kitchen, easily access the finished & heated 2-car garage with epoxy floors, as well as the large screened-in back porch featuring lovely woodwork, 4-person hot tub, and Vermont Castings propane grill. A laundry room and ½ bath are also conveniently located on the main floor. On the 2nd level, find the primary suite, which boasts ample closet space and a full bath, two more bedrooms, one of which offers a unique bonus space, and a ¾ bath. The 3rd and final floor makes for an ideal home office, with a wall of windows, built-in bookshelves, and 2 bonus spaces. Back on the 1st floor, head down to the finished walkout basement, currently used as a media room with home theater wiring already in place! Outside there is much to explore, with a covered and enclosed pool area, shed for exterior storage, and walking trails throughout the property. Just 10 minutes from all the conveniences of Williston, this home offers the best of tranquil Vermont living in an unbeatable location. Don’t miss out on being the 2nd owner of this meticulously maintained gem!
682 Forest Road, Saint George, VT 05495 is a 3 bedroom, 3 bathroom, 2,853 sqft single-family home built in 1986. It last sold for $885,000 on May 21, 2024 (14% above the $775,000 asking price). This property is not currently displayed as for sale or rent on Trulia. The Trulia Estimate is $935,600, with a rent estimate of $4,666/month.
Home Details for 682 Forest Road

|
|---|
MLS Status: Closed |

|
|---|
Interior Details Basement: Climate Controlled,Daylight,Interior Stairs,Walkout,Interior Access,Exterior Entry,Walk-Out AccessNumber of Rooms: 7 |
Beds & Baths Number of Bedrooms: 3Number of Bathrooms: 3Number of Bathrooms (full): 1Number of Bathrooms (three quarters): 1Number of Bathrooms (half): 1 |
Dimensions and Layout Living Area: 2853 Square Feet |
Appliances & Utilities Utilities: Underground UtilitiesAppliances: Dishwasher, Disposal, Dryer, Microwave, Gas Range, Refrigerator, Trash Compactor, Washer, Propane Water Heater, Tank Water HeaterDishwasherDisposalDryerLaundry: 1st Floor LaundryMicrowaveRefrigeratorWasher |
Heating & Cooling Heating: Propane,Baseboard,Electric,ZonedHas CoolingAir Conditioning: Zoned,Mini SplitHas HeatingHeating Fuel: Propane |
Fireplace & Spa Number of Fireplaces: 2Fireplace: Gas, 2 FireplacesSpa: HeatedHas a FireplaceHas a Spa |
Gas & Electric Electric: Circuit Breakers, Generator |
Windows, Doors, Floors & Walls Window: Blinds, Skylight(s)Flooring: Carpet, Hardwood |
Levels, Entrance, & Accessibility Stories: 3Levels: 3Accessibility: 1st Floor 1/2 Bathroom, Bathroom w/Step-in Shower, Bathroom w/Tub, 1st Floor LaundryFloors: Carpet, Hardwood |
View No View |

|
|---|
Exterior Home Features Roof: Metal ShinglePatio / Porch: Screened PorchExterior: Deck, Natural Shade, ShedFoundation: Poured ConcreteHas a Private Pool |
Parking & Garage Number of Garage Spaces: 2Number of Covered Spaces: 2No CarportHas a GarageParking Spaces: 2Parking: Gravel,Auto Open,Direct Entry,Finished,Heated Garage,Attached |
Pool Pool: Above GroundPool |
Frontage Waterfront: WaterfallRoad Frontage: TBD, Private RoadRoad Surface Type: Gravel, Unpaved |
Water & Sewer Sewer: Mound Septic, Private Sewer, Septic Tank |
Finished Area Finished Area (above surface): 2571 Square FeetFinished Area (below surface): 282 Square Feet |

|
|---|
Year Built Year Built: 1986 |
Property Type / Style Property Type: ResidentialProperty Subtype: Single Family ResidenceArchitecture: Contemporary |
Building Construction Materials: Wood Frame, Wood SidingNot a New Construction |

|
|---|
Price List Price: $775,000 |

|
|---|
Direction & Address City: St. GeorgeCommunity: The Forest |
School Information Elementary School: Allen Brook Elementary SchoolElementary School District: Chittenden SouthJr High / Middle School: Williston Central SchoolJr High / Middle School District: Chittenden SouthHigh School: Champlain Valley UHSD #15High School District: Chittenden South |

|
|---|
Building Area Building Area: 2853 Square Feet |

|
|---|
HOA Fee Includes: Plowing |

|
|---|
Lot Area: 10.6 Acres |

|
|---|
BasementMls Number: 4984217Additional Fee Info: Fee: $686.36Above Grade Unfinished Area: 2571Above Grade Unfinished Area Units: Square FeetBelow Grade Unfinished Area Source: MeasuredBelow Grade Unfinished Area Units: Square Feet |

|
|---|
HOA Amenities: Snow Removal |
Price and Tax history
| Date | Event | Price |
|---|---|---|
May 21, 2024 Source: PrimeMLS #4984217 | Sold | $885,000 |
Feb 12, 2024 Source: PrimeMLS #4984217 | Contingent | $775,000 |
Feb 7, 2024 Source: PrimeMLS #4984217 | Listed For Sale | $775,000 |
| Year | Property tax | Tax assessment |
|---|---|---|
| 2024 | Unavailable | $409,000 |
Home facts updated by county records
Market trends in Saint George
Last updated July 2026
Avg. sale price
—
Sale-to-List Price
—
Price per sq ft
—
Available listings
—
Around this home
What Locals Say about Saint George
At least 2 Trulia users voted on each feature.

100 % Say car is needed

75 % Say yards are well-kept

67 % Say parking is easy

25 % Say there's holiday spirit

17 % Say neighbors are friendly
Sourced by Trulia users. Learn more about our methodology.
LGBTQ Local Legal Protections
LGBTQ Local Legal Protections




Copyright 2026 PrimeMLS, Inc. All rights reserved.
This information is deemed reliable, but not guaranteed. The data relating to real estate displayed on this display comes in part from the IDX Program of PrimeMLS. The information being provided is for consumers’ personal, non-commercial use and may not be used for any purpose other than to identify prospective properties consumers may be interested in purchasing. Data last updated 2026-09-05 00:54:11 PDT.
This display of listings may or may not be the entire Compilation from the PrimeMLS database, and PrimeMLS does not guarantee the accuracy of such information.
This display of listings may or may not be the entire Compilation from the PrimeMLS database, and PrimeMLS does not guarantee the accuracy of such information.
Frequently asked questions about 682 Forest Road
- What is 682 Forest Road estimated to be worth?Trulia's estimated value for 682 Forest Road in Saint George, VT is $935,600.
- What is the price history for 682 Forest Road?682 Forest Road in Saint George, VT last sold for $885,000 in May 2024.
- Is Saint George a buyer's or seller's market?Saint George is currently a seller's market, based on recent for-sale activity.
- What are the closest schools to 682 Forest Road?The closest schools to 682 Forest Road in Saint George, VT are Champlain Valley Uhsd #15 (High, rated 10/10), Williston Schools (Pre-K/Elementary/Middle, rated 8/10).
- Does 682 Forest Road have air conditioning?Yes, 682 Forest Road in Saint George, VT has air conditioning.
- Does 682 Forest Road have a pool?Yes, 682 Forest Road in Saint George, VT has a pool.
Apartments for Rent
 PET FRIENDLY
 See more homes for rent inSaint George
Off Market Homes Near 682 Forest Road
 SOLDAUG 28, 2026PrimeMLS, Closed
 SOLDAUG 27, 2026PrimeMLS, Closed
- SOLDAUG 26, 2026
 SOLDAUG 19, 2026PrimeMLS, Closed
 SOLDAUG 12, 2026PrimeMLS, Closed
 See more homes for sale inSaint George


Homes for sale near 682 Forest Road
 NEW CONSTRUCTION1.85 ACRESPrimeMLS, Active
- See more homes for sale inSaint George


- Results are loading