

533 Hemlock Rd
Williston, VT 05495
 Studio
$76,300
as of Jul 28, 2026
$76,300
as of Jul 28, 2026
Studio
Local Information
- Map ViewExplore the area around 533 Hemlock Rd.

- Schools1 Preschool School1 Elementary School1 Middle School1 High School

- Shop & Eat

-- mins to
Home Highlights

Property Type
Mobile/Manufactured
About this House
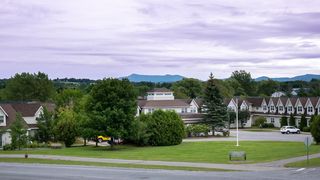
This mobile / manufactured is located at 533 Hemlock Rd, Williston, VT. 533 Hemlock Rd is in Williston, VT and in ZIP code 05495.
533 Hemlock Rd, Williston, VT 05495 is a studio mobile/manufactured. It is currently off market. The Trulia Estimate is $76,300, with a rent estimate of $2,308/month.
Home Details for 533 Hemlock Rd

|
|---|
Property Type / Style Property Type: Mobile Manufactured |
Market trends in Saint George
Last updated June 2026
Avg. sale price
—
Sale-to-List Price
—
Price per sq ft
—
Available listings
—

- Results are loading
Property Tax and Assessment
| Year | 2024 |
|---|---|
| Tax | |
| Assessment | $29,400 |
Home facts updated by county records
Comparable Sales for 533 Hemlock Rd
Address | Distance | Property Type | Sold Price | Sold Date | Bed | Bath | Sqft |
|---|---|---|---|---|---|---|---|
0.02 | Mobile / Manufactured | $142,367 | 06/24/26 | 2 | 1 | 960 | |
0.10 | Mobile / Manufactured | $60,000 | 04/27/26 | - | - | ||
0.13 | Mobile / Manufactured | $70,000 | 04/01/26 | 2 | 1 | 896 | |
0.19 | Mobile / Manufactured | $65,000 | 11/06/25 | 2 | 1 | 924 | |
0.22 | Mobile / Manufactured | $102,500 | 05/29/26 | 2 | 1.5 | 1,140 | |
0.95 | Mobile / Manufactured | $14,652 | 12/09/25 | - | - | ||
3.10 | Mobile / Manufactured | $34,000 | 01/30/26 | 3 | 2 | 1,064 | |
3.14 | Mobile / Manufactured | $142,900 | 11/03/25 | 2 | 2 | 907 | |
3.15 | Mobile / Manufactured | $158,000 | 09/08/25 | - | - | ||
3.15 | Mobile / Manufactured | $142,900 | 11/03/25 | - | - |
Nearby homes
Get a sense of prices in the area by checking nearby homes.


Assigned Schools
These are the assigned schools for 533 Hemlock Rd.
- Champlain Valley Uhsd #15
- 9-12
- Public
- 1251 Students
10/10GreatSchools RatingParent Rating AverageI attened this school for two years before moving away. The teachers change lives and the community provides excellent support. Everyone is busting with school spirit and the students are all excited to learn.Student Review13y ago - Williston Schools
- PK-8
- Public
- 1040 Students
8/10GreatSchools RatingParent Rating AverageAs a former student of Williston Central School, I would like to second the other comments here about teachers being bullies. During my time at WCS, I was targeted, picked on, and singled out by another teacher daily for over a year. I went To school every day afraid of what abuses I would endure. Not one of my other teachers, who were well aware of these abuses, stuck up for me. As an adult, I can’t imagine allowing another kid to go through what I went through.Other Review9mo ago  Check out schools near 533 Hemlock Rd.
What Locals Say about Saint George
At least 2 Trulia users voted on each feature.

100 % Say car is needed

75 % Say yards are well-kept

67 % Say parking is easy

25 % Say there's holiday spirit

17 % Say neighbors are friendly
Sourced by Trulia users. Learn more about our methodology.
LGBTQ Local Legal Protections
LGBTQ Local Legal Protections



Apartments for Rent
 PET FRIENDLY
 NEW - 9 HRS AGOAPPLY INSTANTLYFURNISHED
 See more homes for rent inWilliston
Explore by feature - Garage
 PET FRIENDLY
 APPLY INSTANTLY
 APPLY INSTANTLYPET FRIENDLY
 APPLY INSTANTLYPET FRIENDLY
 NEW - 1 DAY AGOPET FRIENDLY
 NEW - 48 MIN AGOPET FRIENDLYFURNISHED
Explore by feature - Air Conditioning
- PET FRIENDLY
- APPLY INSTANTLY

 APPLY INSTANTLY
 APPLY INSTANTLYPET FRIENDLY
- APPLY INSTANTLYPET FRIENDLY
Explore by feature - Washer/dryer
- PET FRIENDLY
- APPLY INSTANTLY
- APPLY INSTANTLYPET FRIENDLY
- APPLY INSTANTLYPET FRIENDLY
- NEW - 1 DAY AGOPET FRIENDLY
- NEW - 48 MIN AGOPET FRIENDLYFURNISHED
Homes for sale near 533 Hemlock Rd


Off Market Homes Near 533 Hemlock Rd
 SOLDJUL 6, 2026
- SOLDMAY 8, 2026
- SOLDAPR 27, 2026
- SOLDAPR 15, 2026
 SOLDAPR 15, 2026PrimeMLS, Closed
- SOLDDEC 23, 2025
 See more homes for sale inWilliston
