


$694,990
Original price: $724,990
 3 Beds
 2.5 Baths
 2,938 sqft (on 0.27 acres)
6800 Bellflower Dr, Excelsior, MN 55331
Est. Mortgage $4,800/mo*
Get Pre-QualifiedHome Highlights

Single-Family Home

Built in 2026

0.27 acre lot

$237/sqft

3 Car Garage

HOA $284/mo
Local Information
- Map ViewExplore the area around 6800 Bellflower Dr.

- Schools2 Elementary Schools2 Middle Schools1 High School

- Shop & Eat

-- mins to
About this House
What's unique:Two secondary bedroomsMaintenance free deck
FHA 5.25/5.891% APR if closing by December 23rd with sellers preferred lender. Call for further details.
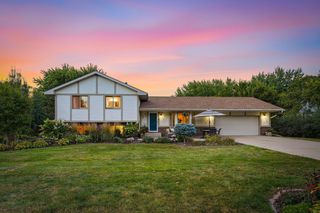
Upon entering the front of the Langford, you'll be greeted by a spacious and inviting foyer area. A front Den offering separation from the main living area. Proceeding down the foyer hallway, you'll find an open, inviting kitchen, dining, and family room, each blending seamlessly into the next. The kitchen showcases a large center island that is great for food prep and acts as the perfect space to display food when entertaining. Looking onto the family room, the already stunning kitchen boasts plenty of options to personalize this space. A fireplace in the family room creates a cozy focal point. Off the dining room a custom 9' wide triple paneled patio door opens up onto a maintenance free deck. Upon entering from the garage, you'll find yourself in the laundry room and mudroom, which doubles as a drop-zone for coats and shoes. All of this with an finished lower level featuring a walkout foundation, spacious recreation room complete with a wetbar, two secondary bedrooms, a full bathroom and your homes mechanical room with ample storage. Our final association maintained opportunity to call Woodland Cove home with access to community pools, trails and club houses!
Upon entering the front of the Langford, you'll be greeted by a spacious and inviting foyer area. A front Den offering separation from the main living area. Proceeding down the foyer hallway, you'll find an open, inviting kitchen, dining, and family room, each blending seamlessly into the next. The kitchen showcases a large center island that is great for food prep and acts as the perfect space to display food when entertaining. Looking onto the family room, the already stunning kitchen boasts plenty of options to personalize this space. A fireplace in the family room creates a cozy focal point. Off the dining room a custom 9' wide triple paneled patio door opens up onto a maintenance free deck. Upon entering from the garage, you'll find yourself in the laundry room and mudroom, which doubles as a drop-zone for coats and shoes. All of this with an finished lower level featuring a walkout foundation, spacious recreation room complete with a wetbar, two secondary bedrooms, a full bathroom and your homes mechanical room with ample storage. Our final association maintained opportunity to call Woodland Cove home with access to community pools, trails and club houses!
Last check for updates: 34 minutes ago
Listing courtesy of Christopher Woolley, (612) 226-3636
M/I Homes
Source: NorthstarMLS as distributed by MLS GRID, MLS#7106238
Also Listed on NorthstarMLS as distributed by MLS GRID.
Home Details for 6800 Bellflower Dr

|
|---|
Interior Details Basement: Drain Tiled,Finished,Storage Space,Sump Pump,Walk-Out AccessNumber of Rooms: 9Types of Rooms: Bedroom, Bedroom 2, Bedroom 3, Bar Wet Bar Room, Den, Dining Room, Family Room, Kitchen, Recreation Room |
Beds & Baths Number of Bedrooms: 3Number of Bathrooms: 3Number of Bathrooms (full): 1Number of Bathrooms (three quarters): 1Number of Bathrooms (half): 1 |
Dimensions and Layout Living Area: 2938 Square FeetFoundation Area: 1716 |
Appliances & Utilities Appliances: Air-To-Air Exchanger, Cooktop, Dishwasher, Disposal, Dryer, Humidifier, Gas Water Heater, Refrigerator, Wall Oven, WasherDishwasherDisposalDryerLaundry: Main LevelRefrigeratorWasher |
Heating & Cooling Heating: Forced AirHas CoolingAir Conditioning: Central AirHas HeatingHeating Fuel: Forced Air |
Fireplace & Spa Number of Fireplaces: 1Fireplace: Family Room, GasHas a Fireplace |
Gas & Electric Electric: 200+ Amp ServiceGas: Natural Gas |
Levels, Entrance, & Accessibility Stories: 1Levels: OneAccessibility: None |
View No View |

|
|---|
Exterior Home Features Roof: Age 8 Years Or Less Architectural ShinglePatio / Porch: Composite Decking, DeckFencing: NoneNo Private Pool |
Parking & Garage Number of Garage Spaces: 3Number of Covered Spaces: 3No CarportHas a GarageHas an Attached GarageHas Open ParkingParking Spaces: 3Parking: Attached,Asphalt,Garage Door Opener |
Pool Pool: Shared |
Frontage Not on Waterfront |
Water & Sewer Sewer: City Sewer/Connected |
Finished Area Finished Area (above surface): 1716 Square FeetFinished Area (below surface): 1222 Square Feet |

|
|---|
Days on Market: 76 |

|
|---|
Year Built Year Built: 2026 |
Property Type / Style Property Type: ResidentialProperty Subtype: Single Family |
Building Is a New ConstructionNot Attached PropertyNo Additional Parcels |
Property Information Parcel Number: 3411724340215 |

|
|---|
Price List Price: $694,990Price Per Sqft: $237 |

|
|---|
MLS Status: Active |

|
|---|
Direction & Address City: MinnetristaCommunity: Woodland Cove |
School Information High School District: Westonka |

|
|---|
Listing Agent Listing ID: 7106238 |

|
|---|
Building Details Builder Name: HANS HAGEN HOMES AND M/I HOMES |
Building Area Building Area: 3432 Square Feet |

|
|---|
HOA Fee Includes: Lawn Care, Other, Professional Mgmt, Sanitation, Shared Amenities, Snow RemovalHOA Name: First Service ResidentialHOA Phone: 952-227-2700Has an HOAHOA Fee: $284/Monthly |

|
|---|
Lot Area: 0.27 acres |

|
|---|
Contingencies: None |

|
|---|

|
|---|
BasementMls Number: 7106238Above Grade Unfinished Area: 1716 |
Around this home
What Locals Say about Minnetrista
At least 29 Trulia users voted on each feature.

98 % Say people would walk alone at night

95 % Say yards are well-kept

94 % Say car is needed

94 % Say parking is easy

90 % Say there's wildlife

86 % Say it's dog friendly

84 % Say it's quiet

82 % Say there's holiday spirit

76 % Say neighbors are friendly

74 % Say kids play outside

69 % Say there are community events

53 % Say streets are well-lit

50 % Say they plan to stay for at least 5 years

45 % Say there are sidewalks

24 % Say it's walkable to restaurants

16 % Say it's walkable to grocery stores
Sourced by Trulia users. Learn more about our methodology.
Market trends in Minnetrista
Last updated August 2026
Avg. sale price
—
Sale-to-List Price
—
Price per sq ft
—
Available listings
56
4MoM
Home Value
Learn more about this home's value by checking out the value of nearby homes and how much similar homes have sold for.
Comparable sales
These are recently sold homes that have a similar location or other similar features to this home, like bedrooms, bathrooms, and square footage. Get a sense of the expected prices in the area by viewing these homes.Address | Distance | Property Type | Sold Price | Sold Date | Bed | Bath | Sqft |
|---|---|---|---|---|---|---|---|
0.07 | Single-Family Home | $710,000 | 07/20/26 | 3 | 2.5 | 2,958 | |
0.01 | Single-Family Home | $825,000 | 08/13/26 | 3 | 3 | 3,186 | |
0.08 | Single-Family Home | $549,000 | 10/10/25 | 3 | 2.5 | 2,419 | |
0.13 | Single-Family Home | $589,900 | 07/17/26 | 3 | 2.5 | 2,274 | |
0.08 | Single-Family Home | $558,250 | 04/20/26 | 3 | 2 | 2,387 | |
0.06 | Single-Family Home | $560,000 | 01/15/26 | 3 | 2 | 2,231 | |
0.13 | Single-Family Home | $555,000 | 08/07/26 | 3 | 2 | 1,944 | |
0.27 | Single-Family Home | $560,000 | 06/12/26 | 3 | 2.5 | 3,518 | |
0.06 | Single-Family Home | $580,000 | 01/30/26 | 2 | 2.5 | 2,470 | |
0.19 | Single-Family Home | $700,000 | 06/26/26 | 3 | 2.5 | 2,167 |
Nearby home prices
Get a sense of expected prices in the area by checking the value of nearby homes.Address | Distance | Price | Bed | Bath | Sqft | Status |
|---|---|---|---|---|---|---|
0.01 | $724,990 | 3 | 2.5 | 2,938 | For Sale | |
0.01 | $791,800 | 4 | 3 | 3,192 | Off Market | |
0.01 | $825,000 | 3 | 3 | 3,186 | Recently Sold | |
0.04 | $504,000 | 4 | 3.5 | 3,163 | Off Market | |
0.01 | - | 3 | 3.5 | 2,246 | Off Market | |
0.01 | $350,000 | 3 | 2.5 | 1,772 | Off Market | |
0.01 | $350,100 | 3 | 2.5 | 1,772 | Off Market | |
0.01 | $360,100 | 3 | 2.5 | 1,722 | Off Market | |
0.01 | $409,900 | 3 | 2.5 | 1,667 | Off Market | |
0.02 | $882,750 | 6 | 5 | 4,773 | Recently Sold | |
0.03 | $478,800 | 3 | 2.5 | 2,336 | Off Market |
Price and Tax history
| Date | Event | Price |
|---|---|---|
Sep 10, 2026 Source: NorthstarMLS as distributed by MLS GRID #7106238 | PriceChange | $694,990 Price decreased by 4% |
Aug 26, 2026 Source: NorthstarMLS as distributed by MLS GRID #7106238 | PriceChange | $724,990 Price decreased by 3% |
Jul 22, 2026 Source: NorthstarMLS as distributed by MLS GRID #7106238 | PriceChange | $749,990 Price decreased by 3% |
Jul 8, 2026 Source: NorthstarMLS as distributed by MLS GRID #7106238 | Listed For Sale | $776,040 |
| Year | Property tax | Tax assessment |
|---|---|---|
| 2025 | $1,967 | $180,000 |
Home facts updated by county records
LGBTQ Local Legal Protections
LGBTQ Local Legal Protections



Christopher Woolley, M/I Homes
Agent Phone: (612) 226-3636
Based on information submitted to the MLS GRID as of 2026-09-23 05:43:31 PDT. All data is obtained from various sources and may not have been verified by broker or MLS GRID. Supplied Open House Information is subject to change without notice. All information should be independently reviewed and verified for accuracy. Properties may or may not be listed by the office/agent presenting the information. Some IDX listings have been excluded from this website. Click here for more information
By searching NorthstarMLS listings you agree to the NorthstarMLS End User License Agreement
By searching NorthstarMLS listings you agree to the NorthstarMLS End User License Agreement
Similar Homes You May Like
 NEW CONSTRUCTION
 Coldwell Banker Realty - Southwest Regional
 NEW CONSTRUCTIONColdwell Banker Realty
 NEW CONSTRUCTION
 NEW CONSTRUCTION
 NEW CONSTRUCTION
 NEW CONSTRUCTION
 NEW CONSTRUCTION
 NEW CONSTRUCTION
 NEW CONSTRUCTION
 NEW CONSTRUCTION
 NEW CONSTRUCTION
 NEW CONSTRUCTION
 NEW CONSTRUCTION
 NEW CONSTRUCTION
 OPEN THU, 4:30-6:30PMColdwell Banker Realty
 0.85 ACRESColdwell Banker Realty - Lakes
 0.34 ACRESKeller Williams Premier Realty Lake Minnetonka
 1.05 ACRESColdwell Banker Realty
 OPEN SAT, 10-12PM0.36 ACRESColdwell Banker Realty
 AUCTION0.52 ACRES
 NEWOPEN THU, 4:30-6PM0.44 ACRESRE/MAX Advantage Plus
 AUCTION
 1.06 ACRESColdwell Banker Realty
 0.34 ACRESDiscovery Group, Inc
 See more homes for sale inExcelsior


New Listings near 6800 Bellflower Dr
 NEWOPEN SAT, 10:30-12PMCOMING SOON 9/240.46 ACRESEdina Realty, Inc.
 OPEN SAT, 12-2PM0.37 ACRESEdina Realty, Inc.
 NEWOPEN SAT, 11-1PMCOMING SOON 9/25eXp Realty
- NEWOPEN THU, 4:30-6PM0.44 ACRESRE/MAX Advantage Plus
 COMING SOON 9/300.25 ACRESRE/MAX Advantage Plus
- 0.85 ACRESColdwell Banker Realty - Lakes
 FOR SALE BY OWNER
- See more homes for sale inExcelsior


Frequently asked questions about 6800 Bellflower Dr
- What is the estimated monthly payment for 6800 Bellflower Dr?Based on a $694,990 list price with 20% down at today's rates, the estimated monthly payment for 6800 Bellflower Dr in Excelsior, MN is approximately $4,533 (about $3,780 principal & interest, $678 property taxes, and $75 homeowner's insurance). This is an estimate. Actual payment depends on your loan terms.
- What do residents say about Excelsior?Residents describe Excelsior, MN as well-kept, easy to park in, and dog-friendly. Most residents say you need a car. See homes for sale in Excelsior, MN.
- What are the closest schools to 6800 Bellflower Dr?The closest schools to 6800 Bellflower Dr in Excelsior, MN are Grandview Middle School (Elementary, rated 10/10), Mound-Westonka High School (Middle, rated 9/10), Shirley Hills Primary School (rated 9/10).
- Does 6800 Bellflower Dr have air conditioning?Yes, 6800 Bellflower Dr in Excelsior, MN has air conditioning.
- Does 6800 Bellflower Dr have a pool?Yes, 6800 Bellflower Dr in Excelsior, MN has a pool.
- Does 6800 Bellflower Dr have laundry facilities?Yes, 6800 Bellflower Dr in Excelsior, MN has in-unit laundry.
6800 Bellflower Dr, Excelsior, MN 55331 is a 3 bedroom, 3 bathroom, 2,938 sqft single-family home built in 2026. This property is currently available for sale and was listed by NorthstarMLS as distributed by MLS GRID on Jul 8, 2026. The MLS # for this home is MLS# 7106238.