


$390,000
Original price: $400,000
 2 Beds
 2 Baths
 760 sqft (on 0.39 acres)
68 Bear Den Mountain View Drive, Spruce Pine, NC 28777
Est. Mortgage $2,326/mo*
Get Pre-QualifiedHome Highlights

Single-Family Home

Built in 2002

0.39 acre lot

$513/sqft

Open Parking
Local Information
- Map ViewExplore the area around 68 Bear Den Mountain View Drive.

- Schools1 Preschool School1 Elementary School1 Middle School2 High Schools

- Shop & Eat

-- mins to
About this House
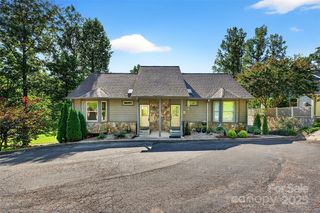
What's unique:Serene seasonal mountain viewsSoaring ceiling heightsRich hardwood flooringThoughtfully updated kitchenPlenty of cabinet spaceGranite countertops
Discover the perfect blend of modern comfort and classic mountain charm in this beautifully updated 2-bedroom, 2-bathroom cabin, ideally located just minutes from the Blue Ridge Parkway. Whether you're searching for a primary home, a peaceful retreat, or a turn-key STR investment property, this inviting cabin captures everything people love about mountain living.
Step inside to a warm, open living space featuring soaring ceiling heights, rich hardwood flooring, and stunning tongue-and-groove ceilings with exposed beams that instantly set the tone for relaxation. Large windows draw in natural light and frame the serene, seasonal mountain views, giving the home a cozy yet expansive feel.
The thoughtfully updated kitchen is perfect for everyday living and entertaining, offering stainless steel appliances, granite countertops, and plenty of cabinet space. The open layout keeps you connected to the living room, making it easy to enjoy time with family and friends.
Both bedrooms offer comfortable retreats, and with two full bathrooms, everyone gets space and privacy. The convenience of in-unit laundry adds to the ease of living whether you’re here full-time or visiting for a weekend escape.
Step outside, and the magic of mountain living continues. Relax in the outdoor hot tub, fire up the grill, or enjoy a meal in the picnic area surrounded by nature. It’s the kind of outdoor space guests rave about and exactly why this cabin performs so well as a vacation rental.
Located in an established vacation rental program, this cabin offers immediate income potential with a strong rental history and a setting travelers love: peaceful and private. With the famed Blue Ridge Parkway just minutes away, guests and owners alike enjoy a swimming/fishing pond, playground, recreational room with pool tables, general store, quick access to scenic hiking trails, waterfall, exceptional stargazing, overlooks, and some of the best scenic drives in North Carolina.
Beautifully updated, fully furnished, and perfectly positioned for both personal enjoyment and investment, this mountain cabin delivers it all. The Mountains Are Calling...Are You Listening?
Step inside to a warm, open living space featuring soaring ceiling heights, rich hardwood flooring, and stunning tongue-and-groove ceilings with exposed beams that instantly set the tone for relaxation. Large windows draw in natural light and frame the serene, seasonal mountain views, giving the home a cozy yet expansive feel.
The thoughtfully updated kitchen is perfect for everyday living and entertaining, offering stainless steel appliances, granite countertops, and plenty of cabinet space. The open layout keeps you connected to the living room, making it easy to enjoy time with family and friends.
Both bedrooms offer comfortable retreats, and with two full bathrooms, everyone gets space and privacy. The convenience of in-unit laundry adds to the ease of living whether you’re here full-time or visiting for a weekend escape.
Step outside, and the magic of mountain living continues. Relax in the outdoor hot tub, fire up the grill, or enjoy a meal in the picnic area surrounded by nature. It’s the kind of outdoor space guests rave about and exactly why this cabin performs so well as a vacation rental.
Located in an established vacation rental program, this cabin offers immediate income potential with a strong rental history and a setting travelers love: peaceful and private. With the famed Blue Ridge Parkway just minutes away, guests and owners alike enjoy a swimming/fishing pond, playground, recreational room with pool tables, general store, quick access to scenic hiking trails, waterfall, exceptional stargazing, overlooks, and some of the best scenic drives in North Carolina.
Beautifully updated, fully furnished, and perfectly positioned for both personal enjoyment and investment, this mountain cabin delivers it all. The Mountains Are Calling...Are You Listening?
Last check for updates: about 16 hours ago
Listing courtesy of Terri Boyer, (828) 719-9483
Keller Williams High Country
Derek Boyer, (828) 719-9485
Keller Williams High Country
Originating MLS: High Country Association of Realtors Inc.
Source: High Country AOR, MLS#259259
Home Details for 68 Bear Den Mountain View Drive

|
|---|
Interior Details Basement: Crawl Space |
Beds & Baths Number of Bedrooms: 2Number of Bathrooms: 2Number of Bathrooms (full): 2 |
Dimensions and Layout Living Area: 760 Square Feet |
Appliances & Utilities Utilities: High Speed Internet AvailableAppliances: Dryer, Dishwasher, Gas Range, Microwave, Refrigerator, WasherDishwasherDryerLaundry: Washer Hookup,Dryer Hookup,Main LevelMicrowaveRefrigeratorWasher |
Heating & Cooling Heating: DuctlessHas CoolingAir Conditioning: DuctlessHas HeatingHeating Fuel: Ductless |
Fireplace & Spa Number of Fireplaces: 1Fireplace: OneHas a FireplaceHas a Spa |
Levels, Entrance, & Accessibility Stories: 2Number of Stories: 2Levels: Two |
View Has a ViewView: Mountain(s), Seasonal View |

|
|---|
Exterior Home Features Roof: MetalPatio / Porch: OpenExterior: Hot Tub/Spa, Outdoor Grill, Gravel Driveway |
Parking & Garage No Attached GarageHas Open ParkingParking: Driveway,Gravel,Private |
Frontage Road Frontage: Private RoadRoad Surface Type: GravelNot on Waterfront |
Water & Sewer Sewer: Septic Permit Unavailable |
Finished Area Finished Area (above surface): 760 Square Feet |

|
|---|
Days on Market: 180+ |

|
|---|
Year Built Year Built: 2002 |
Property Type / Style Property Type: ResidentialProperty Subtype: Single Family ResidenceArchitecture: Log Home |
Building Construction Materials: Wood Siding, Wood FrameDoes Not Include Home Warranty |
Property Information Parcel Number: 171900951863 |

|
|---|
Price List Price: $390,000Price Per Sqft: $513 |

|
|---|
MLS Status: Active |

|
|---|

|
|---|
Direction & Address City: Spruce PineCommunity: OtherSeeRemarks |
School Information Elementary School: Outside of AreaHigh School: Out of Area |

|
|---|
Listing Agent Listing ID: 259259 |

|
|---|
Building Area Building Area: 1240 Square Feet |

|
|---|
Community Features: Long Term Rental Allowed, Short Term Rental Allowed |

|
|---|
Association for this Listing: High Country Association of Realtors Inc.No HOA |

|
|---|
Lot Area: 0.39 acres |

|
|---|
Listing Terms: Cash, Conventional, New Loan |

|
|---|
Furnished |

|
|---|
Mls Number: 259259Living Area Range Units: Square FeetAttribution Contact: (828) 719-9483Above Grade Unfinished Area: 760Above Grade Unfinished Area Units: Square FeetBelow Grade Unfinished Area: 480Below Grade Unfinished Area Units: Square FeetUniversal Property Id: US-37111-N-171900951863-R-N |

|
|---|
Long Term Rental AllowedShort Term Rental AllowedDays On Market Replication: 228 |
Around this home
What Locals Say about Marion
At least 54 Trulia users voted on each feature.

89 % Say car is needed

87 % Say parking is easy

85 % Say yards are well-kept

79 % Say there's holiday spirit

68 % Say it's dog friendly

68 % Say there's wildlife

66 % Say they plan to stay for at least 5 years

59 % Say kids play outside

57 % Say it's quiet

55 % Say neighbors are friendly

55 % Say streets are well-lit

51 % Say people would walk alone at night

35 % Say there are community events

28 % Say it's walkable to grocery stores

25 % Say it's walkable to restaurants

24 % Say there are sidewalks
Sourced by Trulia users. Learn more about our methodology.
Market trends in Marion
Last updated August 2026
Avg. sale price
—
Sale-to-List Price
—
Price per sq ft
—
Available listings
167
6MoM
Home Value
Learn more about this home's value by checking out the value of nearby homes and how much similar homes have sold for.
Comparable sales
These are recently sold homes that have a similar location or other similar features to this home, like bedrooms, bathrooms, and square footage. Get a sense of the expected prices in the area by viewing these homes.Address | Distance | Property Type | Sold Price | Sold Date | Bed | Bath | Sqft |
|---|---|---|---|---|---|---|---|
0.05 | Single-Family Home | $201,000 | 07/01/26 | 1 | 1 | 1,195 | |
1.02 | Single-Family Home | $330,000 | 07/20/26 | 3 | 2 | 1,075 | |
0.83 | Single-Family Home | $699,000 | 03/17/26 | 3 | 3 | 3,000 | |
0.71 | Single-Family Home | $240,000 | 08/28/26 | 1 | 1 | 384 | |
1.14 | Single-Family Home | $390,000 | 07/31/26 | 2 | 2.5 | 2,364 | |
1.99 | Single-Family Home | $390,000 | 06/18/26 | 2 | 2 | 1,332 | |
2.21 | Single-Family Home | $441,000 | 01/20/26 | 2 | 2 | 1,250 | |
1.98 | Single-Family Home | $522,480 | 07/06/26 | 3 | 2.5 | 2,125 |
Nearby home prices
Get a sense of expected prices in the area by checking the value of nearby homes.Address | Distance | Price | Bed | Bath | Sqft | Status |
|---|---|---|---|---|---|---|
0.03 | $390,000 | 2 | 2 | 760 | For Sale | |
0.03 | $327,800 | 2 | 2 | 875 | Off Market | |
0.06 | - | - | - | - | Off Market | |
0.08 | $77,000 | - | - | - | Recently Sold | |
0.05 | $201,000 | 1 | 1 | 1,195 | Recently Sold | |
0.03 | $214,500 | 2 | 2 | 569 | Off Market | |
0.03 | $241,500 | 2 | 2 | 659 | Off Market | |
0.05 | - | - | - | - | Off Market | |
0.05 | $270,000 | 1 | 1 | 448 | For Sale | |
0.09 | $153,000 | 1 | 1 | 583 | Recently Sold | |
0.14 | $149,900 | 2 | 2 | 700 | For Sale |
Price and Tax history
| Date | Event | Price |
|---|---|---|
Jul 20, 2026 Source: High Country AOR #259259 | PriceChange | $390,000 Price decreased by 3% |
Jun 26, 2026 Source: High Country AOR #259259 | PriceChange | $400,000 Price decreased by 4% |
May 2, 2026 Source: High Country AOR #259259 | PriceChange | $415,000 Price decreased by 1% |
Mar 6, 2026 Source: High Country AOR #259259 | PriceChange | $420,000 Price decreased by 2% |
Jan 28, 2026 Source: High Country AOR #259259 | PriceChange | $430,000 Price decreased by 1% |
Jan 11, 2026 Source: High Country AOR #259259 | PriceChange | $432,500 Price decreased by 1% |
Dec 4, 2025 Source: Canopy MLS as distributed by MLS GRID #4326618 | Listed For Sale | $435,000 |
Jan 19, 2024 Source: Canopy MLS as distributed by MLS GRID #4093647 | Sold | $320,000 |
Dec 12, 2023 Source: Canopy MLS as distributed by MLS GRID #4093647 | Pending | $320,000 |
Dec 6, 2010 Source: N/A | Sold | $140,000 |
| Year | Property tax | Tax assessment |
|---|---|---|
| 2025 | $1,221 | $177,480 |
Home facts updated by county records
LGBTQ Local Legal Protections
LGBTQ Local Legal Protections



Terri Boyer, Keller Williams High Country
Agent Phone: (828) 719-9483
IDX information is provided exclusively for consumers' personal, non-commercial use, that it may not be used for any purpose other than to identify prospective properties consumers may be interested in purchasing. Data is deemed reliable but is not guaranteed accurate by the MLS.
Similar Homes You May Like
 0.36 ACRESTerri Boyer
 NEW CONSTRUCTIONKeller Williams Unified
 3.15 ACRESEngel & Volkers Foothills Lake James
 FOR SALE BY OWNER
 NEW - 22 HRS AGOBeycome Brokerage Realty LLC
 See more homes for sale inSpruce Pine


New Listings near 68 Bear Den Mountain View Drive
 NEW - 1 DAY AGO0.6 ACRESProper Realty LLC
 2.41 ACRESCarolina Mountain Sales
 1.37 ACRESHigher Ground Properties
 0.56 ACRESHigher Ground Properties
- See more homes for sale inSpruce Pine




Frequently asked questions about 68 Bear Den Mountain View Drive
- What is the estimated monthly payment for 68 Bear Den Mountain View Drive?Based on a $390,000 list price with 20% down at today's rates, the estimated monthly payment for 68 Bear Den Mountain View Drive in Spruce Pine, NC is approximately $2,337 (about $2,099 principal & interest, $163 property taxes, and $75 homeowner's insurance). This is an estimate. Actual payment depends on your loan terms.
- What do residents say about Spruce Pine?Residents describe Spruce Pine, NC as easy to park in, well-kept, and dog-friendly. Most residents say you need a car. See homes for sale in Spruce Pine, NC.
- What are the closest schools to 68 Bear Den Mountain View Drive?The closest schools to 68 Bear Den Mountain View Drive in Spruce Pine, NC are McDowell Early College (High, rated 10/10), McDowell High School (rated 2/10), North Cove Elementary School (Pre-K, rated 4/10).
- Does 68 Bear Den Mountain View Drive have air conditioning?Yes, 68 Bear Den Mountain View Drive in Spruce Pine, NC has air conditioning.
- Does 68 Bear Den Mountain View Drive have laundry facilities?Yes, 68 Bear Den Mountain View Drive in Spruce Pine, NC has in-unit laundry.
- How big is the lot at 68 Bear Den Mountain View Drive?The lot at 68 Bear Den Mountain View Drive in Spruce Pine, NC is about 0.39 acres (16,988 sq ft).
68 Bear Den Mountain View Drive, Spruce Pine, NC 28777 is a 2 bedroom, 2 bathroom, 760 sqft single-family home built in 2002. This property is currently available for sale and was listed by High Country AOR on Dec 5, 2025. The MLS # for this home is MLS# 259259.