


$419,900
 3 Beds
 2 Baths
 1,750 sqft
68 Allie Loop, Brunswick, GA 31525
Est. Mortgage $2,542/mo*
Get Pre-QualifiedHome Highlights

Single-Family Home

Built in 2023

$240/sqft

2 Car Garage

HOA $63/mo
Local Information
- Map ViewExplore the area around 68 Allie Loop.

- Schools1 Preschool School1 Elementary School1 Middle School1 High School

- Shop & Eat

-- mins to
About this House
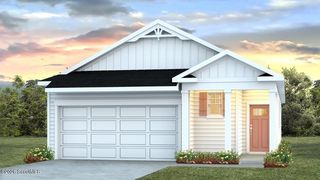
Welcome to this modern 3-bedroom, 2-bath home built in 2023. Located in Grace Crossing, a desirable neighborhood just off Harry Driggers Boulevard. Offering 1,750 heated square feet of thoughtfully designed living space, this home combines timeless finishes with custom touches throughout. Step inside to find quartz countertops, tile showers, a freestanding soaking tub, picture frame molding, and LVP throughout. The open-concept living area is highlighted by an a 12-foot sliding glass door that fills the home with natural light and creates seamless indoor-outdoor living, accompanied by a clutch operated roller shade. The kitchen was designed with both style and functionality in mind, featuring stainless steel appliances, a farmhouse sink, beautiful backsplash, and ample storage. The home includes an upgraded kitchen with a hood vent, wall oven and microwave, and curved island. Additional upgrades include upper laundry room cabinets, wood shelving in all closets, faux wood blinds, and upgraded fixtures and finishes throughout the home. Outside, enjoy a screened porch overlooking the private fenced backyard complete with upgraded landscaping and pavers, creating the perfect space for entertaining or relaxing. Residents enjoy the security and convenience of a gated community along with access to a community pool, pavilion, and sidewalks connecting to local schools.
Last check for updates: about 8 hours ago
Listing courtesy of Kadie Moxley, (912) 294-9797
Landrise Realty, LLC
Source: Scout MLS, MLS#2000966
Also Listed on Scout MLS.
Home Details for 68 Allie Loop

|
|---|
Interior Details Number of Rooms: 6 |
Beds & Baths Number of Bedrooms: 3Number of Bathrooms: 2Number of Bathrooms (full): 2 |
Dimensions and Layout Living Area: 1750 Square Feet |
Appliances & Utilities Utilities: Cable Available, Electricity Connected, Sewer Connected, Water ConnectedAppliances: Cooktop, Disposal, Dishwasher, Microwave, Oven, Refrigerator, Range HoodDishwasherDisposalLaundry: In Hall,Laundry RoomMicrowaveRefrigerator |
Heating & Cooling Heating: CentralHas CoolingAir Conditioning: Central Air,Ceiling Fan(s)Has HeatingHeating Fuel: Central |
Fireplace & Spa No Spa |
Gas & Electric Has Electric on Property |
Windows, Doors, Floors & Walls Flooring: LaminateCommon Walls: No Common Walls |
Levels, Entrance, & Accessibility Number of Stories: 1Floors: Laminate |

|
|---|
Exterior Home Features Roof: ShinglePatio / Porch: Covered, Front Porch, Patio, Porch, ScreenedFencing: WoodExterior: Private Yard, Rain GuttersFoundation: SlabNo Private Pool |
Parking & Garage Number of Garage Spaces: 2Number of Covered Spaces: 2Has a GarageHas an Attached GarageParking Spaces: 2Parking: Garage Door Opener |
Frontage Not on Waterfront |
Water & Sewer Sewer: Public Sewer |

|
|---|
Days on Market: 75 |

|
|---|
Year Built Year Built: 2023 |
Property Type / Style Property Type: ResidentialProperty Subtype: Single Family ResidenceStructure Type: HouseArchitecture: House |
Building Construction Materials: Board & Batten Siding, HardiPlank Type, Spray Foam Insulation |
Property Information Condition: As IsParcel Number: 0327947 |

|
|---|
Price List Price: $419,900Price Per Sqft: $240 |
Status Change & Dates Possession Timing: Close Of Escrow |

|
|---|
MLS Status: Active |

|
|---|

|
|---|
Direction & Address City: BrunswickCommunity: Carriage Gate Plantation |
School Information Elementary School: C B GreerJr High / Middle School: Needwood Middle SchoolHigh School: Brunswick High School |

|
|---|
Listing Agent Listing ID: 2000966 |

|
|---|
Building Details Builder Model: Brooklet |

|
|---|
Community Features: Curbs, Gated, Street Lights, Walk To School(s) |

|
|---|
HOA Fee Includes: Maintenance GroundsHOA Name: Association Management LLCHOA Phone: 912-638-4590Has an HOAHOA Fee: $750/Annually |

|
|---|
Lot Area: 10454.4 sqft |

|
|---|
Special Conditions: Agent Owned |

|
|---|
Mls Number: 2000966Showing Requirements: Appointment Only, Call Listing Agent |

|
|---|
HOA Amenities: Gated,Pool,Pavilion |
Around this home
What Locals Say about Brunswick
At least 358 Trulia users voted on each feature.

87 % Say car is needed

83 % Say parking is easy

82 % Say yards are well-kept

72 % Say there's holiday spirit

69 % Say it's dog friendly

63 % Say it's quiet

61 % Say kids play outside

55 % Say people would walk alone at night

49 % Say neighbors are friendly

49 % Say they plan to stay for at least 5 years

42 % Say there's wildlife

38 % Say there are sidewalks

37 % Say streets are well-lit

29 % Say it's walkable to grocery stores

27 % Say it's walkable to restaurants

27 % Say there are community events
Sourced by Trulia users. Learn more about our methodology.
Market trends in Brunswick
Last updated August 2026
Avg. sale price
$307K
$12KMoM
Sale-to-List Price
97.8%
0.1%MoM
Price per sq ft
$165
$4MoM
Available listings
320
10MoM
Home Value
Trulia Estimate
$415KSince last month
Increased$3K (+0.8%)Since last year
Decreased$40K (-8.8%)Learn more about this home's value by checking out its Trulia Estimate, the value of nearby homes, and how much similar homes have sold for.
Trulia Estimate
The of this home's value decreased by -9% in the last 10 years
| Month | Estimated value |
|---|---|
2026 | |
| September 2026 | $415K |
| August 2026 | $412K |
| July 2026 | $412K |
| June 2026 | $420K |
| May 2026 | $419K |
| April 2026 | $431K |
| March 2026 | $453K |
| February 2026 | $441K |
| January 2026 | $450K |
2025 | |
Comparable sales
These are recently sold homes that have a similar location or other similar features to this home, like bedrooms, bathrooms, and square footage. Get a sense of the expected prices in the area by viewing these homes.Address | Distance | Property Type | Sold Price | Sold Date | Bed | Bath | Sqft |
|---|---|---|---|---|---|---|---|
0.10 | Single-Family Home | $393,000 | 05/20/26 | 3 | 2 | 1,821 | |
0.13 | Single-Family Home | $457,311 | 09/03/26 | 3 | 2 | 1,943 | |
0.15 | Single-Family Home | $390,840 | 02/03/26 | 3 | 2 | 1,821 | |
0.14 | Single-Family Home | $387,500 | 02/27/26 | 3 | 2 | 1,821 | |
0.17 | Single-Family Home | $375,000 | 11/10/25 | 3 | 2 | 1,774 | |
0.15 | Single-Family Home | $389,400 | 07/28/26 | 3 | 2 | 1,852 | |
0.05 | Single-Family Home | $399,900 | 08/07/26 | 4 | 2 | 1,805 | |
0.12 | Single-Family Home | $405,000 | 07/20/26 | 4 | 2 | 1,805 | |
0.27 | Single-Family Home | $414,700 | 10/31/25 | 3 | 2 | 1,943 | |
0.33 | Single-Family Home | $382,000 | 06/30/26 | 3 | 2 | 1,766 |
Nearby home prices
Get a sense of expected prices in the area by checking the value of nearby homes.Address | Distance | Price | Bed | Bath | Sqft | Status |
|---|---|---|---|---|---|---|
0.04 | $368,000 | 3 | 2 | 1,750 | For Sale | |
0.04 | $527,500 | 4 | 4 | 2,758 | Off Market | |
0.09 | - | 3 | 2.5 | 2,061 | Off Market | |
0.09 | $453,600 | 4 | 2 | 2,059 | Off Market | |
0.08 | $429,000 | 4 | 2.5 | 2,254 | For Sale | |
0.10 | $419,000 | 4 | 2 | 2,082 | Off Market | |
0.10 | $445,700 | 5 | 3 | 2,141 | Off Market | |
0.05 | $399,900 | 4 | 2 | 1,805 | Recently Sold | |
0.10 | $384,700 | 3 | 2 | 1,750 | Off Market | |
0.11 | $468,100 | 5 | 3 | 2,097 | Off Market | |
0.07 | $389,000 | 3 | 2 | 1,852 | For Sale |
Price and Tax history
| Date | Event | Price |
|---|---|---|
Sep 14, 2026 Source: Scout MLS #2000966 | PendingToActive | $419,900 |
Aug 1, 2026 Source: Scout MLS #2000966 | Pending | $419,900 |
Jun 30, 2026 Source: Scout MLS #2000966 | Listed For Sale | $419,900 |
| Year | Property tax | Tax assessment |
|---|---|---|
| 2025 | $3,577 | $355,200 |
Home facts updated by county records
LGBTQ Local Legal Protections
LGBTQ Local Legal Protections



Kadie Moxley, Landrise Realty, LLC
Agent Phone: (912) 294-9797
IDX information is provided exclusively for personal, non-commercial use, and may not be used for any purpose other than to identify prospective properties consumers may be interested in purchasing. Information is deemed reliable but not guaranteed.
Similar Homes You May Like
 NEW CONSTRUCTION
 Keller Williams Realty Golden Isles
 NEW CONSTRUCTION$307,664+3 bd2 ba1,801 sqftSpringhill A Plan in Brunswick, GA: Build On Your Lot,
Brunswick, GA 31520 NEW CONSTRUCTION$357,540+3 bd2 ba2,193 sqftSouthfork Modern Farmhouse Plan in Brunswick, GA: Build On Your Lot,
Brunswick, GA 31520 0.25 ACRESSignature Properties Group Inc, Active
 NEW CONSTRUCTION$349,689+3 bd2 ba2,110 sqftOxford Modern Farmhouse Plan in Brunswick, GA: Build On Your Lot,
Brunswick, GA 31520 NEW CONSTRUCTION$453,962+4 bd2.5 ba2,255 sqftHickory Ridge IV A Plan in Brunswick, GA: Build On Your Lot,
Brunswick, GA 31520 NEW CONSTRUCTION
 NEW CONSTRUCTION
 0.35 ACRESBHHS Hodnett Cooper Real Estate, Active
 0.46 ACRESCornerstone and Co. Real Estate
 NEW CONSTRUCTION$387,095+3 bd2 ba2,196 sqftBerglund Modern Farmhouse Plan in Brunswick, GA: Build On Your Lot,
Brunswick, GA 31520 South Central Realty, Active
 NEW CONSTRUCTION$370,459+3 bd2.5 ba2,109 sqftHickory Ridge I A Plan in Brunswick, GA: Build On Your Lot,
Brunswick, GA 31520 NEW CONSTRUCTION$255,633+3 bd2.5 ba1,711 sqftTimberhill A Plan in Brunswick, GA: Build On Your Lot,
Brunswick, GA 31520 0.49 ACRESWeichert, Realtors - Real Estate Professionals
 NEW CONSTRUCTIONColdwell Banker Southern Coast, Active
 0.28 ACRESAmerican Heritage Real Estate, Active
 NEW CONSTRUCTION
 NEW CONSTRUCTIONDR Horton Realty of Georgia
 NEW CONSTRUCTION$269,430+3 bd2 ba1,667 sqftPleasantview A Plan in Brunswick, GA: Build On Your Lot,
Brunswick, GA 31520 NEW CONSTRUCTION
 NEW CONSTRUCTIONDR Horton Realty of Georgia
 NEW CONSTRUCTIONDR Horton Realty of Georgia
 0.28 ACRESSignature Properties Group Inc.
 NEW CONSTRUCTIOND.R. Horton Realty of Georgia, Inc., Active
 NEW CONSTRUCTIOND.R. Horton Realty of Georgia, Inc., Active
 NEW CONSTRUCTION
 NEW CONSTRUCTIONDR Horton Realty of Georgia
 0.33 ACRESKeller Williams Golden Isles, Active
 Weichert, Realtors - Real Estate Pro, Active
 NEW CONSTRUCTION
 See more homes for sale inBrunswick


New Listings near 68 Allie Loop
 0.49 ACRESColdwell Banker Southern Coast
 0.73 ACRESBHHS Hodnett Cooper Real Estate, Active
 NEW - 3 HRS AGOSeaboard Real Estate, Inc. DAR
 0.5 ACRESBHHS Hodnett Cooper Real Estate
 0.37 ACRESBHHS Hodnett Cooper Real Estate, Active
- 0.46 ACRESCornerstone and Co. Real Estate
 NEW CONSTRUCTION
 NEW - 2 DAYS AGO1.21 ACRESTraditions Property Group, LLC
 0.54 ACRESGardnerKeim Coastal Realty
 0.34 ACRESKeller Williams Realty Golden Isles
 0.28 ACRESSignature Properties Group Inc.
 0.42 ACRESAtlantic Partners Realty LLC
- See more homes for sale inBrunswick


Frequently asked questions about 68 Allie Loop
- What is the estimated monthly payment for 68 Allie Loop?Based on a $419,900 list price with 20% down at today's rates, the estimated monthly payment for 68 Allie Loop in Brunswick, GA is approximately $2,545 (about $2,267 principal & interest, $203 property taxes, and $75 homeowner's insurance). This is an estimate. Actual payment depends on your loan terms.
- How does the list price for 68 Allie Loop compare to homes in Brunswick?68 Allie Loop in Brunswick, GA is listed at $419,900, about 37% above the $307K median sale price in Brunswick.
- What do residents say about Brunswick?Residents describe Brunswick, GA as easy to park in, well-kept, and dog-friendly. Most residents say you need a car. See homes for sale in Brunswick, GA.
- What are the closest schools to 68 Allie Loop?The closest schools to 68 Allie Loop in Brunswick, GA are Brunswick High School (rated 7/10), Greer Elementary School (Pre-K, rated 9/10), Needwood Middle School (rated 7/10).
- Does 68 Allie Loop have air conditioning?Yes, 68 Allie Loop in Brunswick, GA has air conditioning.
- Does 68 Allie Loop have a pool?Yes, 68 Allie Loop in Brunswick, GA has a pool.
68 Allie Loop, Brunswick, GA 31525 is a 3 bedroom, 2 bathroom, 1,750 sqft single-family home built in 2023. This property is currently available for sale and was listed by Scout MLS on Jun 30, 2026. The MLS # for this home is MLS# 2000966.