


6785 Castlegate Cv
Memphis, TN 38141
Hickory Ridge-South Riverdale 3 Beds
 2 Baths
 1,605 sqft
3 Beds
2 Baths
1,605 sqft
Local Information
- Map ViewExplore the area around 6785 Castlegate Cv.

- Schools1 Preschool School1 Elementary School1 Middle School1 High School

- Shop & Eat

-- mins to
Home Highlights

Property Type
Single-Family Home

Year Built
1988
Living Area
1,605 sqft

Price/Sqft
$156/sqft

Parking
Garage
About this House
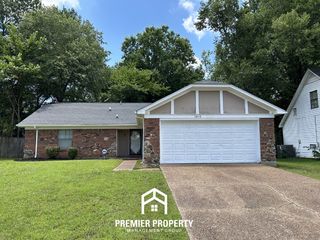
Nestled in a quiet cove, this charming home offers great curb appeal with lush landscaping and a 2-car garage. Inside, you'll find a family-sized great room with wood floors, abundant natural light, and a cozy gas log fireplace. The dining room opens to the great room, creating an ideal space for entertaining. The updated kitchen features granite countertops, custom tile backsplash, stainless steel appliances, white cabinetry, and an adjoining breakfast area with sliding doors to the patio. The primary suite boasts vaulted ceilings and a private bath with dual sinks, jetted tub, and walk-in shower. Two additional bedrooms share a full bath. Outside, enjoy a large patio perfect for gatherings, a privacy wood fence, and a wrought iron gate leading to the front yard. Move-in ready and full of charm! Front windows are new and all back windows have been ordered and will be replaced!
6785 Castlegate Cv, Memphis, TN 38141 is a 3 bedroom, 2 bathroom, 1,605 sqft single-family home in Hickory Ridge-South Riverdale, built in 1988. It last sold for the $249,900 asking price on Jul 31, 2026. It is currently off market. The Trulia Estimate is $248,500, with a rent estimate of $1,730/month.
Home Details for 6785 Castlegate Cv

|
|---|
Interior Details Number of Rooms: 6Types of Rooms: Master Bedroom, Bedroom 2, Bedroom 3, Master Bathroom, Dining Room, Kitchen, Living Room, Den |
Beds & Baths Number of Bedrooms: 3Number of Bathrooms: 2Number of Bathrooms (full): 2 |
Dimensions and Layout Living Area: 1605 Square Feet |
Appliances & Utilities Appliances: Dishwasher, Disposal, Microwave, Range/OvenDishwasherDisposalLaundry: Laundry ClosetMicrowave |
Heating & Cooling Heating: CentralHas CoolingAir Conditioning: Ceiling Fan(s),Central AirHas HeatingHeating Fuel: Central |
Fireplace & Spa Number of Fireplaces: 1Fireplace: Gas Log, In Den/Great RoomSpa: Whirlpool(s), BathHas a FireplaceHas a Spa |
Windows, Doors, Floors & Walls Flooring: Hardwood, Tile |
Levels, Entrance, & Accessibility Stories: 1Floors: Hardwood, Tile |

|
|---|
Exterior Home Features Roof: Composition ShinglesPatio / Porch: PatioFencing: WoodFoundation: SlabNo Private Pool |
Parking & Garage Number of Covered Spaces: 2Has a GarageHas Open ParkingParking Spaces: 2Parking: Driveway/Pad,Garage Faces Front |
Pool Pool: None |
Frontage Waterfront: Cove |
Water & Sewer Sewer: Public Sewer |

|
|---|
Cumulative Days on Market: 13 |

|
|---|
Year Built Year Built: 1988 |
Property Type / Style Property Type: ResidentialProperty Subtype: Single Family ResidenceStructure Type: General ResidentialArchitecture: Traditional |
Building Construction Materials: Brick VeneerNot a New ConstructionNot Attached PropertyDoes Not Include Home Warranty |
Property Information Parcel Number: 093508 C00032 |

|
|---|
Price List Price: $249,900Price Per Sqft: $156/sqft |
Status Change & Dates Off Market Date: Fri Jun 19 2026Possession Timing: Rental Agreement |

|
|---|
MLS Status: Closed |

|
|---|
Direction & Address City: MemphisCommunity: Brandywine Phase 2 Fnl Pl |

|
|---|
Lot Area: 5227.2 sqft |

|
|---|
Listing Terms: Conventional |

|
|---|
Mls Number: 10223431Living Area Range Units: Square Feet |
Last check for updates: about 5 hours ago
Listed by Brooke Smith
REMAX Experts
Bought with: Marcia Almand, C21 Home First, REALTORS
Source: MAAR, MLS#10223431
Price History for 6785 Castlegate Cv
| Date | Price | Event | Source |
|---|---|---|---|
| 07/31/2026 | $249,900 | Sold | MAAR #10223431 |
| 06/23/2026 | $249,900 | Pending | MAAR #10223431 |
| 06/08/2026 | $249,900 | Listed For Sale | MAAR #10223431 |
| 09/23/2019 | $127,500 | Sold | MAAR #10058872 |
| 06/09/1997 | $105,900 | Sold | N/A |
Market trends in Memphis
Last updated June 2026
Avg. sale price
$158K
$8.33KMoM
Sale-to-List Price
97.9%
0.5%MoM
Price per sq ft
$111
$5MoM
Available listings
3193
35MoM

- Results are loading
Property Tax and Assessment
| Year | 2025 |
|---|---|
| Tax | $2,945 |
| Assessment | $223,500 |
Home facts updated by county records
Comparable Sales for 6785 Castlegate Cv
Address | Distance | Property Type | Sold Price | Sold Date | Bed | Bath | Sqft |
|---|---|---|---|---|---|---|---|
0.10 | Single-Family Home | $229,000 | 06/04/26 | 3 | 2 | 1,626 | |
0.04 | Single-Family Home | $210,000 | 07/02/26 | 3 | 2 | 1,725 | |
0.05 | Single-Family Home | $208,000 | 05/29/26 | 3 | 2 | 1,686 | |
0.03 | Single-Family Home | $205,000 | 07/02/26 | 3 | 2 | 1,820 | |
0.15 | Single-Family Home | $232,000 | 10/15/25 | 3 | 2 | 1,797 | |
0.09 | Single-Family Home | $217,500 | 10/22/25 | 3 | 2.5 | 1,855 | |
0.19 | Single-Family Home | $198,000 | 12/17/25 | 3 | 2 | 1,650 | |
0.17 | Single-Family Home | $209,000 | 03/19/26 | 3 | 2.5 | 1,901 |
Nearby homes
Get a sense of prices in the area by checking nearby homes. SOLDJUL 2, 2026Crye-Leike, Inc., REALTORS, MAAR
 SOLDMAY 29, 2026Premier Realty Group, LLC, MAAR
 OFF MARKETReal Estate Mart of TN, Inc., MAAR
 OFF MARKET
 SOLDJUL 2, 2026Crye-Leike Inc., REALTORS, MAAR
 OFF MARKETRiver City Land Co., LLC, MAAR
 OFF MARKETCrye-Leike of MS, MAAR
 OFF MARKET
 OFF MARKETThe Home Partners Realty, MAAR
 OFF MARKETFranchise Realty, LLC, MAAR
 SOLDOCT 22, 2025John Green & Co., REALTORS, MAAR
Assigned Schools
These are the assigned schools for 6785 Castlegate Cv.
- Kirby Middle School
- 6-8
- Public
- 558 Students
NAGreatSchools RatingParent Rating AverageMy child experienced the worst school year by far during her education so far. Principal and assistant principal are very unprofessional. Teachers are fighting each other. Staff are rude. Learning is not a priority. Celebrating achievements are a joke for these administrators.Parent Review3y ago - Ross Elementary School
- PK-5
- Public
- 665 Students
4/10GreatSchools RatingParent Rating Averageross is a great school for my kindergarten i would like her to stay at that school until she is out of school the only problem that i do have is the parking when school lets out you can't find a parking space cars will block you in therefore you cannot get out. The school have so much space that is not being used they should try to expand the lot and my only other issue is when it rains it would take 30 min before they let any one out because they are calling each child name one at a time.. But other than that i love this school!!!!!!!!!!!!!!!Parent Review13y ago - Kirby High School
- 9-12
- Public
- 699 Students
3/10GreatSchools RatingParent Rating AverageMost people always talk about kirby high school in a bad way. They say "the kids at kirby is bad", "the teachers are not teaching the students right", "the administers can't control the kids"...etc. But all of this is not true, there's alot of kid that are disrespectful, not because of the school its because of their parent or parents are not raising them up right. The first time i heard of this school all i heard was bad and nagetive things. At first i was scared to come to this school because if the negative reports, but every since i have deen here the school has been getting beter by Dr Willia (principle). There academic scores are going up and their sports programs are getting better through the man rise program (Germantown baptis church). People, schools, the comunity and memphis look at kirby and say the negative things, but never looks at the good things kirby students had done. I promis you, if you find the good things kirby has done you will be shocked because you never hear the good things. Last but not least Dr Williams has done a more than great job with kirby high and the students. They are realy moving for good to great.Other Review12y ago  Check out schools near 6785 Castlegate Cv.
Neighborhood Overview

Neighborhood stats provided by third party data sources.
What Locals Say about Hickory Ridge-South Riverdale
At least 330 Trulia users voted on each feature.

84 % Say car is needed

82 % Say yards are well-kept

81 % Say there are sidewalks

76 % Say parking is easy

65 % Say there's holiday spirit

63 % Say streets are well-lit

56 % Say kids play outside

55 % Say it's dog friendly

53 % Say it's quiet

47 % Say they plan to stay for at least 5 years

38 % Say it's walkable to grocery stores

37 % Say neighbors are friendly

36 % Say it's walkable to restaurants

26 % Say people would walk alone at night

25 % Say there's wildlife

13 % Say there are community events
Sourced by Trulia users. Learn more about our methodology.
LGBTQ Local Legal Protections
LGBTQ Local Legal Protections



Apartments for Rent


 PET FRIENDLY
 PET FRIENDLY
 PET FRIENDLY
 PET FRIENDLY
 NEW - 1 DAY AGOPET FRIENDLY
 PET FRIENDLY
 PET FRIENDLY
 PET FRIENDLY
 PET FRIENDLY
 PET FRIENDLY
 PET FRIENDLYINCOME RESTRICTED
 PET FRIENDLY
 See more homes for rent inMemphis
Explore by feature - Pet Friendly
 PET FRIENDLY
 SPECIAL OFFERPET FRIENDLYTotal price$1,445 - $1,735/mo1-2 bd1-2 baSouth Bluffs Apartments | 4 Riverview Dr W,
Memphis, TN 38103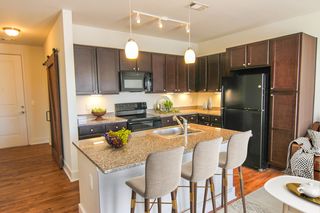 SPECIAL OFFERPET FRIENDLY
 SPECIAL OFFERPET FRIENDLY
 NEW - 1 DAY AGOSPECIAL OFFERPET FRIENDLY
- PET FRIENDLY
 PET FRIENDLY
 SPECIAL OFFERPET FRIENDLY
 PET FRIENDLY
- SPECIAL OFFERPET FRIENDLY
Explore by feature - Garage
- NEW - 1 DAY AGOSPECIAL OFFERPET FRIENDLY
- PET FRIENDLY
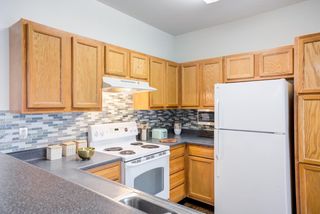 NEW - 1 DAY AGOSPECIAL OFFERPET FRIENDLY$1,195 - $1,690/mo1-3 bd1-2 baCrescent at Wolfchase Apartment Homes | 7819 Crescent Ridge Ln,
Memphis, TN 38133 SPECIAL OFFERPET FRIENDLY
 PET FRIENDLY
 SPECIAL OFFERPET FRIENDLY
- PET FRIENDLY
 PET FRIENDLY
 SPECIAL OFFERPET FRIENDLY
Explore by feature - Air Conditioning
- PET FRIENDLY
- SPECIAL OFFERPET FRIENDLYTotal price$1,445 - $1,735/mo1-2 bd1-2 baSouth Bluffs Apartments | 4 Riverview Dr W,
Memphis, TN 38103 - SPECIAL OFFERPET FRIENDLY
- SPECIAL OFFERPET FRIENDLY
- NEW - 1 DAY AGOSPECIAL OFFERPET FRIENDLY
- PET FRIENDLY
- SPECIAL OFFERPET FRIENDLY
 PET FRIENDLY
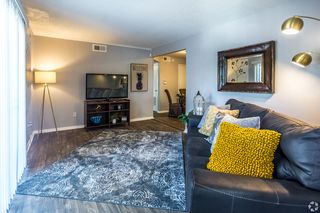
- NEW - 1 DAY AGOSPECIAL OFFERPET FRIENDLY$1,195 - $1,690/mo1-3 bd1-2 baCrescent at Wolfchase Apartment Homes | 7819 Crescent Ridge Ln,
Memphis, TN 38133 - PET FRIENDLY
Explore by feature - Pool
- PET FRIENDLY
- SPECIAL OFFERPET FRIENDLYTotal price$1,445 - $1,735/mo1-2 bd1-2 baSouth Bluffs Apartments | 4 Riverview Dr W,
Memphis, TN 38103 - SPECIAL OFFERPET FRIENDLY
- SPECIAL OFFERPET FRIENDLY
- NEW - 1 DAY AGOSPECIAL OFFERPET FRIENDLY
- PET FRIENDLY

- PET FRIENDLY
- PET FRIENDLY
- NEW - 1 DAY AGOSPECIAL OFFERPET FRIENDLY$1,195 - $1,690/mo1-3 bd1-2 baCrescent at Wolfchase Apartment Homes | 7819 Crescent Ridge Ln,
Memphis, TN 38133
Explore by feature - Washer/dryer
- PET FRIENDLY
- SPECIAL OFFERPET FRIENDLYTotal price$1,445 - $1,735/mo1-2 bd1-2 baSouth Bluffs Apartments | 4 Riverview Dr W,
Memphis, TN 38103 - SPECIAL OFFERPET FRIENDLY
- SPECIAL OFFERPET FRIENDLY
- PET FRIENDLY
- PET FRIENDLY
- NEW - 1 DAY AGOSPECIAL OFFERPET FRIENDLY$1,195 - $1,690/mo1-3 bd1-2 baCrescent at Wolfchase Apartment Homes | 7819 Crescent Ridge Ln,
Memphis, TN 38133  PET FRIENDLY
 PET FRIENDLY
 PET FRIENDLY
Explore by feature - Outdoor Space
- SPECIAL OFFERPET FRIENDLY
 PET FRIENDLY
 PET FRIENDLY
 PET FRIENDLY
 PET FRIENDLY
 PET FRIENDLY
 PET FRIENDLY
 PET FRIENDLY0.36 ACRES
 PET FRIENDLY
 PET FRIENDLY
Homes for sale near 6785 Castlegate Cv
 Infinity Group REALTORS, Inc., MAAR
 See more homes for sale inMemphis


Off Market Homes Near 6785 Castlegate Cv
 SOLDJUL 31, 2026The Porter Group, MAAR
 SOLDJUL 31, 2026
 SOLDJUL 30, 2026Foundation Property Management, MAAR
 SOLDJUL 30, 2026
 SOLDJUL 30, 2026Tri-Leake Realty, MAAR
 SOLDJUL 28, 2026CB Properties of Memphis, LLC, MAAR
 SOLDJUL 28, 2026
 SOLDJUL 28, 2026Harris & Harris Realty Group,, MAAR
 SOLDJUL 24, 2026
- See more homes for sale inMemphis
Listing content and images Copyright 2026 Memphis Area Association of REALTORS®. Information provided is for the consumer’s personal, non-commercial use and may not be used for any purpose other than to identify prospective properties consumers may be interested in purchasing. Do not rely upon listing data without independently verifying it.
Some or all of the listings displayed may not belong to the firm whose website is being visited.
Some or all of the listings displayed may not belong to the firm whose website is being visited.