


$622,400
 3 Beds
 3.5 Baths
 1,140 sqft
6760 Cooperstone Dr, Dublin, OH 43017
Est. Refi. Payment $4,065/mo*
Refinance Your HomeCurrently Off Market - Sold Aug 25, 2021 for $515,000
Home Value
Trulia Estimate
$622KSince last month
Decreased$2K (-0.3%)Since last year
Decreased$2K (-0.4%)Since last sale
Increased$107K (+20.7%)Learn more about this home's value by checking out its Trulia Estimate, the value of nearby homes, and how much similar homes have sold for.
Trulia Estimate
The of this home's value increased by +59% in the last 10 years
| Month | Estimated value |
|---|---|
2026 | |
| August 2026 | $622K |
| August 2026 | $621K |
| July 2026 | $624K |
| June 2026 | $640K |
| May 2026 | $643K |
| April 2026 | $634K |
| March 2026 | $620K |
| February 2026 | $617K |
| January 2026 | $617K |
2025 | |
2024 | |
2023 | |
2022 | |
2021 | |
2020 | |
2019 | |
2018 | |
2017 | |
2016 | |
Comparable sales
These are recently sold homes that have a similar location or other similar features to this home, like bedrooms, bathrooms, and square footage. Get a sense of the expected prices in the area by viewing these homes.Address | Distance | Property Type | Sold Price | Sold Date | Bed | Bath | Sqft |
|---|---|---|---|---|---|---|---|
0.12 | Condo | $697,000 | 09/24/25 | 3 | 3 | 1,074 | |
0.07 | Condo | $590,000 | 05/29/26 | 3 | 2.5 | 2,304 | |
0.08 | Condo | $649,000 | 05/13/26 | 3 | 3.5 | 2,568 | |
0.10 | Condo | $595,000 | 07/09/26 | 3 | 2.5 | 2,430 | |
0.12 | Condo | $575,000 | 05/01/26 | 3 | 2.5 | 2,429 | |
0.12 | Condo | $575,000 | 05/12/26 | 3 | 2.5 | 2,429 | |
0.11 | Condo | $595,000 | 07/20/26 | 3 | 2.5 | 2,430 | |
0.07 | Condo | $665,000 | 06/26/26 | 3 | 2.5 | 2,610 | |
0.09 | Condo | $590,000 | 05/22/26 | 3 | 2.5 | 2,304 | |
0.11 | Condo | $612,500 | 03/20/26 | 3 | 3.5 | 3,460 |
Nearby home prices
Get a sense of expected prices in the area by checking the value of nearby homes.Address | Distance | Price | Bed | Bath | Sqft | Status |
|---|---|---|---|---|---|---|
0.05 | $627,900 | 3 | 3 | 2,334 | Off Market | |
0.04 | $562,200 | 3 | 2.5 | 2,429 | Off Market | |
0.06 | $726,900 | 4 | 3.5 | 3,610 | Off Market | |
0.06 | $661,800 | 3 | 3.5 | 2,801 | Off Market | |
0.04 | $642,800 | 4 | 3.5 | 2,705 | Off Market | |
0.08 | $624,700 | 3 | 2.5 | 2,429 | Off Market | |
0.08 | $646,100 | 3 | 3.5 | 2,384 | Off Market | |
0.09 | $590,000 | 3 | 2.5 | 2,304 | Recently Sold | |
0.09 | $529,200 | 3 | 2.5 | 2,334 | Off Market | |
0.07 | $666,200 | 3 | 3.5 | 3,466 | Off Market | |
0.07 | $670,500 | 3 | 3.5 | 2,400 | Off Market | |
0.09 | $627,500 | 3 | 2.5 | 2,334 | Off Market |
Local Information
- Map ViewExplore the area around 6760 Cooperstone Dr.

- Schools1 Elementary School1 Middle School1 High School

- Shop & Eat

-- mins to
Home Highlights

Condo

Built in 2014

1,140 sqft

$546/sqft

Garage
About this House
[ERRORS IN ZILLOW REPORT: TAXES ARE NOT $19k - they're $10,265. Pets ARE allowed/encouraged. Walk score of 46 does not accurately reflect the convenience of this neighborhood - easy 10-15 minute walk to Bridge Park restaurants, Lowes, etc.]
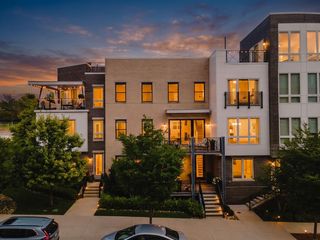
This 7 y/o, 3 BR/3.5 Bath condo is the perfect home for anyone from empty nesters who want to downsize, someone living with an elder family member, to a growing family. One of two units in this building - as are all units in Greystone Mews - the spacious floor plan provides an airy and bright living room with lofted ceiling and modern gas fireplace, adjacent to a kitchen with double oven, gas cooktop, stainless steel appliances and honed Carrara marble countertops offset by rich, espresso cabinetry. The kitchen faces the sliding glass door to the oversized walled-in private patio and park beyond. The entire first floor, with the exception of the mud/utility room and master bath, has broad planked hardwood floors. The downstairs master suite is complete with tray ceiling and a bathroom that has a jetted tub and twin ceramic sinks nestled in a quartz marble countertop. The walk-in closet provides custom wood shelving and lots of storage.
Upstairs you will find another family room/loft with more windows overlooking the park and patio. Next to the family room is a second wood-floored master suite with private bath and the largest walk-in closet in he house. The wall of windows from this room look down upon the patio and out to the large park. The second bedroom on this floor is spacious and faces the front of the home - also with a big walk-in closet. A full bath lies adjacent to the family room just outside the bedroom door. This layout, with it's complete second floor living area is perfect for giving guests the privacy to have their own space. A large, full size, 12 course, 1400 sq ft, plumbing ready basement provides lots of space for storage and workouts - and potential to finish out.
Although the neighborhood is isolated enough from main roads to feel private, it's easy to quickly get to all you need. Meijer 1.2 miles, Trader Joes 0.9 miles, Whole Foods 1.1 miles, Chipotle 0.7 miles, Starbucks 0.9 miles, Lowes 0.5 miles, North Market Bridge Park 0.8 miles.
HOA and condo fees are combined at $325/mo. Lawn care, irrigation, landscape maintenance, and snow removal covered by HOA. Condominium also covers maintenance to the roof, driveway, and outside of the home.
Don't miss out on this end unit looking out on a beautiful park, instead of living in a neighborhood where you're staring into your neighbor's windows. There aren't many like this one.
This 7 y/o, 3 BR/3.5 Bath condo is the perfect home for anyone from empty nesters who want to downsize, someone living with an elder family member, to a growing family. One of two units in this building - as are all units in Greystone Mews - the spacious floor plan provides an airy and bright living room with lofted ceiling and modern gas fireplace, adjacent to a kitchen with double oven, gas cooktop, stainless steel appliances and honed Carrara marble countertops offset by rich, espresso cabinetry. The kitchen faces the sliding glass door to the oversized walled-in private patio and park beyond. The entire first floor, with the exception of the mud/utility room and master bath, has broad planked hardwood floors. The downstairs master suite is complete with tray ceiling and a bathroom that has a jetted tub and twin ceramic sinks nestled in a quartz marble countertop. The walk-in closet provides custom wood shelving and lots of storage.
Upstairs you will find another family room/loft with more windows overlooking the park and patio. Next to the family room is a second wood-floored master suite with private bath and the largest walk-in closet in he house. The wall of windows from this room look down upon the patio and out to the large park. The second bedroom on this floor is spacious and faces the front of the home - also with a big walk-in closet. A full bath lies adjacent to the family room just outside the bedroom door. This layout, with it's complete second floor living area is perfect for giving guests the privacy to have their own space. A large, full size, 12 course, 1400 sq ft, plumbing ready basement provides lots of space for storage and workouts - and potential to finish out.
Although the neighborhood is isolated enough from main roads to feel private, it's easy to quickly get to all you need. Meijer 1.2 miles, Trader Joes 0.9 miles, Whole Foods 1.1 miles, Chipotle 0.7 miles, Starbucks 0.9 miles, Lowes 0.5 miles, North Market Bridge Park 0.8 miles.
HOA and condo fees are combined at $325/mo. Lawn care, irrigation, landscape maintenance, and snow removal covered by HOA. Condominium also covers maintenance to the roof, driveway, and outside of the home.
Don't miss out on this end unit looking out on a beautiful park, instead of living in a neighborhood where you're staring into your neighbor's windows. There aren't many like this one.
6760 Cooperstone Dr, Dublin, OH 43017 is a 3 bedroom, 4 bathroom, 1,140 sqft condo built in 2014. It last sold for $515,000 on Aug 25, 2021. This property is not currently displayed as for sale or rent on Trulia. The Trulia Estimate is $622,400, with a rent estimate of $2,784/month.
Home Details for 6760 Cooperstone Dr

|
|---|
Interior Details BasementNumber of Rooms: 8Types of Rooms: Walk In Closet, Breakfast Nook, Dining Room, Family Room, Laundry Room, Master Bath, Mud Room, PantryCeiling Fan |
Heating & Cooling Heating: Forced Air, GasAir ConditioningCooling System: CentralHeating Fuel: Forced Air |
Levels, Entrance, & Accessibility Stories: 2Floors: Tile, Carpet, Hardwood |
Appliances & Utilities Cable ReadyDishwasherDisposalDryerMicrowaveRefrigeratorWasher |
Fireplace & Spa FireplaceJetted Bath Tub |
Windows, Doors, Floors & Walls Double Paned Windows |

|
|---|
Exterior Home Features Roof: AsphaltExterior: Brick, CompositionLawnPatioPorchSprinkler System |
Parking & Garage GarageParking Spaces: 2Parking: Garage Attached, Off Street, On Street |

|
|---|
Year Built Year Built: 2014 |
Property Type / Style Property Type: CondoArchitecture: Contemporary |

|
|---|
Units in Building: 1 |

|
|---|
Lot Area: 1988 sqft |
Price and Tax history
| Date | Event | Price |
|---|---|---|
Aug 25, 2021 Source: N/A | Sold | $515,000 |
Jun 29, 2021 Source: N/A | Pending | $508,000 |
Jun 24, 2021 Source: N/A | Listed For Sale | $508,000 |
May 7, 2014 Source: N/A | Sold | $343,100 |
| Year | Property tax | Tax assessment |
|---|---|---|
| 2024 | $12,734 | $560,000 |
Home facts updated by county records
Market trends in Dublin
Last updated July 2026
Avg. sale price
$549K
$56.83KMoM
Sale-to-List Price
100.0%
Price per sq ft
$221
$4MoM
Available listings
199
4MoM
Around this home
What Locals Say about Dublin
At least 431 Trulia users voted on each feature.

90 % Say it's dog friendly

88 % Say car is needed

86 % Say parking is easy

82 % Say there are sidewalks

80 % Say it's quiet

78 % Say people would walk alone at night

77 % Say there's holiday spirit

76 % Say kids play outside

71 % Say yards are well-kept

59 % Say streets are well-lit

55 % Say there's wildlife

55 % Say they plan to stay for at least 5 years

53 % Say neighbors are friendly

47 % Say it's walkable to grocery stores

42 % Say it's walkable to restaurants

42 % Say there are community events
Sourced by Trulia users. Learn more about our methodology.
LGBTQ Local Legal Protections
LGBTQ Local Legal Protections



Frequently asked questions about 6760 Cooperstone Dr
- What is 6760 Cooperstone Dr estimated to be worth?Trulia's estimated value for 6760 Cooperstone Dr in Dublin, OH is $622,400.
- What is the price history for 6760 Cooperstone Dr?6760 Cooperstone Dr in Dublin, OH last sold for $515,000 in August 2021.
- Is Dublin a buyer's or seller's market?Dublin is currently a seller's market, based on recent for-sale activity.
- What's the median sale price in Dublin?The median sale price in Dublin is $549K. That is up $56.83K from the prior month.
- Does 6760 Cooperstone Dr have air conditioning?Yes, 6760 Cooperstone Dr in Dublin, OH has air conditioning.
- Does 6760 Cooperstone Dr have laundry facilities?Yes, 6760 Cooperstone Dr in Dublin, OH has in-unit laundry.
Explore by feature - Pet Friendly
 NEW - 1 DAY AGOPET FRIENDLY
 SPECIAL OFFERPET FRIENDLY
 SPECIAL OFFERPET FRIENDLY
 SPECIAL OFFERPET FRIENDLY
 NEW - 1 DAY AGOPET FRIENDLY
 SPECIAL OFFERPET FRIENDLY$1,348 - $2,202/mo1-2 bd1-3 baPerimeter Lakes Apartments | 6146 Perimeter Lakes Dr,
Dublin, OH 43017 PET FRIENDLY
 PET FRIENDLY
 SPECIAL OFFERPET FRIENDLY
 PET FRIENDLYFURNISHED
Explore by feature - Garage
- SPECIAL OFFERPET FRIENDLY
- SPECIAL OFFERPET FRIENDLY
- NEW - 1 DAY AGOPET FRIENDLY
- SPECIAL OFFERPET FRIENDLY$1,348 - $2,202/mo1-2 bd1-3 baPerimeter Lakes Apartments | 6146 Perimeter Lakes Dr,
Dublin, OH 43017 - SPECIAL OFFERPET FRIENDLY
- PET FRIENDLYFURNISHED
 PET FRIENDLYFURNISHED
 PET FRIENDLY
 NEW - 1 DAY AGOSPECIAL OFFERPET FRIENDLY
 NEW - 1 DAY AGOPET FRIENDLY
Explore by feature - Air Conditioning
- NEW - 1 DAY AGOPET FRIENDLY
- SPECIAL OFFERPET FRIENDLY
- SPECIAL OFFERPET FRIENDLY
- SPECIAL OFFERPET FRIENDLY
- SPECIAL OFFERPET FRIENDLY
- PET FRIENDLYFURNISHED
- PET FRIENDLYFURNISHED
- PET FRIENDLY
 SPECIAL OFFERPET FRIENDLY
 SENIOR HOUSINGPET FRIENDLY
Explore by feature - Pool
- NEW - 1 DAY AGOPET FRIENDLY
- SPECIAL OFFERPET FRIENDLY
- SPECIAL OFFERPET FRIENDLY
- SPECIAL OFFERPET FRIENDLY
- SPECIAL OFFERPET FRIENDLY$1,348 - $2,202/mo1-2 bd1-3 baPerimeter Lakes Apartments | 6146 Perimeter Lakes Dr,
Dublin, OH 43017 - SPECIAL OFFERPET FRIENDLY
- PET FRIENDLY
 SPECIAL OFFERPET FRIENDLY
- NEW - 1 DAY AGOSPECIAL OFFERPET FRIENDLY
- NEW - 1 DAY AGOPET FRIENDLY
Explore by feature - Washer/dryer
- NEW - 1 DAY AGOPET FRIENDLY
- SPECIAL OFFERPET FRIENDLY
- SPECIAL OFFERPET FRIENDLY
- SPECIAL OFFERPET FRIENDLY
- SPECIAL OFFERPET FRIENDLY$1,348 - $2,202/mo1-2 bd1-3 baPerimeter Lakes Apartments | 6146 Perimeter Lakes Dr,
Dublin, OH 43017 - SPECIAL OFFERPET FRIENDLY
- PET FRIENDLY
- SENIOR HOUSINGPET FRIENDLY
 PET FRIENDLY
- NEW - 1 DAY AGOPET FRIENDLY
Explore by feature - Outdoor Space
- SPECIAL OFFERPET FRIENDLY$1,348 - $2,202/mo1-2 bd1-3 baPerimeter Lakes Apartments | 6146 Perimeter Lakes Dr,
Dublin, OH 43017 - PET FRIENDLY
 APPLY INSTANTLYPET FRIENDLY
 APPLY INSTANTLYPET FRIENDLY
 APPLY INSTANTLYPET FRIENDLY
 APPLY INSTANTLYFURNISHED
 APPLY INSTANTLY
 APPLY INSTANTLYPET FRIENDLY0.37 ACRES
 APPLY INSTANTLYFURNISHED
 PET FRIENDLY
Apartments for Rent
 PET FRIENDLY
- NEW - 1 DAY AGOPET FRIENDLY
 NEW - 1 DAY AGOPET FRIENDLY
 PET FRIENDLY
 PET FRIENDLY
- PET FRIENDLY
- PET FRIENDLY$1,348 - $2,202/mo1-2 bd1-3 baPerimeter Lakes Apartments | 6146 Perimeter Lakes Dr,
Dublin, OH 43017 - PET FRIENDLY
 PET FRIENDLYTotal price$1,627 - $1,987/mo2 bd3 baDublin Park Rental Townhomes | 5211 Sawmill Rd,
Dublin, OH 43017 PET FRIENDLY
 PET FRIENDLY
 PET FRIENDLY
 PET FRIENDLY
 PET FRIENDLY$1,049 - $2,082/mo1-2 bd1-3 baHeathermoor and Bedford Commons Apartments | 2645 Hard Rd,
Columbus, OH 43235 PET FRIENDLY
 See more homes for rent inDublin
Off Market Homes Near 6760 Cooperstone Dr
 SOLDSEP 4, 2026NON MEMBER, NON MEMBER OFFICE
 SOLDSEP 4, 2026Joan Elflein, Ohio Broker Direct, LLC
 SOLDSEP 4, 2026Emilee A Joseph, Cam Taylor Co. Ltd., Realtors
 SOLDSEP 4, 2026Andrew Schiffman, Coldwell Banker Realty
 SOLDSEP 4, 2026James Bevins, RE/MAX Revealty
 SOLDSEP 4, 2026Marci L Press, Home Central Realty
 SOLDSEP 3, 2026Kristin O'Mara, Coldwell Banker Realty
 SOLDSEP 2, 2026Mike Whiteman, RE/MAX Achievers
 SOLDSEP 2, 2026Terra J Shoaf, Keller Williams Consultants
 See more homes for sale inDublin

Homes for sale near 6760 Cooperstone Dr
 OPEN SUN, 1-4PMRyan J Ruehle, EXP Realty, LLC
 NEW CONSTRUCTIONCharlene K Fairman, The Realty Firm
 NEW CONSTRUCTIONCharlene K Fairman, The Realty Firm
 NEW CONSTRUCTIONCharlene K Fairman, The Realty Firm
 John W Stomps, Berkshire Hathaway HS Plus Rea
 NEW CONSTRUCTIONCharlene K Fairman, The Realty Firm
 NEW CONSTRUCTIONCharlene K Fairman, The Realty Firm
- See more homes for sale inDublin


- Results are loading