


675 E 5th St S
Ogden, UT 84404
North End 3 Beds
 3 Baths
 2,484 sqft (on 0.28 acres)
$475,000
$475,000
3 Beds
3 Baths
2,484 sqft
(on 0.28 acres)
Home Highlights

Parking
Garage

Outdoor
Porch, Patio

Climate Control
Heating & Cooling

Price/Sqft
$191

Listed
48 days ago
Local Information
- Map ViewExplore the area around 675 E 5th St S.

- Schools1 Preschool School1 Elementary School1 Middle School1 High School

- Shop & Eat

-- mins to
About this House
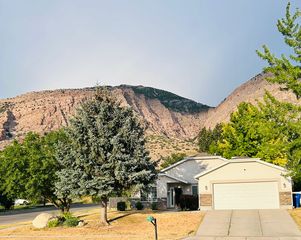
MULTIPLE OFFERS RECEIVED! Classic mid-century charm meets everyday functionality in this well-maintained rambler featuring all three bedrooms on the main floor and large windows that bring in natural light while overlooking the private backyard. The thoughtful layout offers spacious gathering areas and a welcoming flow throughout the home. The kitchen showcases beautifully preserved retro character with a robin's egg blue cooktop and oven, complemented by a practical breakfast bar and ample workspace. Original details and unique design elements throughout the home add warmth and personality. Situated on a generous .28-acre lot, the backyard provides plenty of room to relax, or entertain while enjoying a sense of privacy. An oversized two-car garage offers exceptional storage and parking flexibility. With an extra wide driveway, there is plenty of room to park a camper. Conveniently located near schools with easy access to skiing, Pineview Reservoir, hiking trails, and climbing areas, this home combines timeless style, outdoor recreation, and everyday convenience in one appealing package.
Home Details for 675 E 5th St S

|
|---|
Interior Details Basement: Full,Basement EntranceNumber of Rooms: 13Types of Rooms: Master Bedroom |
Beds & Baths Number of Bedrooms: 3Main Level Bedrooms: 3Number of Bathrooms: 3Number of Bathrooms (full): 1Number of Bathrooms (three quarters): 2 |
Dimensions and Layout Living Area: 2484 Square Feet |
Appliances & Utilities Utilities: Natural Gas Connected, Electricity Connected, Sewer Connected, Water ConnectedAppliances: Microwave, Refrigerator, Disposal, Oven, Countertop RangeDisposalLaundry: Electric Dryer Hookup,Gas Dryer HookupMicrowaveRefrigerator |
Heating & Cooling Heating: Forced Air,CentralHas CoolingAir Conditioning: Central AirHas HeatingHeating Fuel: Forced Air |
Fireplace & Spa No Fireplace |
Gas & Electric Has Electric on Property |
Windows, Doors, Floors & Walls Window: Blinds, Shades, Window Coverings, Double Pane WindowsDoor: Sliding DoorsFlooring: Carpet, Hardwood, Vinyl |
Levels, Entrance, & Accessibility Stories: 2Accessibility: Accessible EntranceFloors: Carpet, Hardwood, Vinyl |
View Has a ViewView: Mountain(s) |

|
|---|
Exterior Home Features Roof: AsphaltPatio / Porch: Covered, Porch, Patio, Covered Patio, Open Porch, Open PatioFencing: FullVegetation: Landscaping: Full, Mature Trees, PinesNo Private Pool |
Parking & Garage Number of Garage Spaces: 2Number of Covered Spaces: 2Open Parking Spaces: 4No CarportHas a GarageNo Attached GarageHas Open ParkingParking Spaces: 6Parking: Open,RV Access/Parking |
Frontage Road Surface Type: PavedNot on Waterfront |
Water & Sewer Sewer: Public Sewer, Sewer: Public |
Finished Area Finished Area (above surface): 1578 Square FeetFinished Area (below surface): 906 Square Feet |

|
|---|
Days on Market: 48 |

|
|---|
Year Built Year Built: 1961 |
Property Type / Style Property Type: ResidentialProperty Subtype: Single Family ResidenceArchitecture: Rambler/Ranch |
Building Construction Materials: Asphalt, Brick, ConcreteNot a New ConstructionDoes Not Include Home Warranty |
Property Information Condition: Blt./StandingNot Included in Sale: Dryer, Washer, Water Softener: Own, Video Camera(s)Included in Sale: Microwave, Refrigerator, Window Coverings, Video Door Bell(s), Smart Thermostat(s)Parcel Number: 120440013 |

|
|---|
Price List Price: $475,000Price Per Sqft: $191 |

|
|---|
MLS Status: Under Contract |

|
|---|

|
|---|
Direction & Address City: Ogden |
School Information Elementary School: BonnevilleElementary School District: OgdenJr High / Middle School: HighlandJr High / Middle School District: OgdenHigh School: Ben LomondHigh School District: Ogden |

|
|---|
Listing Agent Listing ID: 2165824 |

|
|---|
Building Area Building Area: 2484 Square Feet |

|
|---|
Community Features: SidewalksNot Senior Community |

|
|---|
No HOA |

|
|---|
Lot Area: 0.28 acres |

|
|---|
Disclaimer: Information not guaranteed. Buyer to verify all information. |

|
|---|
Listing Terms: Assumable, Cash, Conventional, FHA, VA Loan |

|
|---|
BasementMls Number: 2165824Attribution Contact: 801-458-9370Above Grade Unfinished Area: 1578 |

|
|---|
SidewalksSource Internet Entire Listing Display |
Last check for updates: about 5 hours ago
Listing courtesy of Daniel Parsons, (801) 458-9370
Real Broker, LLC
Source: UtahRealEstate.com, MLS#2165824
Also Listed on UtahRealEstate.com.
Market trends in North End
Last updated June 2026
Avg. sale price
$395K
$6.67KMoM
Sale-to-List Price
100.0%
0.1%MoM
Price per sq ft
$241
$8MoM
Available listings
140
13MoM
Price History for 675 E 5th St S
| Date | Price | Event | Source |
|---|---|---|---|
| 07/08/2026 | $475,000 | Pending | UtahRealEstate.com #2165824 |
| 06/17/2026 | $475,000 | PriceChange | UtahRealEstate.com #2165824 |
| 01/16/2024 | $485,000 | Listed For Sale | UtahRealEstate.com #1975711 |
Similar Homes You May Like
 OPEN WED, 5-7PMPresidio Real Estate (Executives)
 NEW - 1 DAY AGO0.42 ACRESUnity Group Real Estate (Wasatch Back)
 OPEN SAT, 12-2PMUnity Group Real Estate LLC
 NEW - 1 DAY AGOSignature Group Real Estate
 0.37 ACRESColdwell Banker Realty (Davis County)
 Signature Real Estate Utah (Cottonwood Heights)
 OPEN FRI, 4-6PMKW Success Keller Williams Realty
 OPEN SAT, 11-1PMThe Brokerage Real Estate Co. LLC
 See more homes for sale inOgden


New Listings near 675 E 5th St S
- NEW - 1 DAY AGO0.42 ACRESUnity Group Real Estate (Wasatch Back)
 NEW - 21 HRS AGO0.29 ACRESEquity Real Estate (Prestige)
 NEW - 2 HRS AGOKW Success Keller Williams Realty (Layton)
- See more homes for sale inOgden


Comparable Sales for 675 E 5th St S
Address | Distance | Property Type | Sold Price | Sold Date | Bed | Bath | Sqft |
|---|---|---|---|---|---|---|---|
0.41 | Single-Family Home | - | 10/09/25 | 4 | 2 | 1,664 | |
0.75 | Single-Family Home | - | 12/15/25 | 3 | 2 | 2,294 |
Nearby homes
Get a sense of prices in the area by checking nearby homes. FOR SALE
 3D VIEWTranscend Real Estate
 FOR SALE3D VIEWKW Utah Realtors Keller Williams
 FOR SALE0.27 ACRESCentury 21 Everest (Centerville)
 FOR SALE0.25 ACRESAscent Real Estate Group LLC
 OFF MARKET
 FOR SALE3D VIEWCentury 21 Everest (Centerville)


Assigned Schools
These are the assigned schools for 675 E 5th St S.
- Ben Lomond High School
- 10-12
- Public
- 1180 Students
4/10GreatSchools RatingParent Rating AverageA wonderful environment for learning, social engagement, sports and many leadership opportunities.Other Review2y ago - Bonneville School
- PK-6
- Public
- 442 Students
8/10GreatSchools RatingParent Rating AverageBonneville Elementary School in Ogden is an excellent school. Principal Cota and all of the teachers work hard to help the students at this school to thrive and excel. My daughter learned how to create a power point presentation in second grade at Bonneville. My son learned how to assemble electrical circuits in third grade at Bonneville. All of my students are enjoying success both socially and academically at Bonneville Elementary. Whenever I have had a concern that I have communicated to a teacher currently at this school, that teacher has been both responsive and helpful. I am so glad that my children have the opportunity to go to school at Bonneville Elementary School!Parent Review5y ago - Highland Junior High School
- 7-9
- Public
- 649 Students
2/10GreatSchools RatingParent Rating Averagein-between staff and students bulling one of my students, i have lost all respect for this school.Parent Review5y ago  Check out schools near 675 E 5th St S.
Neighborhood Overview

Neighborhood stats provided by third party data sources.
What Locals Say about North End
At least 115 Trulia users voted on each feature.

88 % Say parking is easy

83 % Say car is needed

83 % Say yards are well-kept

80 % Say there are sidewalks

80 % Say it's dog friendly

77 % Say kids play outside

70 % Say there's holiday spirit

62 % Say people would walk alone at night

56 % Say it's walkable to grocery stores

55 % Say it's quiet

49 % Say neighbors are friendly

47 % Say they plan to stay for at least 5 years

46 % Say there's wildlife

46 % Say streets are well-lit

23 % Say it's walkable to restaurants

21 % Say there are community events
Sourced by Trulia users. Learn more about our methodology.
LGBTQ Local Legal Protections
LGBTQ Local Legal Protections



Daniel Parsons, Real Broker, LLC
Agent Phone: (801) 458-9370
Based on information from UtahRealEstate.com as of 2026-08-04 11:07:35 PDT. All data, including all measurements and calculations of area, is obtained from various sources and has not been, and will not be, verified by broker or the MLS. All information should be independently reviewed and verified for accuracy. Properties
may or may not be listed by the office/agent presenting the information.Click here for more information