


2093 E 6600 S
Uintah, UT 84405
 3 Beds
 1 Bath
 2,028 sqft (on 0.50 acres)
3 Beds
1 Bath
2,028 sqft
(on 0.50 acres)
Local Information
- Map ViewExplore the area around 2093 E 6600 S.

- Schools1 Elementary School1 Middle School1 High School

- Shop & Eat

-- mins to
Description
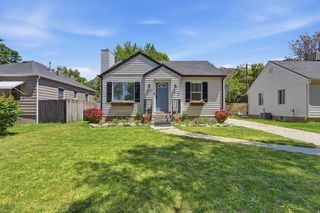
Open House: Sat. July 11th from 11:00AM to 1:00 PM. Welcome to your Uintah haven where usable land, fresh upgrades, and peaceful living come together. This charming property sits on a spacious lot with a fully fenced corral, established grow boxes, and a yard designed for anyone who loves space, animals, gardening, or simply room to breathe. A valuable half water share keeps the grounds green and productive, giving you flexibility for irrigation, gardening, and livestock. The detached 2car garage is freshly updated with brandnew garage doors and ideal for vehicles, storage, or workshop use. Inside, comfort is already taken care of with a new A/C unit, ensuring cool summers and efficient climate control. Uintah's rare combination of land, quiet streets, and quick access to Ogden Canyon, recreation, and amenities makes this property a perfect fit for buyers seeking space without sacrificing convenience. Square footage figures are provided as a courtesy estimate only and were obtained from county records. Buyer is advised to obtain an independent measurement.
Open House
Saturday, July 11
11:00 AM to 1:00 PM
Home Highlights

Parking
Garage

Outdoor
Patio

A/C
Heating & Cooling

HOA
None

Price/Sqft
$246

Listed
Less than a day ago
Home Details for 2093 E 6600 S

|
|---|
Interior Details Basement: Walk-Out Access,Basement EntranceNumber of Rooms: 9Types of Rooms: Master Bedroom |
Beds & Baths Number of Bedrooms: 3Main Level Bedrooms: 2Number of Bathrooms: 1Number of Bathrooms (full): 1 |
Dimensions and Layout Living Area: 2028 Square Feet |
Appliances & Utilities Utilities: Natural Gas Connected, Electricity Connected, Water ConnectedAppliances: Microwave, Range Hood, Refrigerator, Washer, Disposal, Free-Standing RangeDisposalLaundry: Electric Dryer HookupMicrowaveRefrigeratorWasher |
Heating & Cooling Heating: Forced AirHas CoolingAir Conditioning: Central AirHas HeatingHeating Fuel: Forced Air |
Fireplace & Spa Number of Fireplaces: 1Fireplace: Fireplace Insert, InsertHas a Fireplace |
Gas & Electric Has Electric on Property |
Windows, Doors, Floors & Walls Window: Blinds, Shades, Double Pane WindowsDoor: Storm Door(s)Flooring: Carpet |
Levels, Entrance, & Accessibility Stories: 2Floors: Carpet |
View Has a ViewView: Mountain(s) |

|
|---|
Exterior Home Features Roof: AsphaltPatio / Porch: Covered, Covered PatioFencing: PartialVegetation: Landscaping: Full, Terraced Yard, Vegetable GardenOther Structures: Workshop, Outbuilding, Storage Shed(s)Exterior: Awning(s)No Private Pool |
Parking & Garage Number of Garage Spaces: 2Number of Covered Spaces: 2Open Parking Spaces: 6No CarportHas a GarageNo Attached GarageHas Open ParkingParking Spaces: 8Parking: Covered,Open |
Frontage Not on Waterfront |
Water & Sewer Sewer: Septic Tank, Sewer: Septic Tank |
Farm & Range Horse Amenities: Horse PropertyAcres Incl in Water Rights: 0.5Allowed to Raise HorsesIncludes Irrigation Water Rights |
Surface & Elevation Topography: Terrain |
Finished Area Finished Area (above surface): 1014 Square FeetFinished Area (below surface): 912.6 Square Feet |

|
|---|
Days on Market: <1 day on Trulia |

|
|---|
Year Built Year Built: 1963 |
Property Type / Style Property Type: ResidentialProperty Subtype: Single Family ResidenceArchitecture: Rambler/Ranch |
Building Construction Materials: Asphalt, BrickNot a New ConstructionDoes Not Include Home Warranty |
Property Information Condition: Blt./StandingIncluded in Sale: Fireplace Insert, Microwave, Range, Range Hood, Refrigerator, Storage Shed(s), Washer, WorkbenchParcel Number: 071020147 |

|
|---|
Price List Price: $499,000Price Per Sqft: $246 |

|
|---|
MLS Status: Active |

|
|---|
Direction & Address City: Uintah |
School Information Elementary School: UintahElementary School District: WeberJr High / Middle School: South OgdenJr High / Middle School District: WeberHigh School: BonnevilleHigh School District: Weber |

|
|---|
Listing Agent Listing ID: 2170321 |

|
|---|
Building Area Building Area: 2028 Square Feet |

|
|---|
Not Senior Community |

|
|---|
No HOA |

|
|---|
Lot Area: 0.50 acres |

|
|---|
Disclaimer: Information not guaranteed. Buyer to verify all information. |

|
|---|
Listing Terms: Cash, Conventional, FHA, USDA Loan |

|
|---|
BasementMls Number: 2170321Above Grade Unfinished Area: 1014 |

|
|---|
Source Internet Entire Listing Display |
Last check for updates: about 5 hours ago
Listing courtesy of Tia Lamb, (435) 691-1140
Century 21 Lifestyle Real Estate
Source: UtahRealEstate.com, MLS#2170321
Also Listed on UtahRealEstate.com.
Market trends in Uintah
Last updated May 2026
Avg. sale price
—
Sale-to-List Price
—
Price per sq ft
—
Available listings
—
Price History for 2093 E 6600 S
| Date | Price | Event | Source |
|---|---|---|---|
| 07/08/2026 | $499,000 | PriceChange | UtahRealEstate.com #2170321 |
| 04/24/2025 | $475,000 | Pending | UtahRealEstate.com #2068315 |
| 04/22/2025 | $475,000 | PriceChange | UtahRealEstate.com #2068315 |
| 04/07/2025 | $485,000 | PriceChange | UtahRealEstate.com #2068315 |
| 03/17/2025 | $489,000 | PriceChange | UtahRealEstate.com #2068315 |
| 03/10/2025 | $499,900 | PriceChange | UtahRealEstate.com #2068315 |
| 03/05/2025 | $525,000 | Listed For Sale | UtahRealEstate.com #2068315 |
| 08/18/2019 | $230,000 | ListingRemoved | Agent Provided |
| 07/09/2019 | $230,000 | Listed For Sale | Agent Provided |
| 03/16/2015 | $155,000 | ListingRemoved | Agent Provided |
| 02/21/2015 | $155,000 | Listed For Sale | Agent Provided |
Similar Homes You May Like
 OPEN SAT, 4-7PMKW Success Keller Williams Realty
 NEWOPEN SAT, 1:30-3PMAscent Real Estate Group LLC
 OPEN SAT, 11-2PM0.25 ACRESBerkshire Hathaway HomeServices Utah Properties (Salt Lake)
 Century 21 Everest (Centerville)
 NEWOPEN FRI, 5-8PM0.25 ACRESReal Broker, LLC
 0.28 ACRESKW Success Keller Williams Realty
 Berkshire Hathaway HomeServices Elite Real Estate (South County)
 0.83 ACRESKW Success Keller Williams Realty
 KW Utah Realtors Keller Williams (Brickyard)
 See more homes for sale inUintah




New Listings near 2093 E 6600 S
 NEW - 2 HRS AGO0.28 ACRESJWH Real Estate
 NEWOPEN FRI, 5-7PMReal Broker, LLC
 NEW - 3 HRS AGOBesst Realty Group LLC
 NEWCOMING SOONFathom Realty (Northern Utah)
 NEW - 57 MIN AGOEquity Real Estate (Select)
 0.26 ACRESReal Estate Investments of Utah, LLC
 NEWOPEN SAT, 10-12PMEXIT Realty Advantage
 OPEN SAT, 12-2PM0.25 ACRESRealtypath LLC (Innovate)
- See more homes for sale inUintah


Property Tax and Assessment
| Year | 2024 |
|---|---|
| Tax | $2,184 |
| Assessment | $419,999 |
Home facts updated by county records
Comparable Sales for 2093 E 6600 S
Address | Distance | Property Type | Sold Price | Sold Date | Bed | Bath | Sqft |
|---|---|---|---|---|---|---|---|
0.77 | Single-Family Home | - | 09/30/25 | 4 | 3 | 3,348 |
Nearby homes
Get a sense of prices in the area by checking nearby homes. FOR SALE0.43 ACRESBickmore & Associates Realty, LLC
 FOR SALE0.28 ACRESMoore Homes LC
 FOR SALE0.28 ACRESRE/MAX Crossroads
 OFF MARKETUNiTY Group Real Estate - Wasatch Back
 FOR SALE
 3D VIEW0.26 ACRESRealtypath LLC (Pro)
- SOLDSEP 30, 2025
 FOR SALEOPEN SAT, 12-2PM3D VIEW0.65 ACRESRE/MAX Associates
- OFF MARKET
 FOR SALE3D VIEWKW Utah Realtors Keller Williams (REVO)
 FOR SALEKW Success Keller Williams Realty (Layton)

Assigned Schools
These are the assigned schools for 2093 E 6600 S.
- Bonneville High School
- 10-12
- Public
- 1373 Students
5/10GreatSchools RatingParent Rating Averagegreat school. great people :) they are very good with their communication. the students are very respctful.Other Review14y ago - H Guy Child School
- K-6
- Public
- 380 Students
3/10GreatSchools RatingParent Rating AverageThe new administration (2024-25 school year) is awesome. In my experience the faculty and teachers are phenomenal. Parental support is a little lukewarm overall but they have a great art teacher, a phenomenal choir program, and fun events throughout the year. I’ve sent three children here and all of them thrived.Parent Review1y ago - South Ogden Junior High School
- 7-9
- Public
- 799 Students
5/10GreatSchools RatingParent Rating AverageAs a parent, this is the worse school that I have ever dealt with. I personally have worked in public education for years so I feel like I try and give credit to schools due to what they have to deal with and the resources given. HOWEVER, this school is bad. Only some teachers seem to care, the admin won’t return calls. Teachers don’t recognize IEP/504 plans. The principal told me they don’t discipline students unless they have cut class at least 5 classes …I’m sorry?!? Dress code isn't enforced. The school doesn’t do a good job of including all kids. I have personally reached out to the school a number of times for assistance but have not received much. My child will be in ninth grade and I’ve never spoken to anyone at the school about the classes that they will be taking. School starts in two weeks and I know nothing. Other people I have talked to also agree that the school is not good.Parent Review11mo ago  Check out schools near 2093 E 6600 S.
What Locals Say about Uintah
At least 2 Trulia users voted on each feature.

100 % Say it's quiet

100 % Say it's dog friendly

100 % Say people would walk alone at night

100 % Say there's holiday spirit

100 % Say yards are well-kept

83 % Say parking is easy

75 % Say car is needed

67 % Say there's wildlife

67 % Say there are sidewalks

67 % Say kids play outside

43 % Say neighbors are friendly

33 % Say they plan to stay for at least 5 years

25 % Say streets are well-lit
Sourced by Trulia users. Learn more about our methodology.
LGBTQ Local Legal Protections
LGBTQ Local Legal Protections



Tia Lamb, Century 21 Lifestyle Real Estate
Agent Phone: (435) 691-1140
Based on information from UtahRealEstate.com as of 2026-03-26 15:41:24 PDT. All data, including all measurements and calculations of area, is obtained from various sources and has not been, and will not be, verified by broker or the MLS. All information should be independently reviewed and verified for accuracy. Properties
may or may not be listed by the office/agent presenting the information.Click here for more information
2093 E 6600 S, Uintah, UT 84405 is a 3 bedroom, 1 bathroom, 2,028 sqft single-family home built in 1963. This property is currently available for sale and was listed by UtahRealEstate.com on Jul 8, 2026. The MLS # for this home is MLS# 2170321.