


$1,129,000
Original price: $1,149,000
 4 Beds
 3.5 Baths
 3,161 sqft
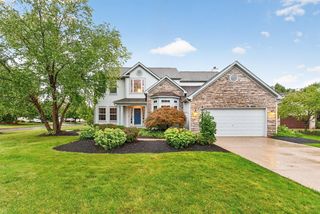
6743 Hamlet Ct, Dublin, OH 43017
Est. Mortgage $7,500/mo*
Get Pre-QualifiedHome Highlights

Property Type
Single-Family Home

Year Built
2021

Price/Sqft
$357

Parking
Garage

HOA
$300/Monthly
Local Information
- Map ViewExplore the area around 6743 Hamlet Ct.

- Schools1 Elementary School1 Middle School1 High School

- Shop & Eat

-- mins to
About this House
Welcome to this beautifully crafted ranch home nestled in a charming enclave of just 17 patio homes, nestled next to green space w/ no rear neighbors. Built w/ exceptional quality by Corinthian, this residence features an open-concept design ideal for both everyday living & entertaining. You'll love the high ceilings, beams, hardwood floors and open floor plan the moment you enter. The chef's kitchen is the heart of the home, showcasing a large island with bar seating, abundant workspace & cabinets, high end appliances, large eating area and inviting three-season room, a perfect place to relax.
Spacious primary suite, private den w/ built-ins and main level guest suite.
The finished lower level expands your living & entertaining options w/ a full bar, wine room, two addl bdrms, workout space, and ample storage. Step outside to enjoy the expansive brick patio spanning the entire rear of the home--perfect for relaxing or hosting guests in a private, serene setting close to bike paths and Glacier Metro Park.
Spacious primary suite, private den w/ built-ins and main level guest suite.
The finished lower level expands your living & entertaining options w/ a full bar, wine room, two addl bdrms, workout space, and ample storage. Step outside to enjoy the expansive brick patio spanning the entire rear of the home--perfect for relaxing or hosting guests in a private, serene setting close to bike paths and Glacier Metro Park.
Last check for updates: about 17 hours ago
Listing courtesy of Jon F Kirk, (614) 206-6535
RE/MAX Premier Choice
Source: Columbus and Central Ohio Regional MLS , MLS#226014147
Also Listed on Columbus and Central Ohio Regional MLS .
Home Details for 6743 Hamlet Ct

|
|---|
Interior Details Basement: Egress Window(s),Full |
Beds & Baths Number of Bedrooms: 4Main Level Bedrooms: 2Number of Bathrooms: 4Number of Bathrooms (full): 3Number of Bathrooms (half): 1 |
Dimensions and Layout Living Area: 3161 Square Feet |
Appliances & Utilities Appliances: Dishwasher, Gas Range, Gas Water Heater, Microwave, RefrigeratorDishwasherLaundry: Electric Dryer HookupMicrowaveRefrigerator |
Heating & Cooling Heating: Forced AirHas CoolingAir Conditioning: Central AirHas HeatingHeating Fuel: Forced Air |
Fireplace & Spa Number of Fireplaces: 1Fireplace: OneHas a Fireplace |
Windows, Doors, Floors & Walls Window: Insulated WindowsFlooring: Wood, Carpet, Ceramic/PorcelainCommon Walls: No Common Walls |
Levels, Entrance, & Accessibility Levels: OneFloors: Wood, Carpet, Ceramic Porcelain |
Security Security: Security System |

|
|---|
Exterior Home Features Patio / Porch: Porch, PatioFencing: InvisibleNo Private Pool |
Parking & Garage Number of Garage Spaces: 2Number of Covered Spaces: 2No CarportHas a GarageNo Attached GarageParking Spaces: 2Parking: Attached,Side Load |
Frontage Not on Waterfront |
Water & Sewer Sewer: Public Sewer |

|
|---|
Days on Market: 126 |

|
|---|
Year Built Year Built: 2021 |
Property Type / Style Property Type: ResidentialProperty Subtype: Single Family ResidenceArchitecture: Ranch |
Building Not a New Construction |
Property Information Parcel Number: 3900150281100 |

|
|---|
Price List Price: $1,129,000Price Per Sqft: $357 |

|
|---|
MLS Status: Active |

|
|---|
Direction & Address City: DublinCommunity: The Hamlet |
School Information High School District: DUBLIN CSD 2513 FRA CO. |

|
|---|
Listing Agent Listing ID: 226014147 |

|
|---|
Building Area Building Area: 2152 Square Feet |

|
|---|
HOA Fee Includes: Maintenance Grounds, Snow RemovalHas an HOAHOA Fee: $300/Monthly |

|
|---|
Lot Area: 6098.4 sqft |

|
|---|
BasementMls Number: 226014147 |

|
|---|
HOA Amenities: Cluster/PatioHomFeat,Sidewalk |
Around this home
What Locals Say about Dublin
At least 431 Trulia users voted on each feature.

90 % Say it's dog friendly

88 % Say car is needed

86 % Say parking is easy

82 % Say there are sidewalks

80 % Say it's quiet

78 % Say people would walk alone at night

77 % Say there's holiday spirit

76 % Say kids play outside

71 % Say yards are well-kept

59 % Say streets are well-lit

55 % Say there's wildlife

55 % Say they plan to stay for at least 5 years

53 % Say neighbors are friendly

47 % Say it's walkable to grocery stores

42 % Say it's walkable to restaurants

42 % Say there are community events
Sourced by Trulia users. Learn more about our methodology.
Market trends in Dublin
Last updated July 2026
Avg. sale price
$549K
$56.83KMoM
Sale-to-List Price
100.0%
Price per sq ft
$221
$4MoM
Available listings
199
4MoM
Home Value
Trulia Estimate
$1.1MSince last month
Decreased$10K (-0.9%)Since last year
Increased$294K (+36.4%)Since last sale
Increased$947K (+615.1%)Learn more about this home's value by checking out its Trulia Estimate, the value of nearby homes, and how much similar homes have sold for.
Trulia Estimate
The of this home's value increased by +102% in the last 10 years
| Month | Estimated value |
|---|---|
2026 | |
| August 2026 | $1.1M |
| August 2026 | $1.09M |
| July 2026 | $1.11M |
| June 2026 | $1.13M |
| May 2026 | $1.16M |
| April 2026 | $849K |
| March 2026 | $787K |
| February 2026 | $787K |
| January 2026 | $788K |
2025 | |
2024 | |
2023 | |
2022 | |
2021 | |
Comparable sales
These are recently sold homes that have a similar location or other similar features to this home, like bedrooms, bathrooms, and square footage. Get a sense of the expected prices in the area by viewing these homes.Address | Distance | Property Type | Sold Price | Sold Date | Bed | Bath | Sqft |
|---|---|---|---|---|---|---|---|
0.33 | Single-Family Home | $720,000 | 07/10/26 | 4 | 3.5 | 3,186 | |
0.31 | Single-Family Home | $675,000 | 08/14/26 | 4 | 2.5 | 2,621 | |
0.35 | Single-Family Home | $670,000 | 11/07/25 | 3 | 2.5 | 2,853 | |
0.36 | Single-Family Home | $716,000 | 04/17/26 | 3 | 3.5 | 3,595 | |
0.41 | Single-Family Home | $845,000 | 05/29/26 | 3 | 3.5 | 3,800 | |
0.33 | Single-Family Home | $740,000 | 06/26/26 | 3 | 3.5 | 3,998 | |
0.39 | Single-Family Home | $741,000 | 07/10/26 | 4 | 2.5 | 3,285 | |
0.31 | Single-Family Home | $615,000 | 08/13/26 | 4 | 2.5 | 2,573 | |
0.45 | Single-Family Home | $974,500 | 09/05/25 | 4 | 3 | 3,622 | |
0.37 | Single-Family Home | $705,000 | 07/24/26 | 4 | 2.5 | 2,803 |
Nearby home prices
Get a sense of expected prices in the area by checking the value of nearby homes.Address | Distance | Price | Bed | Bath | Sqft | Status |
|---|---|---|---|---|---|---|
0.04 | - | - | - | - | Off Market | |
0.04 | $616,100 | 3 | 3.5 | 2,165 | Off Market | |
0.08 | $4,000,000 | - | - | - | For Sale | |
0.08 | $957,100 | 3 | 3 | 3,799 | Off Market | |
0.08 | $941,500 | 3 | 3 | 3,799 | Off Market | |
0.13 | $1,565,300 | 5 | 5.5 | 9,000 | Off Market | |
0.16 | $1,197,700 | - | - | - | Off Market | |
0.18 | $1,225,300 | 6 | 5.5 | 5,750 | Off Market | |
0.20 | $1,725,700 | 5 | 6 | 6,684 | Off Market | |
0.20 | $2,545,800 | 5 | 6.5 | 13,654 | Off Market | |
0.19 | $1,965,100 | 5 | 5.5 | 8,900 | Off Market |
Price and Tax history
| Date | Event | Price |
|---|---|---|
Aug 10, 2026 Source: Columbus and Central Ohio Regional MLS #226014147 | PriceChange | $1,129,000 Price decreased by 2% |
Jul 20, 2026 Source: Columbus and Central Ohio Regional MLS #226014147 | PriceChange | $1,149,000 Price decreased by 2% |
Jun 15, 2026 Source: Columbus and Central Ohio Regional MLS #226014147 | PriceChange | $1,169,000 Price decreased by 2% |
May 13, 2026 Source: Columbus and Central Ohio Regional MLS #226014147 | PriceChange | $1,195,000 Price decreased by 2% |
May 5, 2026 Source: Columbus and Central Ohio Regional MLS #226014147 | Listed For Sale | $1,219,000 |
Sep 11, 2020 Source: N/A | Sold | $153,900 |
| Year | Property tax | Tax assessment |
|---|---|---|
| 2024 | $13,175 | $634,610 |
Home facts updated by county records
LGBTQ Local Legal Protections
LGBTQ Local Legal Protections



Jon F Kirk, RE/MAX Premier Choice
Agent Phone: (614) 206-6535
IDX information is provided exclusively for personal, non-commercial use, and may not be used for any purpose other than to identify prospective properties consumers may be interested in purchasing.
Information is deemed reliable but not guaranteed.
Similar Homes You May Like
 0.28 ACRESLari Madosky Shaw, Coldwell Banker Realty
 Jaysen E Barlow, Sell For One Percent
 0.35 ACRESSandy L Raines, The Raines Group, Inc.
 Angelina L Fox-Smith, Coldwell Banker Realty
 Susan T Parrish, KW Classic Properties Realty
 1.27 ACRESKathryn K Becker, Coldwell Banker Realty
 Jennifer Kessel-White, KW Classic Properties Realty
 Holly K Lockett, Keller Williams Capital Ptnrs
 1.29 ACRESJ. Gregory Hart, Hart Real Estate Agency LLC
 Meghan L Martin, The Brokerage House
 Brooke Georgiton, KW Classic Properties Realty
 Todd V Berrien, Coldwell Banker Realty
 0.27 ACRESGrace Scott, Fathom Realty Ohio
 Jeffery P Rawson, EXP Realty, LLC
 Lari Madosky Shaw, Coldwell Banker Realty
 Anita K Smith, EPCON Realty, Inc.
 Laurie Elsass, Keller Williams Capital Ptnrs
 NEW CONSTRUCTION
 Margaret M Fenters, Coldwell Banker Realty
 Nicole Yoder-Barnhart, Howard Hanna Real Estate Serv
 NEW CONSTRUCTION
 NEW CONSTRUCTION
 0.42 ACRESRichard J Sanford, RE/MAX Achievers
 NEW CONSTRUCTION
 0.46 ACRESCraig Buehler, Coldwell Banker Realty
 0.25 ACRESJeff Gongwer, RE/MAX Affiliates, Inc.
 0.35 ACRESKathy L Greenwell, Howard Hanna Real Estate Svcs
 NEW CONSTRUCTION
 1.88 ACRESRachel M Alley, Keller Williams Capital Ptnrs
 0.28 ACRESJames S Sulayman, Sorrell & Company, Inc.
 Mary K Sunderman, Keller Williams Capital Ptnrs
 Jazzy Singh, Coldwell Banker Realty
 NEW CONSTRUCTION
 Debbie Harr, Homes that Click Advantage LLC
 Craig Buehler, Coldwell Banker Realty
 NEW CONSTRUCTION
 NEW CONSTRUCTION
 See more homes for sale inDublin


New Listings near 6743 Hamlet Ct
 0.31 ACRESJaime Barlow, Sell For One Percent
 NEWOPEN FRI, 6-9PMCOMING SOONRashad Fields, Key Realty
 2.55 ACRESJennie Scoby, Keller Williams Consultants
 1.29 ACRESTracy Chambers, Keller Williams Consultants
 0.25 ACRESAshley M Raun- Thomas, Sorrell & Company, Inc.
 COMING SOON1 ACRETina L Husted, Street Sotheby's International
 OPEN SUN, 1-3PMCOMING SOONShelley Kilgore, RE/MAX Partners
 NEWCOMING SOON1.8 ACRESRichard D DiPiero, e-Merge Real Estate
 0.31 ACRESShannon Grimm, Howard Hanna Real Estate Svcs
 0.25 ACRESDeana F Rogers, ValEquity Real Estate
 Ashley Gale, Keller Williams Consultants
- See more homes for sale inDublin


Frequently asked questions about 6743 Hamlet Ct
- What is the estimated monthly payment for 6743 Hamlet Ct?Based on a $1,129,000 list price with 20% down at today's rates, the estimated monthly payment for 6743 Hamlet Ct in Dublin, OH is approximately $7,357 (about $5,955 principal & interest, $1,327 property taxes, and $75 homeowner's insurance). This is an estimate. Actual payment depends on your loan terms.
- How does the list price for 6743 Hamlet Ct compare to homes in Dublin?6743 Hamlet Ct in Dublin, OH is listed at $1,129,000, about 105% above the $549K median sale price in Dublin.
- What do residents say about Dublin?Residents describe Dublin, OH as dog-friendly, easy to park in, and pedestrian-friendly. See homes for sale in Dublin, OH.
- What are the closest schools to 6743 Hamlet Ct?The closest schools to 6743 Hamlet Ct in Dublin, OH are Dublin Jerome High School (rated 10/10), Eversole Run Middle School (rated 7/10), Glacier Ridge Elementary School (rated 8/10).
- Does 6743 Hamlet Ct have air conditioning?Yes, 6743 Hamlet Ct in Dublin, OH has air conditioning.
- Does 6743 Hamlet Ct have laundry facilities?Yes, 6743 Hamlet Ct in Dublin, OH has laundry facilities.
6743 Hamlet Ct, Dublin, OH 43017 is a 4 bedroom, 4 bathroom, 3,161 sqft single-family home built in 2021. This property is currently available for sale and was listed by Columbus and Central Ohio Regional MLS on Apr 28, 2026. The MLS # for this home is MLS# 226014147.