


$365,000
Original price: $374,900
 4 Beds
 1 Bath
 1,632 sqft (on 0.82 acres)
6740 Austin Rd, Saline, MI 48176
Est. Mortgage $2,508/mo*
Get Pre-QualifiedHome Highlights

Single-Family Home

Built in 1956

0.82 acre lot

$224/sqft

Garage
Local Information
- Map ViewExplore the area around 6740 Austin Rd.

- Schools2 Elementary Schools1 Middle School1 High School

- Shop & Eat

-- mins to
About this House
What's unique:Full basementTwo-car attached garage
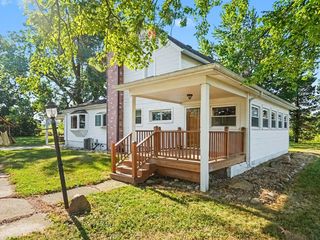
Classic farmhouse-style 1.5-story home located in a peaceful country setting. Spacious 4-bedroom, 1-bath residence remodel in 1956 included a full basement. Features a spacious 1994 front room addition for entertaining plus a cozy secondary living room. The 1994 addition included additional storage/cellar lending space to the already full basement. Hardwood floors beneath the original house. The kitchen adjoins a convenient breezeway, leading directly to the two-car attached garage. New septic system installed in 2025. 24x40 pole barn with 220V electric, 2/3 concrete 1/3 dirt flooring, and loft for additional storage, perfect for hobbies, heavy equipment, trades workspace. Just under an acre of peaceful country land--plenty of room for a garden! Schedule your showing today and call this one home!
Last check for updates: about 13 hours ago
Listing courtesy of Kelly Marion, (734) 216-6462
Real Estate One Inc, (734) 944-7900
Source: MichRIC, MLS#26022461
Open House
Saturday, September 26
12:00 PM to 2:00 PM
Home Details for 6740 Austin Rd

|
|---|
Interior Details Basement: FullNumber of Rooms: 8 |
Beds & Baths Number of Bedrooms: 4Main Level Bedrooms: 2Number of Bathrooms: 1Number of Bathrooms (full): 1 |
Dimensions and Layout Living Area: 1632 Square Feet |
Appliances & Utilities Utilities: Natural Gas ConnectedAppliances: Dryer, Oven, Range, Refrigerator, WasherDryerLaundry: In Basement,SinkRefrigeratorWasher |
Heating & Cooling Heating: Forced AirHas CoolingAir Conditioning: Central AirHas HeatingHeating Fuel: Forced Air |
Fireplace & Spa No Fireplace |
Windows, Doors, Floors & Walls Window: ScreensFlooring: Carpet, Laminate, Wood |
Levels, Entrance, & Accessibility Stories: 2Floors: Carpet, Laminate, Wood |

|
|---|
Exterior Home Features Roof: Asphalt Shingle |
Parking & Garage Number of Garage Spaces: 2Number of Covered Spaces: 2Has a GarageParking Spaces: 2Parking: Garage Faces Front,Attached,Garage Door Opener |
Frontage Not on Waterfront |
Water & Sewer Sewer: Septic Tank |

|
|---|
Days on Market: 132 |

|
|---|
Year Built Year Built: 1956 |
Property Type / Style Property Type: ResidentialProperty Subtype: Single Family ResidenceArchitecture: Cape Cod |
Building Construction Materials: Aluminum Siding, Vinyl SidingNot a New Construction |
Property Information Parcel Number: R 1805100004 |

|
|---|
Price List Price: $365,000Price Per Sqft: $224 |

|
|---|
MLS Status: Active |

|
|---|
Direction & Address City: Saline |
School Information High School District: Saline |

|
|---|
Listing Agent Listing ID: 26022461 |

|
|---|
Building Area Building Area: 1632 Square Feet |

|
|---|
Lot Area: 0.82 acres |

|
|---|
Listing Terms: Cash, FHA, Conventional |

|
|---|
Mls Number: 26022461 |
Around this home
What Locals Say about Saline
At least 96 Trulia users voted on each feature.

93 % Say it's dog friendly

92 % Say car is needed

88 % Say yards are well-kept

83 % Say parking is easy

82 % Say there are sidewalks

82 % Say people would walk alone at night

78 % Say there's holiday spirit

73 % Say kids play outside

72 % Say streets are well-lit

65 % Say it's quiet

64 % Say it's walkable to restaurants

61 % Say there's wildlife

60 % Say they plan to stay for at least 5 years

57 % Say neighbors are friendly

49 % Say there are community events

47 % Say it's walkable to grocery stores
Sourced by Trulia users. Learn more about our methodology.
Market trends in Saline
Last updated August 2026
Avg. sale price
—
Sale-to-List Price
—
Price per sq ft
—
Available listings
104
8MoM
Home Value
Trulia Estimate
$360KSince last month
Decreased$1K (-0.4%)Since last year
Increased$50K (+16.2%)Learn more about this home's value by checking out its Trulia Estimate, the value of nearby homes, and how much similar homes have sold for.
Trulia Estimate
The of this home's value increased by +137% in the last 10 years
| Month | Estimated value |
|---|---|
2026 | |
| September 2026 | $360K |
| August 2026 | $361K |
| July 2026 | $364K |
| June 2026 | $374K |
| May 2026 | $379K |
| April 2026 | $288K |
| March 2026 | $294K |
| February 2026 | $271K |
| January 2026 | $237K |
2025 | |
2024 | |
2023 | |
2022 | |
2021 | |
2020 | |
2019 | |
2018 | |
2017 | |
2016 | |
Comparable sales
These are recently sold homes that have a similar location or other similar features to this home, like bedrooms, bathrooms, and square footage. Get a sense of the expected prices in the area by viewing these homes.Address | Distance | Property Type | Sold Price | Sold Date | Bed | Bath | Sqft |
|---|---|---|---|---|---|---|---|
0.59 | Single-Family Home | $1,550,000 | 11/19/25 | 3 | 2.5 | 3,557 | |
1.17 | Single-Family Home | $525,000 | 02/24/26 | 4 | 3 | 1,943 | |
1.45 | Single-Family Home | $345,000 | 11/03/25 | 2 | 2 | 1,834 | |
2.26 | Single-Family Home | $365,000 | 10/01/25 | 3 | 1.5 | 2,054 | |
2.28 | Single-Family Home | $355,000 | 10/21/25 | 3 | 2 | 2,025 | |
1.67 | Single-Family Home | $775,000 | 08/20/26 | 3 | 2.5 | 2,795 | |
2.35 | Single-Family Home | $463,000 | 03/20/26 | 5 | 2 | 1,832 | |
2.19 | Single-Family Home | $623,711 | 11/07/25 | 5 | 4.5 | 2,986 | |
2.50 | Single-Family Home | $571,375 | 07/06/26 | 4 | 2.5 | 2,427 |
Nearby home prices
Get a sense of expected prices in the area by checking the value of nearby homes.Address | Distance | Price | Bed | Bath | Sqft | Status |
|---|---|---|---|---|---|---|
0.05 | $564,500 | 3 | 1 | 1,525 | Off Market | |
0.32 | $521,200 | 3 | 2.5 | 1,778 | Off Market | |
0.59 | $1,382,200 | 3 | 2.5 | 3,557 | Off Market | |
0.64 | $461,900 | 4 | 2 | 2,432 | Off Market | |
0.90 | - | - | - | - | Off Market | |
1.12 | $610,900 | 5 | 3 | 2,796 | Off Market | |
1.16 | $599,900 | 5 | 2.5 | 3,108 | For Sale | |
1.17 | $525,000 | 4 | 3 | 1,943 | Recently Sold | |
1.36 | $401,900 | 3 | 1.5 | 2,572 | Off Market | |
1.41 | $373,300 | 2 | 2.5 | 1,773 | Off Market | |
1.41 | $443,700 | 3 | 2.5 | 2,025 | Off Market |
Price and Tax history
| Date | Event | Price |
|---|---|---|
Sep 11, 2026 Source: MichRIC #26022461 | PriceChange | $365,000 Price decreased by 3% |
Jul 17, 2026 Source: MichRIC #26022461 | PriceChange | $374,900 Price decreased by 3% |
May 14, 2026 Source: MichRIC #26022461 | Listed For Sale | $385,000 |
| Year | Property tax | Tax assessment |
|---|---|---|
| 2026 | $2,771 | $294,000 |
Home facts updated by county records
LGBTQ Local Legal Protections
LGBTQ Local Legal Protections



Kelly Marion, Real Estate One Inc, (734) 944-7900
Agent Phone: (734) 216-6462
Information is deemed reliable but not guaranteed. Copyright 2026 MichRIC, LLC. All rights reserved.
Similar Homes You May Like
 0.27 ACRESKeller Williams Ann Arbor Mrkt
 1.06 ACRESHoward Hanna Real Estate Services-Tecumseh
 OPEN SUN, 12-2PM16.83 ACRESHoward Hanna Real Estate Services-Tecumseh
 13.76 ACRESThe Charles Reinhart Company
 0.3 ACRESThe Charles Reinhart Company
 NEW - 2 DAYS AGO0.59 ACRESERA Reardon - Brooklyn
 0.38 ACRESHoward Hanna Real Estate Services-Tecumseh
 0.75 ACRESThe Charles Reinhart Company
 0.34 ACRESThe Charles Reinhart Company
 0.28 ACRESMoore Realty Group - Dundee
 See more homes for sale inSaline




New Listings near 6740 Austin Rd
 0.42 ACRESThe Charles Reinhart Company
 NEW CONSTRUCTIONM/I Homes of Michigan, LLC
 0.26 ACRESKeller Williams Ann Arbor Mrkt
 NEW - 2 DAYS AGOReal Broker LLC Ann Arbor
- See more homes for sale inSaline


Frequently asked questions about 6740 Austin Rd
- What is the estimated monthly payment for 6740 Austin Rd?Based on a $365,000 list price with 20% down at today's rates, the estimated monthly payment for 6740 Austin Rd in Saline, MI is approximately $2,550 (about $2,022 principal & interest, $453 property taxes, and $75 homeowner's insurance). This is an estimate. Actual payment depends on your loan terms.
- What do residents say about Saline?Residents describe Saline, MI as dog-friendly, well-kept, and easy to park in. Most residents say you need a car. See homes for sale in Saline, MI.
- What are the closest schools to 6740 Austin Rd?The closest schools to 6740 Austin Rd in Saline, MI are Heritage School (Elementary, rated 9/10), Pleasant Ridge Elementary School (rated 10/10), Saline High School (rated 10/10).
- What is 6740 Austin Rd estimated to be worth?Trulia's estimated value for 6740 Austin Rd in Saline, MI is $359,800.
- Does 6740 Austin Rd have air conditioning?Yes, 6740 Austin Rd in Saline, MI has air conditioning.
- Does 6740 Austin Rd have laundry facilities?Yes, 6740 Austin Rd in Saline, MI has in-unit laundry.
6740 Austin Rd, Saline, MI 48176 is a 4 bedroom, 1 bathroom, 1,632 sqft single-family home built in 1956. This property is currently available for sale and was listed by MichRIC on May 14, 2026. The MLS # for this home is MLS# 26022461.