


$469,500
Original price: $477,000
 4 Beds
 3 Baths
 2,261 sqft
6733 45TH TERRACE E, Bradenton, FL 34203
Est. Mortgage $3,261/mo*
Get Pre-QualifiedWe estimate this home will sell faster than 85% nearby.
Home Highlights

Single-Family Home

Built in 2009

$208/sqft

2 Car Garage

HOA $115/mo
Local Information
- Map ViewExplore the area around 6733 45TH TERRACE E.

- Schools1 Preschool School1 Elementary School1 Middle School1 High School

- Shop & Eat

-- mins to
About this House
What's unique:Breakfast barGranite countertopsJack-and-jill bathPull-out cabinet storageGarden tubSeparate formal dining room
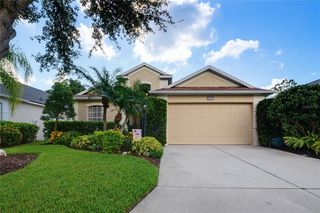
Some homes are simply a place to live, while others become part of your story. For the current owners, 6733 45th Terrace E has been exactly that—a home filled with wonderful memories, plenty of room to gather, and spaces that have worked beautifully through different seasons of life. Now, as they prepare to downsize and begin their next chapter, they hope this home will become just as special to its next owners. With 4 bedrooms, 3 full bathrooms and 2,261 square feet, this home offers an incredible amount of space and flexibility. The thoughtfully designed split-bedroom floor plan gives everyone room of their own. The private owner’s suite is tucked away with two walk-in closets and a spacious bath featuring dual vanities, a garden tub and separate shower. Across the home, two bedrooms share a convenient Jack-and-Jill bath, while the fourth bedroom is positioned near another full bath—creating wonderful flexibility for guests, a home office or multigenerational living. The kitchen truly is the heart of this home and was designed with everyday living in mind. Beautiful wood cabinetry, granite countertops, a breakfast bar, pull-out cabinet storage and a cleverly hidden trash cabinet are just some of the details you’ll appreciate. The kitchen opens directly to the casual dining and living areas, keeping everyone connected, while a separate formal dining room provides the perfect place for holidays, dinners and entertaining. New luxury vinyl plank flooring flows throughout the home, and the interior laundry room—with washer and dryer included—adds another layer of everyday convenience. Step outside and you’ll understand why this home has been so easy to enjoy. The fenced backyard is surrounded by lush landscaping, and the patio features a motorized retractable mesh screen so you can choose between open-air Florida living or a comfortable screened space for morning coffee, dinner outside or winding down at the end of the day. One of the things the owners have especially appreciated is the location. Crossing Creek Village feels tucked away in its own neighborhood setting, with a playground, dog park, basketball and recreational areas, sidewalks and scenic lakes, while still offering incredible convenience. **You’re just minutes from SR 70 and I-75, with UTC, Lakewood Ranch, shopping and dining close by, plus an easy commute north toward St. Petersburg.** It’s a location that makes it easy to enjoy everything the surrounding Bradenton and Sarasota area has while staying well connected to the greater Tampa Bay area.
Last check for updates: about 14 hours ago
Listing Provided by: Lauren Enyeart, (469) 230-7656
FATHOM REALTY FL LLC, (888) 455-6040
Originating MLS: Suncoast Tampa
Source: Stellar MLS, MLS#A4704418
Also Listed on Stellar MLS.
IDX information is provided exclusively for personal, non-commercial use, and may not be used for any purpose other than to identify prospective properties consumers may be interested in purchasing. Information is deemed reliable but not guaranteed. Some IDX listings have been excluded from this website.
Listing Information presented by local MLS brokerage: Zillow, Inc - (407) 904-3511
Listing Information presented by local MLS brokerage: Zillow, Inc - (407) 904-3511
We estimate this home will sell faster than 85% nearby.
Open House
Saturday, October 03
12:00 PM to 3:00 PM
Home Details for 6733 45TH TERRACE E

|
|---|
Interior Details Number of Rooms: 7Types of Rooms: Primary Bedroom, Bathroom 2, Bathroom 3, Bathroom 4, Dining Room, Kitchen, Living Room |
Beds & Baths Number of Bedrooms: 4Number of Bathrooms: 3Number of Bathrooms (full): 3 |
Dimensions and Layout Living Area: 2261 Square Feet |
Appliances & Utilities Utilities: BB/HS Internet Available, Electricity Connected, Public, Sewer Connected, Water ConnectedAppliances: Dishwasher, Disposal, Dryer, Electric Water Heater, Microwave, Range, Refrigerator, Washer, Water SoftenerDishwasherDisposalDryerLaundry: Inside,Laundry RoomMicrowaveRefrigeratorWasher |
Heating & Cooling Heating: ElectricHas CoolingAir Conditioning: Central AirHas HeatingHeating Fuel: Electric |
Fireplace & Spa No FireplaceNo Spa |
Gas & Electric Has Electric on Property |
Windows, Doors, Floors & Walls Window: ShuttersDoor: Sliding DoorsFlooring: Luxury Vinyl |
Levels, Entrance, & Accessibility Stories: 1Number of Stories: 1Levels: OneFloors: Luxury Vinyl |
View No View |
Security Security: Smoke Detector(s) |

|
|---|
Exterior Home Features Roof: ShinglePatio / Porch: Covered, Patio, Rear PorchFencing: Fenced, VinylVegetation: Mature Landscaping, Trees/LandscapedExterior: Irrigation System, Private Yard, Rain Gutters, SidewalkFoundation: SlabNo Private Pool |
Parking & Garage Number of Garage Spaces: 2Number of Covered Spaces: 2No CarportHas a GarageHas an Attached GarageHas Open ParkingParking Spaces: 2Parking: Driveway,Garage Door Opener |
Frontage Road Surface Type: PavedNot on Waterfront |
Water & Sewer Sewer: Public Sewer |

|
|---|
Cumulative Days on Market: 22Days on Market: 26 |

|
|---|
Year Built Year Built: 2009 |
Property Type / Style Property Type: ResidentialProperty Subtype: Single Family Residence |
Building Construction Materials: BlockNot a New ConstructionNo Additional Parcels |
Property Information Parcel Number: 1730604059 |

|
|---|
Price List Price: $469,500Price Per Sqft: $208 |

|
|---|
MLS Status: Active |

|
|---|

|
|---|
Direction & Address City: BRADENTONCommunity: CROSSING CREEK VILLAGE PH I |
School Information Elementary School: William H. Bashaw ElementaryJr High / Middle School: Braden River MiddleHigh School: Braden River High |

|
|---|
Listing Agent Listing ID: A4704418 |

|
|---|
Building Area Building Area: 2918 Square Feet |

|
|---|
Community Features: Deed Restrictions, Dog Park, Playground, SidewalksNot Senior Community |
Other Playground |

|
|---|
HOA Name: Charmae BillinghamHOA Phone: 941-554-8838Association for this Listing: Suncoast TampaHas an HOAHOA Fee: $115/Monthly |

|
|---|
Lot Area: 7118 sqft |

|
|---|
Special Conditions: None |

|
|---|
Listing Terms: Cash, Conventional, FHA, VA Loan |

|
|---|
Business Information Ownership: Fee Simple |

|
|---|
Mls Number: A4704418Back On Market Date: Sat Aug 29 2026Showing Requirements: Appointment Only, Combination Lock Box, ShowingTimeUniversal Property Id: US-12081-N-1730604059-R-N |

|
|---|
Deed RestrictionsDog ParkPlaygroundSidewalks |
Around this home
What Locals Say about Bradenton
At least 1167 Trulia users voted on each feature.

86 % Say car is needed

84 % Say it's dog friendly

79 % Say parking is easy

72 % Say there's holiday spirit

70 % Say yards are well-kept

68 % Say there are sidewalks

65 % Say it's quiet

57 % Say people would walk alone at night

52 % Say neighbors are friendly

52 % Say kids play outside

51 % Say streets are well-lit

50 % Say there's wildlife

49 % Say they plan to stay for at least 5 years

47 % Say it's walkable to grocery stores

44 % Say it's walkable to restaurants

28 % Say there are community events
Sourced by Trulia users. Learn more about our methodology.
Market trends in Bradenton
Last updated August 2026
Avg. sale price
$361K
$3.17KMoM
Sale-to-List Price
96.7%
0.1%MoM
Price per sq ft
$226
$1MoM
Available listings
1768
91MoM
Home Value
Trulia Estimate
$457KSince last month
Decreased$15K (-3.2%)Since last year
Increased$11K (+2.3%)Since last sale
Increased$165K (+56.1%)Learn more about this home's value by checking out its Trulia Estimate, the value of nearby homes, and how much similar homes have sold for.
Trulia Estimate
The of this home's value increased by +62% in the last 10 years
| Month | Estimated value |
|---|---|
2026 | |
| September 2026 | $459K |
| August 2026 | $474K |
| July 2026 | $445K |
| June 2026 | $450K |
| May 2026 | $438K |
| April 2026 | $440K |
| March 2026 | $442K |
| February 2026 | $439K |
| January 2026 | $434K |
2025 | |
2024 | |
2023 | |
2022 | |
2021 | |
2020 | |
2019 | |
2018 | |
2017 | |
2016 | |
Comparable sales
These are recently sold homes that have a similar location or other similar features to this home, like bedrooms, bathrooms, and square footage. Get a sense of the expected prices in the area by viewing these homes.Address | Distance | Property Type | Sold Price | Sold Date | Bed | Bath | Sqft |
|---|---|---|---|---|---|---|---|
0.10 | Single-Family Home | $475,000 | 05/18/26 | 3 | 3 | 2,264 | |
0.03 | Single-Family Home | $432,000 | 03/27/26 | 3 | 2 | 2,046 | |
0.15 | Single-Family Home | $510,000 | 11/13/25 | 3 | 3 | 2,254 | |
0.04 | Single-Family Home | $440,000 | 05/15/26 | 3 | 2 | 2,070 | |
0.07 | Single-Family Home | $535,000 | 09/30/25 | 5 | 3.5 | 3,419 | |
0.17 | Single-Family Home | $430,000 | 08/03/26 | 3 | 2 | 2,052 | |
0.08 | Single-Family Home | $590,000 | 09/30/25 | 5 | 4 | 2,984 | |
0.53 | Single-Family Home | $457,500 | 05/28/26 | 3 | 2.5 | 2,058 | |
0.48 | Single-Family Home | $515,150 | 08/03/26 | 5 | 3 | 2,859 | |
0.63 | Single-Family Home | $485,000 | 08/31/26 | 4 | 2.5 | 2,035 |
Nearby home prices
Get a sense of expected prices in the area by checking the value of nearby homes.Address | Distance | Price | Bed | Bath | Sqft | Status |
|---|---|---|---|---|---|---|
0.04 | $439,900 | 3 | 2 | 2,052 | For Sale | |
0.02 | $427,200 | 3 | 2 | 2,070 | Off Market | |
0.03 | $432,000 | 3 | 2 | 2,046 | Recently Sold | |
0.04 | $463,700 | 3 | 3 | 2,266 | Off Market | |
0.04 | $440,000 | 3 | 2 | 2,070 | Recently Sold | |
0.07 | $449,400 | 3 | 3 | 2,254 | Off Market | |
0.08 | $579,500 | 5 | 4 | 2,984 | Off Market | |
0.06 | $529,900 | 3 | 3 | 2,254 | Off Market | |
0.07 | $525,500 | 5 | 3.5 | 3,419 | Off Market | |
0.10 | $475,000 | 3 | 3 | 2,264 | Recently Sold | |
0.11 | $462,300 | 4 | 3 | 2,266 | Off Market |
Price and Tax history
| Date | Event | Price |
|---|---|---|
Sep 20, 2026 Source: Stellar MLS #A4704418 | PriceChange | $469,500 Price decreased by 2% |
Aug 29, 2026 Source: Stellar MLS #A4704418 | Listed For Sale | $477,000 |
Jan 13, 2017 Source: N/A | Sold | $294,000 |
Dec 7, 2016 Source: Agent Provided | Pending | $294,900 |
Dec 2, 2016 Source: Agent Provided | Listed For Sale | $294,900 |
Aug 8, 2012 Source: N/A | Sold | $217,500 |
May 19, 2012 Source: Agent Provided | Listed For Sale | $224,500 |
Jan 18, 2012 Source: Agent Provided | ListingRemoved | $228,000 |
Oct 22, 2011 Source: Agent Provided | PriceChange | $228,000 Price decreased by 1% |
Apr 4, 2011 Source: Agent Provided | Listed For Sale | $230,000 |
Oct 29, 2009 Source: N/A | Sold | $190,600 |
| Year | Property tax | Tax assessment |
|---|---|---|
| 2025 | $3,615 | $433,008 |
Home facts updated by county records
LGBTQ Local Legal Protections
LGBTQ Local Legal Protections



Lauren Enyeart, FATHOM REALTY FL LLC, (888) 455-6040
Agent Phone: (469) 230-7656
Similar Homes You May Like
 OPEN SAT, 10-1PMREAL BROKER, LLC
 0.25 ACRESMICHAEL SAUNDERS & COMPANY
 COLDWELL BANKER REALTY
 0.29 ACRESCOASTAL PROPERTIES GROUP INTER
 OPEN SUN, 12-2PM0.42 ACRESPREFERRED SHORE LLC
 ORQUERA FLORIDA INVESTMENTS
 OPEN SAT, 1-4PMINNOVATE REAL ESTATE
 BETTER HOMES AND GARDENS REAL ESTATE ATCHLEY PROPE
 0.43 ACRESJOSEPH WALTER REALTY LLC
 See more homes for sale inBradenton


New Listings near 6733 45TH TERRACE E
 OPEN SAT, 1-3PMINNOVATE REAL ESTATE
 0.31 ACRESCOLDWELL BANKER REALTY
 OPEN SUN, 1-4PMPREMIER SOTHEBY'S INTERNATIONAL REALTY
 NEWOPEN SAT, 12-3PMUKEEPCOMMISSION REAL ESTATE
 NEW - 9 HRS AGOCOLDWELL BANKER REALTY
 NEWOPEN SUN, 1-3PMPREFERRED SHORE LLC
- See more homes for sale inBradenton


Frequently asked questions about 6733 45TH TERRACE E
- What is the estimated monthly payment for 6733 45TH TERRACE E?Based on a $469,500 list price with 20% down at today's rates, the estimated monthly payment for 6733 45TH TERRACE E in Bradenton, FL is approximately $3,232 (about $2,582 principal & interest, $575 property taxes, and $75 homeowner's insurance). This is an estimate. Actual payment depends on your loan terms.
- How does the list price for 6733 45TH TERRACE E compare to homes in Bradenton?6733 45TH TERRACE E in Bradenton, FL is listed at $469,500, about 30% above the $361K median sale price in Bradenton.
- What do residents say about Bradenton?Residents describe Bradenton, FL as dog-friendly, easy to park in, and well-kept. Most residents say you need a car. See homes for sale in Bradenton, FL.
- What are the closest schools to 6733 45TH TERRACE E?The closest schools to 6733 45TH TERRACE E in Bradenton, FL are Braden River High School (rated 4/10), Braden River Middle School (rated 4/10), William H. Bashaw Elementary School (Pre-K, rated 3/10).
- Does 6733 45TH TERRACE E have air conditioning?Yes, 6733 45TH TERRACE E in Bradenton, FL has air conditioning.
- Does 6733 45TH TERRACE E have laundry facilities?Yes, 6733 45TH TERRACE E in Bradenton, FL has in-unit laundry.
6733 45TH TERRACE E, Bradenton, FL 34203 is a 4 bedroom, 3 bathroom, 2,261 sqft single-family home built in 2009. This property is currently available for sale and was listed by Stellar MLS on Aug 28, 2026. The MLS # for this home is MLS# A4704418.