


Listed by Janie Schriewer, RE/MAX Results, (636) 239-3003 . Bought with RE/MAX Today
673 Evert Dr
Union, MO 63084
 3 Beds
 2 Baths
 2,063 sqft (on 3.03 acres)
3 Beds
2 Baths
2,063 sqft
(on 3.03 acres)
Local Information
- Map ViewExplore the area around 673 Evert Dr.

- Schools1 Preschool School1 Elementary School1 Middle School1 High School

- Shop & Eat

-- mins to
Home Highlights

Property Type
Single-Family Home

Year Built
2000

Lot Size
3.03 acres
Living Area
2,063 sqft

Price/Sqft
$222

Parking
2 Car Garage

HOA
$29/Monthly
About this House
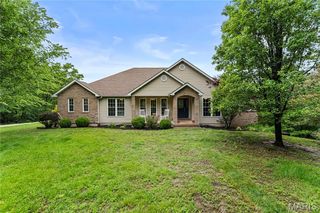
Coming Soon! The setting you’ve been waiting for on 3 acres m/l in a beautiful subdivision just minutes from Union. This inviting ranch home offers scenic views and a spacious layout. Step into a large entry that opens to a formal dining room and great room with a vaulted ceiling and cozy fireplace. The kitchen and breakfast area features tile floors, appliances, and access to a deck with a hot tub—perfect for relaxing or entertaining. Main level laundry adds convenience. The primary suite includes a walk-in closet, bath with a separate tub and shower. Two additional bedrooms and a hall bath complete the main level. The walk-out lower level features a large family room, workout area, and ample storage. Don’t miss this opportunity!
673 Evert Dr, Union, MO 63084 is a 3 bedroom, 2 bathroom, 2,063 sqft single-family home built in 2000. It last sold for $440,000 on Aug 29, 2025 (1% above the $435,000 asking price). It is currently off market. The Trulia Estimate is $458,000, with a rent estimate of $2,354/month.
Home Details for 673 Evert Dr

|
|---|
MLS Status: Closed |

|
|---|
Interior Details Basement: Walk-Out AccessNumber of Rooms: 10 |
Beds & Baths Number of Bedrooms: 3Main Level Bedrooms: 3Number of Bathrooms: 2Number of Bathrooms (full): 2Number of Bathrooms (main level): 2 |
Dimensions and Layout Living Area: 2063 Square Feet |
Appliances & Utilities Utilities: Electricity ConnectedAppliances: Microwave, Built-In Electric Oven, Range, Refrigerator, Electric Water HeaterLaundry: Main LevelMicrowaveRefrigerator |
Heating & Cooling Heating: Electric,Forced AirHas CoolingAir Conditioning: Ceiling Fan(s),Central AirHas HeatingHeating Fuel: Electric |
Fireplace & Spa Fireplace: Great RoomHas a Fireplace |
Gas & Electric Electric: AmerenHas Electric on Property |
Windows, Doors, Floors & Walls Window: Blinds, Double Pane Windows |
Levels, Entrance, & Accessibility Levels: One |
View Has a View |

|
|---|
Exterior Home Features Roof: Architectural ShingleFoundation: Concrete PerimeterNo Private Pool |
Parking & Garage Number of Garage Spaces: 2Number of Covered Spaces: 2No CarportGarageHas an Attached GarageParking Spaces: 2Parking: Garage Attached |
Frontage Not on Waterfront |
Water & Sewer Sewer: Septic Tank |
Finished Area Finished Area (above surface): 1863 Square FeetFinished Area (below surface): 1200 |

|
|---|
Cumulative Days on Market: 50 |

|
|---|
Year Built Year Built: 2000 |
Property Type / Style Property Type: ResidentialProperty Subtype: Single Family ResidenceArchitecture: Traditional |
Building Building: Basement, Hot TubConstruction Materials: Brick Veneer, Vinyl SidingDoes Not Include Home Warranty |
Property Information Parcel Number: 1672500011017700 |

|
|---|
Price List Price: $435,000 |
Status Change & Dates Off Market Date: Fri Aug 29 2025Possession Timing: Close Of Escrow |

|
|---|

|
|---|
Direction & Address City: UnincorporatedCommunity: Evert Meadow |
School Information Elementary School: Beaufort Elem.Jr High / Middle School: Union MiddleHigh School: Union HighHigh School District: Union R-XI |

|
|---|
Building Area Building Area: 2063 Square Feet |

|
|---|
HOA Fee Includes: Maintenance Parking/Roads, Snow RemovalHOA Name: Evert MeadowsAssociation for this Listing: Franklin County Board of REALTORSHas an HOAHOA Fee: $350/Annually |

|
|---|
Lot Area: 3.03 Acres |

|
|---|
Special Conditions: Listing As Is, Standard |

|
|---|
Listing Terms: Cash, Conventional, FHA, VA Loan |

|
|---|
Business Information Ownership: Private |

|
|---|
BasementMls Number: 25041252Above Grade Unfinished Area: 1863Showing Requirements: Appointment Only, Showing Service |
Last check for updates: about 1 hour ago
Listed by Janie Schriewer, (636) 239-3003
RE/MAX Results
Derek S Schriewer, (636) 239-3003
RE/MAX Results
Bought with: Brenda K Eckelkamp, (636) 221-1181, RE/MAX Today
Originating MLS: Franklin County Board of REALTORS
Source: MARIS, MLS#25041252
Price History for 673 Evert Dr
| Date | Price | Event | Source |
|---|---|---|---|
| 09/02/2025 | $435,000 | Pending | MARIS #25041252 |
| 08/29/2025 | -- | Sold | MARIS #25041252 |
| 08/04/2025 | $435,000 | Contingent | MARIS #25041252 |
| 07/10/2025 | $435,000 | Listed For Sale | MARIS #25041252 |
| 12/18/1998 | -- | Sold | N/A |
Market trends in Beaufort
Last updated June 2026
Avg. sale price
—
Sale-to-List Price
—
Price per sq ft
—
Available listings
6

- Results are loading
Property Tax and Assessment
| Year | 2024 |
|---|---|
| Tax | $2,162 |
| Assessment | $213,150 |
Home facts updated by county records
Comparable Sales for 673 Evert Dr
Address | Distance | Property Type | Sold Price | Sold Date | Bed | Bath | Sqft |
|---|---|---|---|---|---|---|---|
0.42 | Single-Family Home | - | 09/24/25 | 3 | 2 | 1,965 | |
0.48 | Single-Family Home | - | 08/13/25 | 4 | 3.5 | 1,963 | |
1.30 | Single-Family Home | - | 12/03/25 | 3 | 2 | 1,250 | |
1.31 | Single-Family Home | - | 07/17/26 | 3 | 2 | 1,300 | |
1.82 | Single-Family Home | - | 01/09/26 | 3 | 2 | 1,200 | |
1.70 | Single-Family Home | - | 12/02/25 | 3 | 3 | 1,796 | |
1.85 | Single-Family Home | - | 01/29/26 | 3 | 2 | 2,738 | |
2.27 | Single-Family Home | - | 06/05/26 | 3 | 2 | 1,536 | |
2.53 | Single-Family Home | - | 03/20/26 | 4 | 3 | 3,100 |
Nearby homes
Get a sense of prices in the area by checking nearby homes. OFF MARKETCentury 21 City Connections
 OFF MARKETRealty Executives Premiere





Assigned Schools
These are the assigned schools for 673 Evert Dr.
- Beaufort Elementary School
- PK-5
- Public
- 322 Students
8/10GreatSchools RatingParent Rating AverageI love Beaufort Elementary. I do however have a problem with the AR program as well. My Daughter use to love school and reading. Now she trys to come up with every excuse not to go because she knows she has to take an AR test. While at home she reads her books with little to no errors but fails her tests. Her teacher sends notes home saying she needs to read the same book two to three times a night. I am worried shes going to just completely get fed up with reading all together.Parent Review14y ago - Union High School
- 9-12
- Public
- 956 Students
5/10GreatSchools RatingParent Rating AverageAttended Union R-XI from K-12. I went on to graduate from a top 100 university on the East Coast. The school district serves its purpose to conduct general basic education to small town and rural kids. I would not move to the area to attend Union schools. My parents worked in town, so our options were Union or Borgia is Washington (I am not Catholic). I was lucky to have parents that spent money to send me to camps and other enrichment activities. Otherwise, I would have fallen short on college prep. Now, I live in St. Louis County and I’m selective about where I reside. Currently, my primary residence is located in the Rockwood School District. I’m giving the district 3/5 because they serve a purpose and provide general education.Other Review1y ago - Union Middle School
- 6-8
- Public
- 704 Students
9/10GreatSchools RatingParent Rating AverageSingle parent and longtime educator (20 years) here. If you have the option to send your children to a different school, I would not hesitate. I am in the process of withdrawing my own child due to the severity of the bullying they have experienced. The incidents have become so intense and traumatic that they border on abuse.Despite multiple formal bullying reports and repeated conversations with the principal, superintendent, and school counselor, I have seen no meaningful action taken to protect my child or address the situation. The lack of follow-through has been deeply alarming.In addition, many faculty members appear overworked, overwhelmed, or simply unwilling to intervene. Their responses to serious concerns often default to the dismissive “just ignore it,” which is not only ineffective but harmful.As both a parent and an educator, I expect a school environment that is safe, responsive, and supportive. Unfortunately, this has not been our experience.Parent Review8mo ago  Check out schools near 673 Evert Dr.
What Locals Say about Beaufort
At least 2 Trulia users voted on each feature.

100 % Say yards are well-kept

100 % Say parking is easy

100 % Say there's holiday spirit

83 % Say there's wildlife

75 % Say it's quiet

75 % Say they plan to stay for at least 5 years

75 % Say car is needed

67 % Say kids play outside

67 % Say there are community events

54 % Say neighbors are friendly

50 % Say it's dog friendly

50 % Say people would walk alone at night

33 % Say there are sidewalks

33 % Say it's walkable to grocery stores

25 % Say it's walkable to restaurants
Sourced by Trulia users. Learn more about our methodology.
LGBTQ Local Legal Protections
LGBTQ Local Legal Protections



Apartments for Rent
- Results are loading
Explore by feature - Pet Friendly
 PET FRIENDLY
 PET FRIENDLY
 APPLY INSTANTLYPET FRIENDLY
 APPLY INSTANTLYPET FRIENDLY
 PET FRIENDLY
 PET FRIENDLY
Explore by feature - Garage
- PET FRIENDLY
- APPLY INSTANTLYPET FRIENDLY
 NEW - 1 DAY AGOPET FRIENDLYFURNISHED

Explore by feature - Air Conditioning
- PET FRIENDLY
- PET FRIENDLY
- APPLY INSTANTLYPET FRIENDLY
- APPLY INSTANTLYPET FRIENDLY
- NEW - 1 DAY AGOPET FRIENDLYFURNISHED
- PET FRIENDLY
Explore by feature - Washer/dryer
- PET FRIENDLY
- PET FRIENDLY
- APPLY INSTANTLYPET FRIENDLY
- NEW - 1 DAY AGOPET FRIENDLYFURNISHED
Homes for sale near 673 Evert Dr
 1.66 ACRESUnited Real Estate Kansas City
 See more homes for sale inUnion


Off Market Homes Near 673 Evert Dr
 SOLDJUL 31, 2026Coldwell Banker Premier Group
 SOLDJUL 13, 2026ELS Real Estate Group, LLC
- See more homes for sale inUnion


Frequently asked questions about 673 Evert Dr
- What is 673 Evert Dr estimated to be worth?Trulia's estimated value for 673 Evert Dr in Union, MO is $458,000.
- What is the price history for 673 Evert Dr?673 Evert Dr in Union, MO last sold in August 2025.
- Is Union a buyer's or seller's market?Union is currently a seller's market, based on recent for-sale activity.
- What are the closest schools to 673 Evert Dr?The closest schools to 673 Evert Dr in Union, MO are Beaufort Elementary School (Pre-K, rated 8/10), Union High School (rated 5/10), Union Middle School (rated 9/10).
- Does 673 Evert Dr have air conditioning?Yes, 673 Evert Dr in Union, MO has air conditioning.
- Does 673 Evert Dr have laundry facilities?Yes, 673 Evert Dr in Union, MO has laundry facilities.
IDX information is provided exclusively for personal, non-commercial use, and may not be used for any purpose other than to identify prospective properties consumers may be interested in purchasing.
Information is deemed reliable but not guaranteed. Some IDX listings have been excluded from this website. Click here for more information