


$525,000
 4 Beds
 2.5 Baths
 2,480 sqft (on 0.38 acres)
6725 Prickly Pear Path, Abilene, TX 79606
Est. Mortgage $3,772/mo*
Get Pre-QualifiedHome Highlights

Single-Family Home

Built in 2026

0.38 acre lot

$212/sqft

2 Car Garage

HOA $50/mo
Local Information
- Map ViewExplore the area around 6725 Prickly Pear Path.

- Schools3 Elementary Schools1 Middle School1 High School

- Shop & Eat

-- mins to
About this House
What's unique:Two-car garageLarge back porchQuartz countertopsEat-in kitchenSeparate toilet closetFreestanding soaking tub
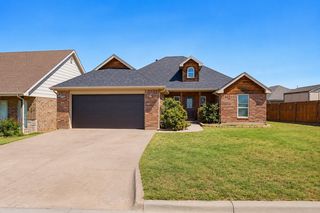
Welcome home to this thoughtfully designed 4-bedroom, 2.5 bathroom home built by Key City Homes in Elm Creek at Wylie. This open concept, split-bedroom floor plan combines modern finishes with functionality and style. The spacious kitchen will feature quartz countertops, an apron sink, large island with built-in microwave, gas range with vent hood, floor-to-ceiling cabinetry, and a walk-in pantry. The eat-in kitchen flows seamlessly into the living area, where large windows provide abundant natural light and a gas fireplace creates a warm gathering space. Vaulted ceilings add an airy feel to both the kitchen and primary bedroom. The private primary suite offers a luxurious retreat with a vaulted ceiling, dual sinks, freestanding soaking tub, tiled shower, separate toilet closet, and spacious walk in closet. Three additional bedrooms provide flexibility for family, guests, or a home office. A convenient half bath is located off the living area. The laundry room includes cabinets and a folding area, with a small mud area adding everyday convenience. Luxury vinyl plank flooring runs throughout the main living areas. Enjoy the large back porch and fully finished yard with sod, sprinkler system, and privacy fencing. The home also includes a two-car garage and a distinctive exterior featuring rock, stucco, and metal siding. Elm Creek at Wylie offers community amenities including a pool, dog park, walking trail, curbs, and sidewalks. A beautiful new home with thoughtful design and quality finishes, ready to welcome you home.
Last check for updates: about 5 hours ago
Listing courtesy of Brandi Smith 0581442, (325) 721-8551
RE/MAX Big Country, 325-721-8551
Whitney Allumbaugh 0727807
RE/MAX Big Country, (325) 750-6188
Source: NTREIS, MLS#21380715
Also Listed on NTREIS.
Home Details for 6725 Prickly Pear Path

|
|---|
Interior Details Number of Rooms: 10Types of Rooms: Master Bedroom, Bedroom, Master Bathroom, Full Bath, Half Bath, Kitchen, Living Room, Utility Room |
Beds & Baths Number of Bedrooms: 4Number of Bathrooms: 3Number of Bathrooms (full): 2Number of Bathrooms (half): 1 |
Dimensions and Layout Living Area: 2480 Square Feet |
Appliances & Utilities Utilities: Electricity Connected, Natural Gas Available, Sewer Available, Separate Meters, Water Available, Cable AvailableAppliances: Dishwasher, Gas Range, Microwave, Vented Exhaust FanDishwasherLaundry: Laundry in Utility RoomMicrowave |
Heating & Cooling Heating: Central,Natural GasHas CoolingAir Conditioning: Central Air,Ceiling Fan(s)Has HeatingHeating Fuel: Central |
Fireplace & Spa Number of Fireplaces: 1Fireplace: Gas Starter, Living RoomHas a Fireplace |
Windows, Doors, Floors & Walls Flooring: Luxury Vinyl Plank |
Levels, Entrance, & Accessibility Stories: 1Levels: OneFloors: Luxury Vinyl Plank |

|
|---|
Exterior Home Features Roof: CompositionPatio / Porch: Rear Porch, CoveredFencing: Back Yard, Privacy, WoodFoundation: Slab |
Parking & Garage Number of Garage Spaces: 2Number of Covered Spaces: 2No CarportHas a GarageHas an Attached GarageParking Spaces: 2Parking: Door-Single,Driveway,Garage,Garage Door Opener,Garage Faces Side,On Street |
Pool Pool: None, Community |
Frontage Road Frontage: All Weather RoadRoad Surface Type: AsphaltNot on Waterfront |
Water & Sewer Sewer: Public Sewer |
Farm & Range Not Allowed to Raise Horses |

|
|---|
Cumulative Days on Market: 35Days on Market: 40 |

|
|---|
Year Built Year Built: 2026 |
Property Type / Style Property Type: ResidentialProperty Subtype: Single Family ResidenceStructure Type: HouseArchitecture: Farmhouse,Modern,Detached |
Building Construction Materials: Rock, Stone, StuccoIs a New ConstructionNot Attached Property |
Property Information Condition: Under ConstructionParcel Number: 1087255 |

|
|---|
Price List Price: $525,000Price Per Sqft: $212 |
Status Change & Dates Possession Timing: Closing |

|
|---|
MLS Status: Active |

|
|---|

|
|---|
Direction & Address City: AbileneCommunity: Elm Creek At Wylie |
School Information Elementary School: SouthElementary School District: Wylie ISD, Taylor Co.Jr High / Middle School: Wylie WestJr High / Middle School District: Wylie ISD, Taylor Co.High School: WylieHigh School District: Wylie ISD, Taylor Co. |

|
|---|
Listing Agent Listing ID: 21380715 |

|
|---|
Community Features: Pool, Community Mailbox, Curbs, SidewalksNot Senior Community |

|
|---|
HOA Fee Includes: All FacilitiesHOA Name: EcwHOA Phone: 325-669-4648Has an HOAHOA Fee: $600/Annually |

|
|---|
Lot Area: 0.38 acres |

|
|---|
Listing Terms: Cash, Conventional, FHA, VA Loan |

|
|---|
Mls Number: 21380715Living Area Range Units: Square FeetAttribution Contact: 325-721-8551 |

|
|---|
PoolCommunity MailboxCurbsSidewalks |
Around this home
Neighborhood Overview

Neighborhood stats provided by third party data sources.
What Locals Say about Far Southside
This October
Trick-or-Treat Score
Built from what locals say about Far Southside.- 81% say there's holiday spirit
- 59% say neighbors are friendly
- 34% say there are sidewalks
Trulia Trick or TreatStart Ghost Hunt
At least 58 Trulia users voted on each feature.

93 % Say car is needed

93 % Say it's dog friendly

91 % Say yards are well-kept

91 % Say parking is easy

87 % Say kids play outside

81 % Say there's holiday spirit

78 % Say people would walk alone at night

74 % Say it's quiet

59 % Say neighbors are friendly

53 % Say they plan to stay for at least 5 years

37 % Say streets are well-lit

35 % Say there's wildlife

34 % Say there are sidewalks

16 % Say there are community events
Sourced by Trulia users. Learn more about our methodology.
Market trends in Abilene
Last updated September 2026
Avg. sale price
$279K
$2MoM
Sale-to-List Price
100.0%
Price per sq ft
$164
$2MoM
Available listings
412
14MoM
Sourced by Trulia Market Trends
Home Value
Learn more about this home's value by checking out the value of nearby homes and how much similar homes have sold for.
Comparable sales
These are recently sold homes that have a similar location or other similar features to this home, like bedrooms, bathrooms, and square footage. Get a sense of the expected prices in the area by viewing these homes.Address | Distance | Property Type | Sold Price | Sold Date | Bed | Bath | Sqft |
|---|---|---|---|---|---|---|---|
0.08 | Single-Family Home | - | 11/13/25 | 4 | 2.5 | 2,439 | |
0.04 | Single-Family Home | - | 05/14/26 | 4 | 3 | 2,550 | |
0.05 | Single-Family Home | - | 10/05/26 | 4 | 2 | 2,098 | |
0.04 | Single-Family Home | - | 06/23/26 | 4 | 2.5 | 2,325 | |
0.07 | Single-Family Home | - | 05/01/26 | 4 | 2 | 2,238 | |
0.06 | Single-Family Home | - | 06/12/26 | 4 | 2.5 | 2,285 | |
0.19 | Single-Family Home | - | 04/24/26 | 4 | 3 | 2,550 | |
0.10 | Single-Family Home | - | 12/19/25 | 4 | 2.5 | 2,097 | |
0.16 | Single-Family Home | - | 02/17/26 | 4 | 2 | 2,711 | |
0.24 | Single-Family Home | - | 03/06/26 | 4 | 3 | 2,144 |
Nearby home prices
Get a sense of expected prices in the area by checking the value of nearby homes.Address | Distance | Price | Bed | Bath | Sqft | Status |
|---|---|---|---|---|---|---|
0.02 | $530,200 | 4 | 2.5 | 2,439 | Off Market | |
0.02 | - | - | - | - | Off Market | |
0.02 | - | - | - | - | Off Market | |
0.02 | - | - | - | - | Off Market | |
0.04 | - | 4 | 3 | 2,550 | Recently Sold | |
0.04 | - | 4 | 2.5 | 2,325 | Recently Sold | |
0.04 | - | - | - | - | Off Market | |
0.04 | - | - | - | - | Off Market | |
0.04 | $482,200 | 4 | - | 2,283 | Off Market | |
0.05 | - | - | - | - | Recently Sold | |
0.05 | - | 4 | 2 | 2,098 | Recently Sold | |
0.05 | - | - | - | - | Off Market | |
0.05 | - | - | - | - | Off Market | |
0.05 | $535,200 | 4 | 2.5 | 2,439 | Off Market | |
0.06 | - | - | - | - | Off Market | |
0.06 | - | - | - | - | Off Market | |
0.06 | - | - | - | - | Off Market | |
0.06 | - | - | - | - | Off Market | |
0.06 | - | 4 | 2.5 | 2,285 | Recently Sold | |
0.06 | - | - | - | - | Off Market |
Price and Tax history
| Date | Event | Price |
|---|---|---|
Sep 10, 2026 Source: NTREIS #21380715 | Listed For Sale | $525,000 |
| Year | Property tax | Tax assessment |
|---|---|---|
| 2025 | $806 | $40,000 |
Home facts updated by county records
LGBTQ Local Legal Protections
LGBTQ Local Legal Protections


Brandi Smith, RE/MAX Big Country, 325-721-8551
Agent Phone: (325) 721-8551
IDX information is provided exclusively for personal, non-commercial use, and may not be used for any purpose other than to identify prospective properties consumers may be interested in purchasing. Information is deemed reliable but not guaranteed.
Similar Homes You May Like
 NEW CONSTRUCTION

 NEW CONSTRUCTION
 NEW CONSTRUCTION
 NEW CONSTRUCTION
 NEW CONSTRUCTION3.58 ACRES
 NEW CONSTRUCTION
 NEW CONSTRUCTION0.5 ACRES
 NEW CONSTRUCTION0.27 ACRES
 2.02 ACRES
 NEW CONSTRUCTION
 NEW CONSTRUCTION0.26 ACRES
 NEW CONSTRUCTION3.59 ACRES
 0.36 ACRES
 NEW CONSTRUCTION
 0.5 ACRES
 0.36 ACRES
 NEW CONSTRUCTION2.02 ACRES
 NEW CONSTRUCTION0.26 ACRES

 NEW CONSTRUCTION0.26 ACRES
 NEW CONSTRUCTION
 NEW CONSTRUCTION
 0.56 ACRES
 NEW CONSTRUCTION
 0.32 ACRES
 0.28 ACRES
 0.3 ACRES
 0.57 ACRES
 0.66 ACRES
 NEW CONSTRUCTION
 0.5 ACRES
 NEW CONSTRUCTION
 NEW CONSTRUCTION3.06 ACRES
 NEW CONSTRUCTION
 4.67 ACRES
 NEW CONSTRUCTION
 NEW CONSTRUCTION0.25 ACRES
 NEW CONSTRUCTION
 NEW - 2 DAYS AGO
 See more homes for sale inAbilene
New Listings near 6725 Prickly Pear Path

 0.32 ACRES
 NEW - 4 HRS AGO0.3 ACRES
 NEW - 3 HRS AGO


 0.28 ACRES


 0.28 ACRES
 1.92 ACRES

- See more homes for sale inAbilene
Frequently asked questions about 6725 Prickly Pear Path
- What is the estimated monthly payment for 6725 Prickly Pear Path?Based on a $525,000 list price with 20% down at today's rates, the estimated monthly payment for 6725 Prickly Pear Path in Abilene, TX is approximately $3,789 (about $2,909 principal & interest, $805 property taxes, and $75 homeowner's insurance). This is an estimate. Actual payment depends on your loan terms.
- How does the list price for 6725 Prickly Pear Path compare to homes in Abilene?6725 Prickly Pear Path in Abilene, TX is listed at $525,000, about 88% above the $279K median sale price in Abilene.
- What do residents say about the Far Southside neighborhood?Residents describe the Far Southside neighborhood in Abilene, TX as dog-friendly, well-kept, and easy to park in. Most residents say you need a car. See homes for sale in Far Southside, Abilene.
- What are the closest schools to 6725 Prickly Pear Path?The closest schools to 6725 Prickly Pear Path in Abilene, TX are Wylie Elementary School, Wylie High School (rated 7/10), Wylie Intermediate School (Elementary, rated 9/10).
- Does 6725 Prickly Pear Path have air conditioning?Yes, 6725 Prickly Pear Path in Abilene, TX has air conditioning.
- Does 6725 Prickly Pear Path have a pool?Yes, 6725 Prickly Pear Path in Abilene, TX has a pool.
6725 Prickly Pear Path, Abilene, TX 79606 is a 4 bedroom, 3 bathroom, 2,480 sqft single-family home built in 2026. 6725 Prickly Pear Path is located in Far Southside, Abilene. This property is currently available for sale and was listed by NTREIS on Sep 10, 2026. The MLS # for this home is MLS# 21380715.