


6725 Post Rd
Fort Wayne, IN 46814
 3 Beds
 4.5 Baths
 4,920 sqft (on 2.71 acres)
3 Beds
4.5 Baths
4,920 sqft
(on 2.71 acres)
We estimate this home will sell faster than 84% nearby.
Home Highlights

Parking
3 Car Garage

Outdoor
Yes

Climate Control
Heating & Cooling

HOA
$83/Monthly

Listed
18 days ago
Local Information
- Map ViewExplore the area around 6725 Post Rd.

- Schools1 Elementary School1 Middle School1 High School

- Shop & Eat

-- mins to
About this House
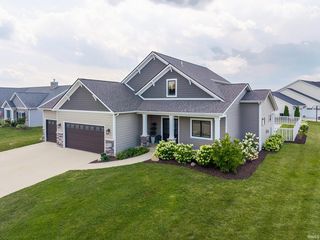
Welcome to a picture-perfect drive — set back, behind a curved, tree-lined lane, ambiently lit and quietly secluded — leading to a stunning home perched on a hill on 2.7 sprawling acres on the highly desired Post Road. This breathtaking setting makes every day feel like a weekend getaway, without ever leaving home. For those drawn to something beyond the everyday brick mansion, this home is a true expression of architectural artistry. Up the circle driveway, a classic brick stairway leads to the front door, framed by expansive, beautifully shaped windows that flood the home with natural light. This magnificent property offers nearly 5,000 square feet across three levels, with numerous recent updates throughout. The Foyer opens to a stunning Formal Dining Room with cathedral ceilings and gorgeous tree-lined views. The main level also features an inviting Living Room with a double-sided fireplace, a sweeping wall of windows, and custom-built shelving with a library ladder spanning an entire wall, plus new flooring for seamless flow throughout. The brand-new Kitchen is a showstopper: 6-burner gas range, quartz counters, undermount sink, pot filler, stainless range hood, and crisp white cabinetry paired with a contrasting coffee bar cabinet for extra storage. The eating area enjoys the other side of the gas fireplace. The laundry/mud room offers a newer stacked washer and dryer, plus cubbies and enclosed cabinets to keep everyday life tucked neatly away. The luxurious Primary Suite is generously sized and includes an adjacent room with its own separate entrance — ideal as a nursery, den, or 4th bedroom. The spa-like ensuite bath centers on a beautiful window and features a tiled shower, soaking tub, bidet, separate his-and-her vanities, and walk-in closets. Upstairs, two spacious bedrooms each enjoy their own ensuite bath and walk-in closet and new carpet has just been installed. The daylight lower level delivers a large recreation room, a unique curved wet bar, a full bath, and a separate workout area. A screened porch overlooks the woods, with a firepit area perfect for hosting on summer nights. The 3-car garage is generous in size, with a permanent stairway to additional storage above. Ideally located in the highly coveted Southwest Allen County Schools district, this home offers the best of both worlds — close to all the amenities you need, yet with a serene, secluded feel that makes it seem worlds away.
We estimate this home will sell faster than 84% nearby.
Home Details for 6725 Post Rd

|
|---|
MLS Status: Active |

|
|---|
Interior Details Basement: Daylight,Partial,Finished,ConcreteNumber of Rooms: 11Types of Rooms: Bedroom 1, Bedroom 2, Dining Room, Family Room, Kitchen, Living Room, OfficeWet Bar |
Beds & Baths Number of Bedrooms: 3Main Level Bedrooms: 1Number of Bathrooms: 5Number of Bathrooms (full): 4Number of Bathrooms (half): 1 |
Dimensions and Layout Living Area: 4920 Square Feet |
Appliances & Utilities Appliances: Disposal, Range/Oven Hook Up Gas, Dishwasher, Microwave, Refrigerator, Washer, Exhaust Fan, Washer/Dryer Stacked, Gas Range, Gas Water HeaterDishwasherDisposalLaundry: Main Level,Washer HookupMicrowaveRefrigeratorWasher |
Heating & Cooling Heating: Natural Gas,Forced AirHas CoolingAir Conditioning: Central AirHas HeatingHeating Fuel: Natural Gas |
Fireplace & Spa Number of Fireplaces: 2Fireplace: Breakfast Room, Family Room, Living Room, Gas LogHas a Fireplace |
Windows, Doors, Floors & Walls Window: Window TreatmentsDoor: Six Panel DoorsFlooring: Carpet, Laminate, Tile |
Levels, Entrance, & Accessibility Stories: 1.5Levels: One and One HalfFloors: Carpet, Laminate, Tile |

|
|---|
Exterior Home Features Roof: Dimensional ShinglesPatio / Porch: EnclosedExterior: Fire PitFoundation: Slab |
Parking & Garage Number of Garage Spaces: 3Number of Covered Spaces: 3No CarportHas a GarageHas an Attached GarageHas Open ParkingParking Spaces: 3Parking: Attached,Garage Door Opener,Circular Driveway,Concrete |
Frontage Not on Waterfront |
Water & Sewer Sewer: City |
Finished Area Finished Area (above surface): 3285 Square FeetFinished Area (below surface): 1635 Square Feet |

|
|---|
Days on Market: 18 |

|
|---|
Year Built Year Built: 1987 |
Property Type / Style Property Type: ResidentialProperty Subtype: Single Family ResidenceArchitecture: Traditional |
Building Construction Materials: CedarNot a New ConstructionDoes Not Include Home Warranty |
Property Information Parcel Number: 021129376001.000038 |

|
|---|
Price List Price: $849,900 |


|
|---|
Direction & Address City: Fort WayneCommunity: West Hamilton Estates |
School Information Elementary School: Lafayette MeadowElementary School District: MSD of Southwest Allen CntyJr High / Middle School: SummitJr High / Middle School District: MSD of Southwest Allen CntyHigh School: HomesteadHigh School District: MSD of Southwest Allen Cnty |

|
|---|
Listing Agent Listing ID: 202627570 |

|
|---|
Building Area Building Area: 6699 Square Feet |

|
|---|
Community Features: None |

|
|---|
Has an HOAHOA Fee: $1,000/Annually |

|
|---|
Lot Area: 2.71 Acres |

|
|---|
Listing Terms: Cash, Conventional, FHA, VA Loan |

|
|---|
BasementMls Number: 202627570Attic: Walk-upAttribution Contact: Cell: 310-428-7704Above Grade Unfinished Area: 3285 |

|
|---|
None |
Last check for updates: about 6 hours ago
Listing courtesy of Jennifer J Jenson, (310) 428-7704
RE/MAX Results
Jane Yoder
RE/MAX Results
Source: IRMLS, MLS#202627570
Also Listed on IRMLS.
Market trends in Fort Wayne
Last updated June 2026
Avg. sale price
$254K
$7.6KMoM
Sale-to-List Price
99.5%
0.5%MoM
Price per sq ft
$146
$1MoM
Available listings
1037
86MoM
Price History for 6725 Post Rd
| Date | Price | Event | Source |
|---|---|---|---|
| 07/10/2026 | $849,900 | Listed For Sale | IRMLS #202627570 |
| 11/22/2023 | $620,000 | Sold | IRMLS #202333030 |
| 10/30/2023 | $659,900 | Pending | IRMLS #202333030 |
| 10/18/2023 | $659,900 | PriceChange | IRMLS #202333030 |
| 10/11/2023 | $679,900 | PriceChange | IRMLS #202333030 |
| 09/20/2023 | $699,999 | Listed For Sale | IRMLS #202333030 |
| 02/26/2016 | $359,900 | Sold | N/A |
| 12/14/2015 | $365,000 | PriceChange | Agent Provided |
| 10/02/2015 | $375,000 | PriceChange | Agent Provided |
| 07/28/2015 | $410,000 | PriceChange | Agent Provided |
| 06/01/2015 | $420,000 | PriceChange | Agent Provided |
| 09/30/2014 | $445,900 | Listed For Sale | Agent Provided |
Similar Homes You May Like
 0.5 ACRESGregory H Brown, CENTURY 21 Bradley Realty, Inc, IRMLS
 1.43 ACRESJoseph Hege, Uptown Realty Group, IRMLS
 0.63 ACRESLisa M Foster, Coldwell Banker Real Estate Gr, IRMLS
 Tamara Braun, Estate Advisors LLC, IRMLS
 0.86 ACRESBeth Goldsmith, North Eastern Group Realty, IRMLS
 5.4 ACRESTyler Morningstar, CENTURY 21 Bradley Realty, Inc, IRMLS
 OPEN SUN, 1-3PM0.36 ACRESMatthew Hawkins, Wieland Real Estate, IRMLS
 7 ACRESMadeline Shine, Anthony REALTORS, IRMLS
 0.34 ACRESChristine E Kroft, CENTURY 21 Bradley Realty, Inc, IRMLS
 0.62 ACRESJustin M Walborn, Mike Thomas Assoc., Inc, IRMLS
 0.39 ACRESJustin Smallwood, Indiana Flat Fee Realty, IRMLS
 0.49 ACRESEvan Riecke, Encore Sotheby's International Realty, IRMLS
 Shelley Hans, Lentz Realty Group LLC, IRMLS
 OPEN SUN, 1-3PM0.39 ACRESLesley Douglass, Coldwell Banker Real Estate Gr, IRMLS
 0.71 ACRESBeth Goldsmith, North Eastern Group Realty, IRMLS
 11.55 ACRESSamual Haiflich, BKM Real Estate, IRMLS
 NEW CONSTRUCTION0.36 ACRESGeorge S Raptis, Mike Thomas Assoc., Inc, IRMLS
 0.4 ACRESKeri Garcia, Mike Thomas Assoc., Inc, IRMLS
 NEW CONSTRUCTION0.58 ACRESJohanna Pardon, Mike Thomas Assoc., Inc, IRMLS
 0.3 ACRESScott C Pressler, Keller Williams Realty Group, IRMLS
 0.33 ACRESEvan Riecke, Encore Sotheby's International Realty, IRMLS
 0.36 ACRESJoel C Shrock, Keller Williams Realty Group, IRMLS
 James Bradley, CENTURY 21 Bradley Realty, Inc, IRMLS
 Laura Kinner, RE/MAX Results, IRMLS
 0.25 ACRESTim Haber, RE/MAX Results, IRMLS
 0.39 ACRESJustin Heffernan, Heffernan Properties Corp., IRMLS
 11.01 ACRESJennifer Timms, Ashberry Real Estate, IRMLS
 0.83 ACRESJoelle Ruefer, Encore Sotheby's International Realty, IRMLS
 2.28 ACRESPatrick Irick, CENTURY 21 Bradley Realty, Inc, IRMLS
 0.32 ACRESGina Key, The Hardie Group, IRMLS
 0.33 ACRESEvan Riecke, Encore Sotheby's International Realty, IRMLS
 0.31 ACRESBenjamin Link, Mike Thomas Assoc., Inc, IRMLS
 0.4 ACRESGregory H Brown, CENTURY 21 Bradley Realty, Inc, IRMLS
 8.22 ACRESScott Knapp, Wible Realty, IRMLS
 0.36 ACRESTeresa Stuckey, RE/MAX Results, IRMLS
 2.44 ACRESAmber Miller, Coldwell Banker Real Estate Gr, IRMLS
 3.88 ACRESTony Didier, Coldwell Banker Real Estate Gr, IRMLS
 0.4 ACRESDavid Gall, Coldwell Banker Real Estate Gr, IRMLS
 5.3 ACRESAmy Miller, Coldwell Banker Real Estate Gr, IRMLS
 Kevin Gerbers, CENTURY 21 Bradley Realty, Inc, IRMLS
 See more homes for sale inFort Wayne
New Listings near 6725 Post Rd
- 1.43 ACRESJoseph Hege, Uptown Realty Group, IRMLS
 0.39 ACRESDavid Meza, Keller Williams Realty Group, IRMLS
 1.26 ACRESMary Sherer, ERA Crossroads, IRMLS
 2.64 ACRESErin Poiry, Mike Thomas Assoc., Inc, IRMLS
- 0.5 ACRESGregory H Brown, CENTURY 21 Bradley Realty, Inc, IRMLS
 OPEN SUN, 1-3PM0.27 ACRESJustin Smallwood, Indiana Flat Fee Realty, IRMLS
 0.97 ACRESJessica Griffin, Schrader RE and Auction/Fort W, IRMLS
 4.07 ACRESErica Smelser, CENTURY 21 Bradley Realty, Inc, IRMLS
 0.41 ACRESBeycome Brokerage Realty LLC, Active
- 5.4 ACRESTyler Morningstar, CENTURY 21 Bradley Realty, Inc, IRMLS
- 2.28 ACRESPatrick Irick, CENTURY 21 Bradley Realty, Inc, IRMLS
 1.81 ACRESElius Hogan, CENTURY 21 Bradley Realty, Inc, IRMLS
 0.51 ACRESMark Dippold, Coldwell Banker Real Estate Gr, IRMLS
 0.96 ACRESErica Jamison, Coldwell Banker Real Estate Gr, IRMLS
- See more homes for sale inFort Wayne
Property Tax and Assessment
| Year | 2025 |
|---|---|
| Tax | $5,917 |
| Assessment | $821,400 |
Home facts updated by county records
Comparable Sales for 6725 Post Rd
Address | Distance | Property Type | Sold Price | Sold Date | Bed | Bath | Sqft |
|---|---|---|---|---|---|---|---|
0.49 | Single-Family Home | $692,500 | 05/29/26 | 4 | 4.5 | 4,448 | |
0.75 | Single-Family Home | $715,000 | 04/30/26 | 3 | 2.5 | 3,347 | |
0.56 | Single-Family Home | $389,000 | 08/28/25 | 3 | 2 | 2,307 | |
0.82 | Single-Family Home | $655,000 | 03/25/26 | 4 | 3.5 | 3,954 | |
0.85 | Single-Family Home | $485,000 | 11/24/25 | 3 | 2.5 | 3,450 | |
0.78 | Single-Family Home | $551,000 | 12/29/25 | 4 | 3.5 | 4,181 | |
0.84 | Single-Family Home | $437,000 | 08/21/25 | 4 | 3.5 | 4,629 | |
0.61 | Single-Family Home | $490,000 | 07/30/25 | 4 | 2.5 | 2,986 | |
0.45 | Single-Family Home | $368,000 | 06/30/26 | 5 | 4 | 3,149 | |
0.86 | Single-Family Home | $485,000 | 07/21/26 | 4 | 4.5 | 5,194 |
Nearby homes
Get a sense of prices in the area by checking nearby homes. OFF MARKETAndrea Shepherd, Mike Thomas Assoc., Inc, IRMLS
 OFF MARKETAndrea Shepherd, Mike Thomas Assoc., Inc, IRMLS
 OFF MARKETPaul Ueber, Real Hoosier, IRMLS
 OFF MARKETTim Haber, CENTURY 21 Bradley Realty, Inc, IRMLS
 OFF MARKETClaire Jordan, CENTURY 21 Bradley Realty, Inc, IRMLS
 SOLDMAR 6, 2026Jim Torres, CENTURY 21 Bradley Realty, Inc, IRMLS
 OFF MARKETAndrea Shepherd, Mike Thomas Assoc., Inc, IRMLS
 SOLDDEC 23, 2025Jami Barker, RE/MAX Results, IRMLS
 OFF MARKETRaylene Webb, eXp Realty, LLC, IRMLS
 OFF MARKETDenise Smothermon, North Eastern Group Realty, IRMLS
Assigned Schools
These are the assigned schools for 6725 Post Rd.
- Homestead Senior High School
- 9-12
- Public
- 2382 Students
10/10GreatSchools RatingParent Rating AverageHomestead High School is much like the elementary and middle schools that lead you to going there. The expectations from teachers are high, and if you have any questions or need help from them - forget it. Most do not respond to emails in a timely matter. If your emails happen to be about homework, by the time you get a response that work will be late and they refuse to change that status. The work load will be heavy no matter your academic abilities. Something that comes along with living in SACS school district. A handful of teachers really are bullies. Time limits on using the restrooms and not allowing young ladies to change feminine products is just ridiculous. I had to take my student a change of clothes several times. So unsanitary. I can also say if you’re in one particular sport and you need academic help you’ll get benched because you choose that over practice. Right. Because that’s fair. Watch those lap top chords you receive too. Putting cheap electrical tape on over used or damaged chords over the summer does not fix them. And when parents complain about it, like most things, some faculty will sweet talk you and the issue will get swept under the rug. Things went downhill when administration changed for sure. The counselors we had were our saving grace. I felt the ones we had really did care about my students academics but also cared about her as a person not just another number. No, you can not please everyone. But you can set a good example of how our students should be acting and actually treat them with respect as young men and women.Parent Review2y ago - Woodside Middle School
- 6-8
- Public
- 1032 Students
7/10GreatSchools RatingParent Rating AverageDuring my time at this school, I reported bullying and felt I was not taken seriously by staff. I felt dismissed and unsupported when I tried to get help from counselors. I also felt there were inconsistencies in how student behavior was handled.Other Review2mo ago - Covington Elementary School
- K-5
- Public
- 746 Students
7/10GreatSchools RatingParent Rating AverageThis school might be the worst elementary school in this district ! They do NOT take bullying or physical violence serious and just ignore it. My child was bullied by the same boy and physically assaulted by several time, happened in front of staff members, other students reported it and still NOTHING was done! It’s been brought to all admin staff and still nothing is done! DO BETTER!!Other Review2y ago  Check out schools near 6725 Post Rd.
What Locals Say about Fort Wayne
At least 2585 Trulia users voted on each feature.

86 % Say car is needed

85 % Say it's dog friendly

84 % Say parking is easy

84 % Say yards are well-kept

79 % Say there are sidewalks

73 % Say kids play outside

73 % Say there's holiday spirit

64 % Say people would walk alone at night

63 % Say streets are well-lit

61 % Say it's quiet

56 % Say neighbors are friendly

51 % Say they plan to stay for at least 5 years

48 % Say there's wildlife

43 % Say it's walkable to restaurants

36 % Say it's walkable to grocery stores

30 % Say there are community events
Sourced by Trulia users. Learn more about our methodology.
LGBTQ Local Legal Protections
LGBTQ Local Legal Protections



Jennifer J Jenson, RE/MAX Results
Agent Phone: (310) 428-7704
IDX information is provided exclusively for personal, non-commercial use, and may not be used for any purpose other than to identify prospective properties consumers may be interested in purchasing. Information is deemed reliable but not guaranteed.
6725 Post Rd, Fort Wayne, IN 46814 is a 3 bedroom, 5 bathroom, 4,920 sqft single-family home built in 1987. This property is currently available for sale and was listed by IRMLS on Jul 10, 2026. The MLS # for this home is MLS# 202627570.