


$820,200
 4 Beds
 5 Baths
 4,226 sqft (on 1.76 acres)
6716 Post Rd, Fort Wayne, IN 46814
Est. Refi. Payment $4,858/mo*
Refinance Your HomeCurrently Off Market - Sold Aug 26, 2024 for $755,000
Home Value
Trulia Estimate
$820KSince last month
Decreased$6K (-0.7%)Since last year
Increased$53K (+7%)Since last sale
Increased$66K (+8.8%)Learn more about this home's value by checking out its Trulia Estimate, the value of nearby homes, and how much similar homes have sold for.
Trulia Estimate
The of this home's value increased by +94% in the last 10 years
| Month | Estimated value |
|---|---|
2026 | |
| August 2026 | $821K |
| August 2026 | $820K |
| July 2026 | $827K |
| June 2026 | $816K |
| May 2026 | $805K |
| April 2026 | $805K |
| March 2026 | $808K |
| February 2026 | $788K |
| January 2026 | $782K |
2025 | |
2024 | |
2023 | |
2022 | |
2021 | |
2020 | |
2019 | |
2018 | |
2017 | |
2016 | |
Comparable sales
These are recently sold homes that have a similar location or other similar features to this home, like bedrooms, bathrooms, and square footage. Get a sense of the expected prices in the area by viewing these homes.Address | Distance | Property Type | Sold Price | Sold Date | Bed | Bath | Sqft |
|---|---|---|---|---|---|---|---|
0.39 | Single-Family Home | $692,500 | 05/29/26 | 4 | 4.5 | 4,448 | |
0.79 | Single-Family Home | $789,990 | 08/20/26 | 4 | 3.5 | 4,621 | |
0.90 | Single-Family Home | $750,000 | 08/20/26 | 4 | 4.5 | 5,231 | |
0.89 | Single-Family Home | $655,000 | 03/25/26 | 4 | 3.5 | 3,954 | |
0.74 | Single-Family Home | $551,000 | 12/29/25 | 4 | 3.5 | 4,181 | |
0.74 | Single-Family Home | $715,000 | 04/30/26 | 3 | 2.5 | 3,347 | |
0.79 | Single-Family Home | $485,000 | 11/24/25 | 3 | 2.5 | 3,450 | |
0.70 | Single-Family Home | $489,900 | 06/17/26 | 4 | 2.5 | 3,270 | |
0.83 | Single-Family Home | $485,000 | 07/21/26 | 4 | 4.5 | 5,194 | |
0.43 | Single-Family Home | $368,000 | 06/30/26 | 5 | 4 | 3,149 |
Nearby home prices
Get a sense of expected prices in the area by checking the value of nearby homes.Address | Distance | Price | Bed | Bath | Sqft | Status |
|---|---|---|---|---|---|---|
0.04 | $938,600 | 5 | 5 | 5,200 | Off Market | |
0.07 | $893,700 | 4 | 5.5 | 4,673 | Off Market | |
0.10 | $815,000 | 3 | 4.5 | 4,920 | For Sale | |
0.16 | $992,800 | 4 | 4.5 | 5,178 | Off Market | |
0.19 | $369,900 | 4 | 1.5 | 1,610 | For Sale | |
0.19 | $814,900 | 5 | 3.5 | 4,464 | Off Market | |
0.22 | $508,500 | 3 | 2.5 | 2,598 | Off Market | |
0.25 | - | - | - | - | Off Market | |
0.26 | $839,900 | 5 | 3.5 | 5,155 | For Sale | |
0.31 | $25,000 | - | - | - | Recently Sold | |
0.31 | - | - | - | - | Off Market |
Local Information
- Map ViewExplore the area around 6716 Post Rd.

- Schools1 Elementary School1 Middle School1 High School

- Shop & Eat

-- mins to
Home Highlights

Property Type
Single-Family Home

Year Built
1994

Lot Size
1.76 acres

Living Area
4,226 sqft

Price/Sqft
$194

Parking
3 Car Garage

HOA
$83/Monthly
About this House
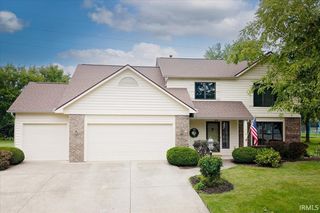
A home of this quality does not come on the market often, solid construction, all brick, and so many high end details. Step into this house beginning at the foyer that opens seamlessly into the expansive living space and dining room accentuated by natural woodwork and large windows flooding the interior with natural light. There is a full kitchen with plenty of counter space, high quality cherry cabinets and modern appliances including a gas range. Connected to the kitchen is a breakfast nook and seating area that overlooks the beautiful yard. The master bedroom is spacious and has a fireplace and large window, attached bath with his and hers vanity, tile shower and tub. One more bedroom is on the main floor with two bedrooms on the upper floor. Cozy up by one of three fireplaces in the living room, master bedroom, or basement. The walk-out basement includes a versatile rec room ideal for entertainment or relaxation and a wet bar. A huge workshop would be great for home hobbies or could be easily finished into more living area if so desired. A charming loft area that overlooks the foyer is perfect for a home office or reading nook. One can park with ease in the 3-car attached garage, and enjoy outdoor living on the covered patio or main level deck, offering serene views and space for dining and relaxation. Embrace the beauty of nature with a vast yard leading into a wooded area, with no neighbors visible behind. This distinctive home offers craftsmanship and thoughtful design, creating a harmonious blend of sophistication and comfort in every detail.
6716 Post Rd, Fort Wayne, IN 46814 is a 4 bedroom, 5 bathroom, 4,226 sqft single-family home built in 1994. It last sold for $755,000 on Aug 26, 2024 (6% below the $799,900 asking price). This property is not currently displayed as for sale or rent on Trulia. The Trulia Estimate is $820,200, with a rent estimate of $3,883/month.
Last check for updates: about 5 hours ago
Listed by Andrea Shepherd
Mike Thomas Assoc., Inc
Bought with: Joseph Hege, Uptown Realty Group
Source: IRMLS, MLS#202423944
Home Details for 6716 Post Rd

|
|---|
MLS Status: Closed |

|
|---|
Interior Details Basement: Full,Walk-Out Access,ConcreteNumber of Rooms: 10Types of Rooms: Bedroom 1, Bedroom 2, Dining Room, Kitchen, Living Room, OfficeWet Bar |
Beds & Baths Number of Bedrooms: 4Main Level Bedrooms: 2Number of Bathrooms: 5Number of Bathrooms (full): 5 |
Dimensions and Layout Living Area: 4226 Square Feet |
Appliances & Utilities Appliances: Range/Oven Hk Up Gas/Elec, Dishwasher, Microwave, Refrigerator, Range/Oven-Dual Fuel, Gas RangeDishwasherLaundry: Dryer Hook Up Gas/Elec,Main LevelMicrowaveRefrigerator |
Heating & Cooling Heating: Natural Gas,Conventional,Forced AirHas CoolingAir Conditioning: Central AirHas HeatingHeating Fuel: Natural Gas |
Fireplace & Spa Number of Fireplaces: 3Fireplace: Living Room, Recreation Room, 1st BdrmSpa: Jet TubHas a FireplaceHas a Spa |
Windows, Doors, Floors & Walls Door: Pocket Doors, Six Panel DoorsFlooring: Hardwood, Carpet, Tile |
Levels, Entrance, & Accessibility Stories: 1.5Levels: One and One HalfFloors: Hardwood, Carpet, Tile |

|
|---|
Exterior Home Features Roof: Asphalt Shingle Dimensional ShinglesPatio / Porch: Deck, CoveredExterior: Workshop |
Parking & Garage Number of Garage Spaces: 3Number of Covered Spaces: 3No CarportHas a GarageHas an Attached GarageParking Spaces: 3Parking: Attached,Garage Door Opener,Garage Utilities |
Frontage Not on Waterfront |
Water & Sewer Sewer: City |
Finished Area Finished Area (above surface): 3326 Square FeetFinished Area (below surface): 900 Square Feet |

|
|---|
Year Built Year Built: 1994 |
Property Type / Style Property Type: ResidentialProperty Subtype: Single Family Residence |
Building Construction Materials: Brick, LimestoneNot a New ConstructionDoes Not Include Home Warranty |
Property Information Parcel Number: 021129327010.000038 |

|
|---|
Price List Price: $799,900 |
Status Change & Dates Off Market Date: Sun Jul 28 2024 |

|
|---|

|
|---|
Direction & Address City: Fort WayneCommunity: West Hamilton Estates |
School Information Elementary School: CovingtonElementary School District: MSD of Southwest Allen CntyJr High / Middle School: WoodsideJr High / Middle School District: MSD of Southwest Allen CntyHigh School: HomesteadHigh School District: MSD of Southwest Allen Cnty |

|
|---|
Building Area Building Area: 5621 Square Feet |

|
|---|
Has an HOAHOA Fee: $500/Semi-Annually |

|
|---|
Lot Area: 1.76 Acres |

|
|---|
BasementMls Number: 202423944Attic: Pull Down Stairs, StorageAbove Grade Unfinished Area: 3326 |
Price and Tax history
| Date | Event | Price |
|---|---|---|
Aug 26, 2024 Source: IRMLS #202423944 | Sold | $755,000 |
Jun 28, 2024 Source: IRMLS #202423944 | Listed For Sale | $799,900 |
| Year | Property tax | Tax assessment |
|---|---|---|
| 2025 | $4,561 | $747,400 |
Home facts updated by county records
Market trends in Fort Wayne
Last updated July 2026
Avg. sale price
$259K
$4.7KMoM
Sale-to-List Price
100.0%
0.5%MoM
Price per sq ft
$148
$1MoM
Available listings
1100
63MoM
Around this home
What Locals Say about Fort Wayne
At least 2586 Trulia users voted on each feature.

86 % Say car is needed

85 % Say it's dog friendly

84 % Say parking is easy

84 % Say yards are well-kept

79 % Say there are sidewalks

73 % Say kids play outside

73 % Say there's holiday spirit

64 % Say people would walk alone at night

63 % Say streets are well-lit

61 % Say it's quiet

56 % Say neighbors are friendly

51 % Say they plan to stay for at least 5 years

48 % Say there's wildlife

43 % Say it's walkable to restaurants

36 % Say it's walkable to grocery stores

30 % Say there are community events
Sourced by Trulia users. Learn more about our methodology.
LGBTQ Local Legal Protections
LGBTQ Local Legal Protections



IDX information is provided exclusively for personal, non-commercial use, and may not be used for any purpose other than to identify prospective properties consumers may be interested in purchasing. Information is deemed reliable but not guaranteed.
Frequently asked questions about 6716 Post Rd
- What is 6716 Post Rd estimated to be worth?Trulia's estimated value for 6716 Post Rd in Fort Wayne, IN is $820,200.
- What is the price history for 6716 Post Rd?6716 Post Rd in Fort Wayne, IN last sold for $755,000 in August 2024.
- Is Fort Wayne a buyer's or seller's market?Fort Wayne is currently a balanced market, based on recent for-sale activity.
- What's the median sale price in Fort Wayne?The median sale price in Fort Wayne is $259K. That is up $4.7K from the prior month.
- Does 6716 Post Rd have air conditioning?Yes, 6716 Post Rd in Fort Wayne, IN has air conditioning.
- Does 6716 Post Rd have laundry facilities?Yes, 6716 Post Rd in Fort Wayne, IN has laundry facilities.
Explore by feature - Pet Friendly
 PET FRIENDLY
 PET FRIENDLY
 APPLY INSTANTLYPET FRIENDLY
 NEW - 21 HRS AGOPET FRIENDLY
 PET FRIENDLY
 PET FRIENDLY
 APPLY INSTANTLYPET FRIENDLY
 PET FRIENDLY
 PET FRIENDLY
 PET FRIENDLY
Explore by feature - Garage
- APPLY INSTANTLYPET FRIENDLY
 APPLY INSTANTLY
- PET FRIENDLY
- PET FRIENDLY
 PET FRIENDLY
 APPLY INSTANTLY
 APPLY INSTANTLYPET FRIENDLY
Explore by feature - Air Conditioning
- APPLY INSTANTLYPET FRIENDLY
- NEW - 21 HRS AGOPET FRIENDLY

 APPLY INSTANTLY
 APPLY INSTANTLY
- APPLY INSTANTLY

 APPLY INSTANTLYFURNISHED
 PET FRIENDLY
 APPLY INSTANTLY
Explore by feature - Pool
 PET FRIENDLYFURNISHEDTotal price$920 - $1,304/mo1-2 bd1 baWest Wind Apartments | 2102 Point West Dr,
Fort Wayne, IN 46808 PET FRIENDLY
 FURNISHED
 NEW - 1 DAY AGOPET FRIENDLY$810 - $1,510/mo1-3 bd1-2 baThe Summit at Ridgewood Apartment and Townhomes | 1035 Ridgewood Dr,
Fort Wayne, IN 46805 SPECIAL OFFERPET FRIENDLY$1,109 - $1,789/mo1-3 bd1-2 baCoventry Court West Apartments | 5810 Meadows Dr,
Fort Wayne, IN 46804 SPECIAL OFFERPET FRIENDLY
 PET FRIENDLY
 PET FRIENDLY
 NEW - 1 DAY AGOPET FRIENDLY$1,099 - $1,269/mo1-2 bd1-2 baNorthcrest Garden Apartments | 5439 N Clinton St,
Fort Wayne, IN 46825 SPECIAL OFFERPET FRIENDLY
Explore by feature - Washer/dryer
- PET FRIENDLY
- APPLY INSTANTLYPET FRIENDLY
- APPLY INSTANTLY
- APPLY INSTANTLY
- APPLY INSTANTLY
- APPLY INSTANTLYFURNISHED
- APPLY INSTANTLY
 PET FRIENDLY
- PET FRIENDLY
Explore by feature - Outdoor Space
 NEW - 2 DAYS AGOAPPLY INSTANTLY
 PET FRIENDLY
 NEW - 1 DAY AGOAPPLY INSTANTLY
 APPLY INSTANTLYPET FRIENDLY
- APPLY INSTANTLYPET FRIENDLY
 PET FRIENDLY
 APPLY INSTANTLYPET FRIENDLY
 APPLY INSTANTLY
Apartments for Rent
 PET FRIENDLYFURNISHEDTotal price$1,214 - $1,499/mo1-2 bd1-2 baLiberty Mills Apartments | 6101 Cornwallis Dr,
Fort Wayne, IN 46804 PET FRIENDLY
- PET FRIENDLY
- PET FRIENDLY
- PET FRIENDLY
 See more homes for rent inFort Wayne
Off Market Homes Near 6716 Post Rd
 SOLDSEP 1, 2026Scott Hope, ADT Realty, IRMLS
 SOLDAUG 31, 2026Mark Dippold, Coldwell Banker Real Estate Gr, IRMLS
 SOLDAUG 27, 2026Erin Poiry, Mike Thomas Assoc., Inc, IRMLS
 SOLDAUG 26, 2026Heidi M Haiflich, North Eastern Group Realty, IRMLS
 SOLDAUG 26, 2026Theresa Brough-Cavacini, Anthony REALTORS, IRMLS
 SOLDAUG 24, 2026Renae Kollen, ADT Realty, IRMLS
 SOLDAUG 24, 2026Michael Roy, Schrader RE and Auction/Fort W, IRMLS
 SOLDAUG 21, 2026John Sommer, CENTURY 21 Bradley Realty, Inc, IRMLS
 SOLDAUG 20, 2026Amber Miller, Coldwell Banker Real Estate Gr, IRMLS
 SOLDAUG 20, 2026Leslie Ferguson, Regan & Ferguson Group, IRMLS
 See more homes for sale inFort Wayne
Homes for sale near 6716 Post Rd
 2.71 ACRESJennifer J Jenson, RE/MAX Results, IRMLS
 2.28 ACRESPatrick Irick, CENTURY 21 Bradley Realty, Inc, IRMLS
 OPEN SUN, 1-3PM1 ACREBette Sue Rowe, Coldwell Banker Real Estate Gr, IRMLS
 NEW - 2 DAYS AGOAUCTION0.84 ACRESTimothy S McCulloch, Scheerer McCulloch Real Estate, IRMLS
 Kaylin Krontz, CENTURY 21 Bradley Realty, Inc, IRMLS
 3.79 ACRESBradley D Noll, Noll Team Real Estate, IRMLS
 0.54 ACRESMelissa M Maddox, North Eastern Group Realty, IRMLS
 0.52 ACRESMolly Barnhart, CENTURY 21 Bradley Realty, Inc, IRMLS
 6.92 ACRESCraig D Martin, North Eastern Group Realty, IRMLS
 0.41 ACRESTamara Braun, Estate Advisors LLC, IRMLS
- See more homes for sale inFort Wayne

- Results are loading